We present a charming, recently updated ranch-style home located in the sought-after community of Washington Heights in Chicago. This gem offers spacious living with 3 beds, 1.5 baths, and a single-level layout. Its tasteful updates include a pristine eat-in kitchen with a walk-in pantry, quartz counters, beautiful backsplash, new luxury vinyl flooring, newly updated bathrooms, and luxury vinly flooring throughout the home that will surely captivate any discerning homeowner. With the comfort of Central Heating & A/C, New hot water heater, new roof, brick 2 car garage, a large yard, and a serene, manicured street, this property provides a peaceful retreat within the vibrant city. Close to public trans, interstate access, and all area amenities for your convenience. Turn key and move-in ready! Schedule your showing today. *NOT FOR RENT ON ANY PLATFORM!*
Active
$229,888
9426 S Peoria St, Chicago, IL 60620
3beds
1,024sqft
Single Family Residence
Built in 1957
4,375 Square Feet Lot
$-- Zestimate®
$225/sqft
$-- HOA
What's special
Single-level layoutLarge yardWalk-in pantryPristine eat-in kitchenNewly updated bathroomsBeautiful backsplashSerene manicured street
- 6 days
- 367
- 46
Likely to sell faster than
Zillow last checked:
Listing updated:
Listed by:
Albert Mendez (773)578-8675,
Coldwell Banker Realty
Source: MRED as distributed by MLS GRID,MLS#: 12766029
Facts & features
Interior
Bedrooms & bathrooms
- Bedrooms: 3
- Bathrooms: 2
- Full bathrooms: 1
- 1/2 bathrooms: 1
Rooms
- Room types: Pantry
Primary bedroom
- Features: Flooring (Luxury Vinyl)
- Level: Main
- Area: 143 Square Feet
- Dimensions: 11X13
Bedroom 2
- Features: Flooring (Luxury Vinyl)
- Level: Main
- Area: 110 Square Feet
- Dimensions: 10X11
Bedroom 3
- Features: Flooring (Luxury Vinyl)
- Level: Main
- Area: 100 Square Feet
- Dimensions: 10X10
Dining room
- Features: Flooring (Luxury Vinyl)
- Level: Main
- Dimensions: COMBO
Kitchen
- Features: Kitchen (Eating Area-Table Space, Pantry-Closet, Pantry-Walk-in, Pantry, SolidSurfaceCounter, Updated Kitchen), Flooring (Luxury Vinyl)
- Level: Main
- Area: 160 Square Feet
- Dimensions: 10X16
Laundry
- Features: Flooring (Luxury Vinyl)
- Level: Main
- Area: 15 Square Feet
- Dimensions: 3X5
Living room
- Features: Flooring (Luxury Vinyl)
- Level: Main
- Area: 221 Square Feet
- Dimensions: 13X17
Pantry
- Level: Main
- Area: 21 Square Feet
- Dimensions: 3X7
Heating
- Natural Gas
Cooling
- Central Air
Features
- Basement: Crawl Space
Interior area
- Total structure area: 0
- Total interior livable area: 1,024 sqft
Property
Parking
- Total spaces: 2
- Parking features: Yes, Garage Owned, Detached, Garage
- Garage spaces: 2
Accessibility
- Accessibility features: No Disability Access
Features
- Stories: 1
- Patio & porch: Patio
Lot
- Size: 4,375 Square Feet
- Dimensions: 35 x 125
Details
- Parcel number: 25054270180000
- Special conditions: None
Construction
Type & style
- Home type: SingleFamily
- Architectural style: Ranch
- Property subtype: Single Family Residence
Materials
- Brick
- Foundation: Concrete Perimeter
Condition
- New construction: No
- Year built: 1957
- Major remodel year: 2026
Utilities & green energy
- Sewer: Public Sewer
- Water: Lake Michigan, Public
Community & HOA
Community
- Features: Sidewalks, Street Lights, Street Paved
HOA
- Services included: None
Location
- Region: Chicago
Financial & listing details
- Price per square foot: $225/sqft
- Tax assessed value: $120,000
- Annual tax amount: $2,498
- Date on market: 10/8/2026
- Ownership: Fee Simple
Estimated market value
Not available
Estimated sales range
Not available
Not available
Price history
| Date | Event | Price |
|---|---|---|
| 10/8/2026 | Listed for sale | $229,888+170.5%$225/sqft |
Source:  MRED as distributed by MLS GRID #12766029 Report a problem MRED as distributed by MLS GRID #12766029 Report a problem | ||
| 2/19/2026 | Sold | $85,000-22.7%$83/sqft |
Source: MRED as distributed by MLS GRID #12394140 Report a problem | ||
| 1/16/2026 | Pending sale | $109,900$107/sqft |
Source: MRED as distributed by MLS GRID #12394140 Report a problem | ||
| 1/5/2026 | Price change | $109,900-15.4%$107/sqft |
Source: MRED as distributed by MLS GRID #12394140 Report a problem | ||
| 8/26/2025 | Listed for sale | $129,900$127/sqft |
Source: MRED as distributed by MLS GRID #12394140 Report a problem | ||
| 7/11/2025 | Pending sale | $129,900$127/sqft |
Source: MRED as distributed by MLS GRID #12394140 Report a problem | ||
| 6/16/2025 | Listed for sale | $129,900$127/sqft |
Source: MRED as distributed by MLS GRID #12394140 Report a problem | ||
Public tax history
| Year | Property taxes | Tax assessment |
|---|---|---|
| 2024 | $2,417 -4.8% | $12,000 +0% |
| 2023 | $2,538 +2.5% | $11,999 |
| 2022 | $2,475 +2.3% | $11,999 |
| 2021 | $2,420 -32% | $11,999 -24.7% |
| 2020 | $3,556 +55.8% | $15,925 -9% |
| 2019 | $2,282 | $17,501 |
| 2018 | -- | $17,501 +32.6% |
| 2017 | $1,537 -14.2% | $13,199 |
| 2016 | $1,790 -26.2% | $13,199 |
| 2015 | $2,425 +72.9% | $13,199 +10.5% |
| 2014 | $1,402 +3.5% | $11,943 |
| 2013 | $1,355 +1514.2% | $11,943 |
| 2012 | $84 -53.6% | $11,943 -13.6% |
| 2011 | $181 +10.6% | $13,817 |
| 2010 | $164 +6.6% | $13,817 |
| 2009 | $153 -16.5% | $13,817 -2.3% |
| 2008 | $184 -75% | $14,143 |
| 2007 | $735 +187.8% | $14,143 |
| 2006 | $255 -19.7% | $14,143 +31.6% |
| 2005 | $318 -4.8% | $10,745 |
| 2004 | $334 -17.9% | $10,745 |
| 2003 | $407 -11.6% | $10,745 +51.8% |
| 2002 | $460 -6.6% | $7,079 -23.2% |
| 2001 | $492 -8.7% | $9,223 |
| 2000 | $540 +0% | $9,223 +13% |
| 1999 | $540 | $8,160 |
Find assessor info on the county website
Monthly payment
Est. payment
Payment breakdown
Explore the cost of this home by adjusting the details. Changes won't be saved.Climate risks
Neighborhood: Brainerd
Nearby schools

Similar homes
- $235,0005 bd2 ba1.1k sqft7935 S East End Ave, Chicago, IL 60617New
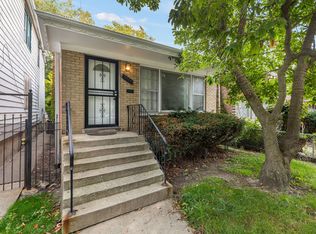 MLS ID #12785166, Jeriah Tolbert, Coldwell Banker Realty. MRED as distributed by MLS GRID
 - $315,0004 bd2 ba1.5k sqft9061 S Parnell Ave, Chicago, IL 60620Active
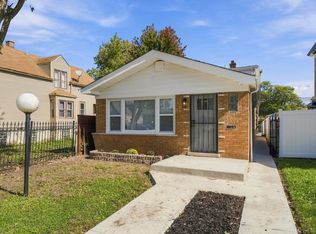 MLS ID #12780995, Sharita Aye-Adams, Tower Realty Chicago. MRED as distributed by MLS GRID
 - $257,0004 bd3 ba1.2k sqft8736 S Justine St, Chicago, IL 60620Active
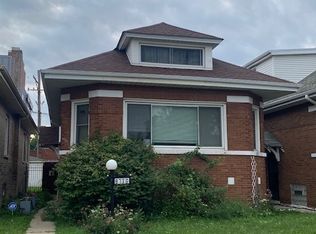 MLS ID #12731944, Zena Ghouleh, EXIT Strategy Realty. MRED as distributed by MLS GRID
 - $240,0006 bd3 ba1.2k sqft7610 S Honore St, Chicago, IL 60620Active
 MLS ID #12740302, Ajijola Ojo, Coldwell Banker Realty. MRED as distributed by MLS GRID
