Welcome to Washington Heights! This beautiful home is exactly what you've been searching for! The main level features 2 spacious bedrooms, a welcoming living room, and a dining room perfect for entertaining. The dream kitchen boasts stainless steel appliances, a center island, and additional table space. The finished lower level offers 2 additional bedrooms, a full bathroom, and a wet bar, providing the perfect setup for extended family or related living. Enjoy the convenience of a private driveway and a 2.5-car garage. Additional updates include a NEW roof, NEW plumbing, NEW electrical panel. Ideally located in Washington Heights, near public transportation and just minutes from the expressway, this home offers the perfect combination of space, comfort, and convenience. Schedule your showing today!
Active
$259,900
10607 S May St, Chicago, IL 60643
4beds
820sqft
Single Family Residence
Built in 1929
4,922 Square Feet Lot
$260,200 Zestimate®
$317/sqft
$-- HOA
What's special
Spacious bedroomsCenter islandWet barAdditional table spaceFinished lower levelDream kitchenPrivate driveway
- 10 days
- 325
- 54
Likely to sell faster than
Zillow last checked:
Listing updated:
Listed by:
Jose Aguilar 708-788-1900,
Realty of America, LLC
Source: MRED as distributed by MLS GRID,MLS#: 12767942
Facts & features
Interior
Bedrooms & bathrooms
- Bedrooms: 4
- Bathrooms: 2
- Full bathrooms: 2
Rooms
- Room types: No additional rooms
Primary bedroom
- Features: Flooring (Wood Laminate)
- Level: Main
- Area: 110 Square Feet
- Dimensions: 10X11
Bedroom 2
- Level: Main
- Area: 100 Square Feet
- Dimensions: 10X10
Bedroom 3
- Features: Flooring (Ceramic Tile)
- Level: Basement
- Area: 96 Square Feet
- Dimensions: 12X8
Bedroom 4
- Features: Flooring (Ceramic Tile)
- Level: Basement
- Area: 140 Square Feet
- Dimensions: 14X10
Dining room
- Features: Flooring (Wood Laminate)
- Level: Main
- Area: 165 Square Feet
- Dimensions: 15X11
Family room
- Features: Flooring (Ceramic Tile)
- Level: Basement
- Area: 200 Square Feet
- Dimensions: 8X25
Kitchen
- Features: Kitchen (Eating Area-Breakfast Bar, Eating Area-Table Space, Island), Flooring (Wood Laminate)
- Level: Main
- Area: 187 Square Feet
- Dimensions: 17X11
Laundry
- Features: Flooring (Ceramic Tile)
- Level: Basement
- Area: 50 Square Feet
- Dimensions: 10X5
Living room
- Features: Flooring (Wood Laminate)
- Level: Main
- Area: 120 Square Feet
- Dimensions: 12X10
Heating
- Natural Gas
Cooling
- Central Air
Appliances
- Included: Range, Microwave, Dishwasher
- Laundry: Gas Dryer Hookup
Features
- Basement: Finished,Full
Interior area
- Total structure area: 0
- Total interior livable area: 820 sqft
Property
Parking
- Total spaces: 2.5
- Parking features: Concrete, Garage Door Opener, Yes, Garage Owned, Detached, Garage
- Garage spaces: 2.5
- Has uncovered spaces: Yes
Accessibility
- Accessibility features: No Disability Access
Features
- Stories: 1.5
Lot
- Size: 4,922 Square Feet
- Dimensions: 42X117
Details
- Parcel number: 25172240020000
- Special conditions: None
Construction
Type & style
- Home type: SingleFamily
- Architectural style: Step Ranch
- Property subtype: Single Family Residence
Materials
- Vinyl Siding
- Foundation: Block
- Roof: Asphalt
Condition
- New construction: No
- Year built: 1929
- Major remodel year: 2026
Utilities & green energy
- Sewer: Public Sewer
- Water: Lake Michigan, Public
Community & HOA
HOA
- Services included: None
Location
- Region: Chicago
Financial & listing details
- Price per square foot: $317/sqft
- Tax assessed value: $100,000
- Annual tax amount: $2,082
- Date on market: 9/24/2026
- Ownership: Fee Simple
Estimated market value
$260,200
$247,000 - $273,000
$2,991/mo
Price history
| Date | Event | Price |
|---|---|---|
| 9/24/2026 | Listed for sale | $259,900+205.8%$317/sqft |
Source:  MRED as distributed by MLS GRID #12767942 Report a problem MRED as distributed by MLS GRID #12767942 Report a problem | ||
| 5/21/2026 | Sold | $85,000+6.3%$104/sqft |
Source: MRED as distributed by MLS GRID #12544551 Report a problem | ||
| 4/20/2026 | Contingent | $80,000$98/sqft |
Source: MRED as distributed by MLS GRID #12544551 Report a problem | ||
| 4/16/2026 | Price change | $80,000-5.9%$98/sqft |
Source: MRED as distributed by MLS GRID #12544551 Report a problem | ||
| 3/6/2026 | Price change | $85,000-5.6%$104/sqft |
Source: MRED as distributed by MLS GRID #12544551 Report a problem | ||
| 2/6/2026 | Price change | $90,000-5.3%$110/sqft |
Source: MRED as distributed by MLS GRID #12544551 Report a problem | ||
| 1/10/2026 | Listed for sale | $95,000$116/sqft |
Source: MRED as distributed by MLS GRID #12544551 Report a problem | ||
| 11/13/2025 | Listing removed | -- |
Source: MRED as distributed by MLS GRID #12185207 Report a problem | ||
| 10/10/2024 | Listed for sale | -- |
Source: MRED as distributed by MLS GRID #12185207 Report a problem | ||
Public tax history
| Year | Property taxes | Tax assessment |
|---|---|---|
| 2024 | $2,014 +0.3% | $10,000 +5.3% |
| 2023 | $2,009 +2.5% | $9,499 |
| 2022 | $1,960 +2.3% | $9,499 |
| 2021 | $1,916 +12.1% | $9,499 +24.1% |
| 2020 | $1,709 +0.9% | $7,653 -9% |
| 2019 | $1,694 +1.7% | $8,410 |
| 2018 | $1,665 +1023.3% | $8,410 -23.2% |
| 2017 | $148 -74.2% | $10,953 |
| 2016 | $576 +4% | $10,953 |
| 2015 | $553 +0.9% | $10,953 +8% |
| 2014 | $548 -0.3% | $10,138 |
| 2013 | $550 +6.8% | $10,138 |
| 2012 | $515 -6.1% | $10,138 -5.7% |
| 2011 | $549 +10.6% | $10,750 |
| 2010 | $496 +6.6% | $10,750 |
| 2009 | $465 -8.5% | $10,750 -11.6% |
| 2008 | $508 -11.9% | $12,163 |
| 2007 | $577 -5.8% | $12,163 |
| 2006 | $612 -15.1% | $12,163 +29.9% |
| 2005 | $721 -4.8% | $9,360 |
| 2004 | $757 -16.8% | $9,360 |
| 2003 | $910 -19.6% | $9,360 +15.3% |
| 2002 | $1,132 +13.1% | $8,115 |
| 2001 | $1,001 +35.9% | $8,115 |
| 2000 | $736 +1.1% | $8,115 +39.3% |
| 1999 | $729 | $5,827 |
Find assessor info on the county website
Monthly payment
Est. payment
Payment breakdown
Explore the cost of this home by adjusting the details. Changes won't be saved.Climate risks
Neighborhood: Washington Heights
Nearby schools
Schools provided by the listing agent
- Elementary: Mount Vernon Elementary School
- High: Julian High School
- District: 299
Source: MRED as distributed by MLS GRID. This data may not be complete. We recommend contacting the local school district to confirm school assignments for this home.
Similar homes
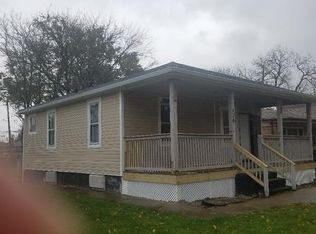
- $259,9004 bd3 ba800 sqft2053 W 70th St, Chicago, IL 60636Active
 MLS ID #12763438, Alma L Vargas, Golden Enterprise Realty Inc. MRED as distributed by MLS GRID
 - $205,0003 bd2 ba1k sqft10775 S Peoria St, Chicago, IL 60643Active
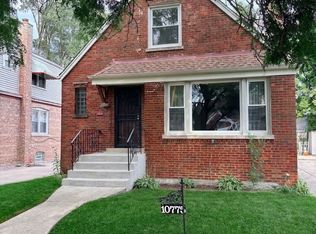 MLS ID #12730717, Lazarus Goosby, Prestige Realty Group. MRED as distributed by MLS GRID
 - $--5 bd2 ba1.1k sqft11035 S Edbrooke Ave, Chicago, IL 60628Auction
 MLS ID #12716042, Loria Hamilton-Field, Jason Mitchell Real Estate IL. MRED as distributed by MLS GRID
 - $257,0004 bd3 ba1.2k sqft8736 S Justine St, Chicago, IL 60620Price Change
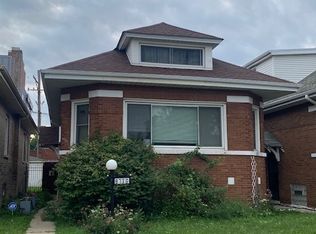 MLS ID #12731944, Zena Ghouleh, EXIT Strategy Realty. MRED as distributed by MLS GRID
