Make this charming brick bungalow your own! Nestled in the vibrant North Austin area, this single-family home welcomes you with a beautiful fenced-in backyard featuring raised garden boxes, perfect for summer gatherings. The two-story residence offers 2 bedrooms, 1 full bath, and a semi-finished basement for added flexibility. The main floor boasts a spacious living room and dining area that flow seamlessly into the kitchen, along with a convenient full bathroom. Upstairs, the dormer level features two generously sized bedrooms and ample storage. Enjoy peace of mind with an updated furnace, AC and roof, plus a two-car detached garage. Just a few blocks from the Laramie and Lake Street Green Line station, commuting is a breeze. Don't miss the chance to make this North Austin gem yours!
New
$215,000
4956 W Superior St, Chicago, IL 60644
2beds
798sqft
Single Family Residence
Built in 1915
3,690 Square Feet Lot
$213,500 Zestimate®
$269/sqft
$-- HOA
What's special
Brick bungalowSemi-finished basementUpdated furnaceFenced-in backyardTwo generously sized bedroomsRaised garden boxesTwo-car detached garage
- 9 hours
- 44
- 5
Zillow last checked:
Listing updated:
Listed by:
Christopher Davis 847-489-3476,
Inspire Realty Group LLC
Source: MRED as distributed by MLS GRID,MLS#: 12810945
Facts & features
Interior
Bedrooms & bathrooms
- Bedrooms: 2
- Bathrooms: 1
- Full bathrooms: 1
Rooms
- Room types: Loft
Primary bedroom
- Level: Second
- Area: 143 Square Feet
- Dimensions: 11X13
Bedroom 2
- Level: Second
- Area: 143 Square Feet
- Dimensions: 11X13
Dining room
- Level: Main
- Area: 121 Square Feet
- Dimensions: 11X11
Kitchen
- Level: Main
- Area: 143 Square Feet
- Dimensions: 11X13
Laundry
- Level: Basement
- Area: 50 Square Feet
- Dimensions: 5X10
Living room
- Level: Main
- Area: 143 Square Feet
- Dimensions: 11X13
Loft
- Level: Second
- Area: 70 Square Feet
- Dimensions: 10X7
Heating
- Has Heating (Unspecified Type)
Cooling
- Central Air
Features
- Basement: Partially Finished,Full
Interior area
- Total structure area: 288
- Total interior livable area: 798 sqft
- Finished area below ground: 288
Property
Parking
- Total spaces: 2
- Parking features: Yes, Detached, Garage
- Garage spaces: 2
Accessibility
- Accessibility features: No Disability Access
Features
- Stories: 1.5
Lot
- Size: 3,690 Square Feet
- Dimensions: 30X123X30X123
Details
- Parcel number: 16092030140000
- Special conditions: None
Construction
Type & style
- Home type: SingleFamily
- Property subtype: Single Family Residence
Materials
- Vinyl Siding, Brick
- Roof: Asphalt
Condition
- New construction: No
- Year built: 1915
Utilities & green energy
- Sewer: Public Sewer
- Water: Public
Community & HOA
HOA
- Services included: None
Location
- Region: Chicago
Financial & listing details
- Price per square foot: $269/sqft
- Tax assessed value: $171,000
- Annual tax amount: $2,743
- Date on market: 11/20/2026
- Ownership: Fee Simple
Estimated market value
$213,500
$203,000 - $224,000
$1,837/mo
Price history
| Date | Event | Price |
|---|---|---|
| 11/20/2026 | Listed for sale | $215,000$269/sqft |
Source:  MRED as distributed by MLS GRID #12810945 Report a problem | ||
Public tax history
| Year | Property taxes | Tax assessment |
|---|---|---|
| 2024 | $3,436 +25.3% | $17,100 +31.5% |
| 2023 | $2,743 +2.6% | $12,999 |
| 2022 | $2,674 +2.3% | $12,999 |
| 2021 | $2,614 +15.9% | $12,999 +28.4% |
| 2020 | $2,256 | $10,127 -10% |
| 2019 | -- | $11,253 |
| 2018 | -- | $11,253 +30.2% |
| 2017 | -- | $8,643 |
| 2016 | $414 +4% | $8,643 |
| 2015 | $398 +0.9% | $8,643 +5.3% |
| 2014 | $394 -0.4% | $8,208 |
| 2013 | $396 +6.8% | $8,208 |
| 2012 | $370 -12.8% | $8,208 -21.8% |
| 2011 | $425 +10.6% | $10,491 |
| 2010 | $384 +6.6% | $10,491 |
| 2009 | $361 -9.7% | $10,491 -20.5% |
| 2008 | $399 -13.9% | $13,196 |
| 2007 | $464 -5.8% | $13,196 |
| 2006 | $493 -53.7% | $13,196 +48.4% |
| 2005 | $1,064 +1.9% | $8,892 |
| 2004 | $1,044 +4.5% | $8,892 |
| 2003 | $999 -5.4% | $8,892 +15.4% |
| 2002 | $1,056 +7.4% | $7,703 |
| 2001 | $983 +69.9% | $7,703 |
| 2000 | $579 +0% | $7,703 +53.7% |
| 1999 | $579 | $5,013 |
Find assessor info on the county website
Monthly payment
Est. payment
Payment breakdown
Explore the cost of this home by adjusting the details. Changes won't be saved.Climate risks
Neighborhood: South Austin
Nearby schools
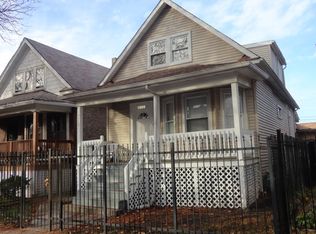
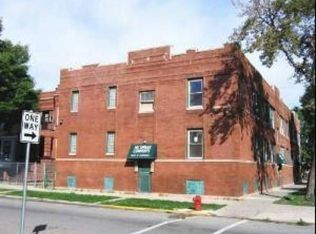
Similar homes
- $180,0004 bd2 ba1k sqft4829 W Ohio St, Chicago, IL 60644Active
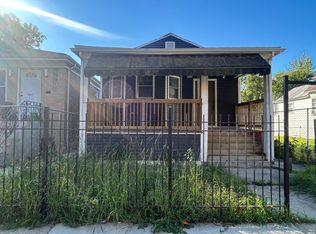 MLS ID #12798742, Zainab B Sip, ABR,CRS, Z.A.S. Consulting, Inc.. MRED as distributed by MLS GRID
- $269,0004 bd1 ba1.1k sqft1037 N Laramie Ave, Chicago, IL 60651New
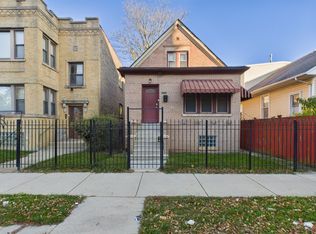 MLS ID #12806040, Michael Kang, Real Broker LLC. MRED as distributed by MLS GRID
- $249,9003 bd2 ba1.1k sqft3201 S 54th Ct, Cicero, IL 60804NewMLS ID #12811131, Peter Burdi, Pete Highland Realty, Ltd. MRED as distributed by MLS GRID
- $218,0002 bd1 ba850 sqft406 Franklin Ave APT 2D, River Forest, IL 60305New
 MLS ID #12810086, Niki Metropoulos, GRI, RE/MAX At Home. MRED as distributed by MLS GRID
