Competitively priced to reflect its current condition. A solid opportunity for buyers looking to ADD value with some renovation. Very nice Single Family Home with incredible potential in a desirable Cicero location. 3 bed 1 bath property featuring a 2-car garage, New windows, new carpet, fresh paint. presenting an excellent opportunity to customize, renovate, and maximize its value. Conveniently located just down the street from the Kostner Pink Line CTA station, providing easy access to downtown Chicago and the Loop. The surrounding area offers plenty of neighborhood conveniences, including local shops, restaurants, grocery stores, and everyday amenities. Whether you're looking to renovate and resell, add to your rental portfolio, or create a long-term investment, this property offers an opportunity to capitalize on a convenient location with strong potential. Sold As-Is. Bring your vision and make this property your next investment!
New
$239,896
5423 W 25th St, Cicero, IL 60804
3beds
993sqft
Single Family Residence
Built in ----
3,750 Square Feet Lot
$237,800 Zestimate®
$242/sqft
$-- HOA
What's special
Fresh paintNew carpetNew windows
- 2 days
- 101
- 9
Zillow last checked:
Listing updated:
Listed by:
Hayder Khalifa 630-849-9099,
Charles Rutenberg Realty of IL
Source: MRED as distributed by MLS GRID,MLS#: 12807973
Facts & features
Interior
Bedrooms & bathrooms
- Bedrooms: 3
- Bathrooms: 1
- Full bathrooms: 1
Rooms
- Room types: Loft, Utility Room-1st Floor
Primary bedroom
- Features: Flooring (Carpet)
- Level: Main
- Area: 96 Square Feet
- Dimensions: 12X8
Bedroom 2
- Features: Flooring (Carpet)
- Level: Main
- Area: 72 Square Feet
- Dimensions: 8X9
Bedroom 3
- Features: Flooring (Carpet)
- Level: Second
- Area: 154 Square Feet
- Dimensions: 14X11
Dining room
- Features: Flooring (Laminate)
- Level: Main
- Dimensions: COMBO
Kitchen
- Features: Flooring (Laminate)
- Level: Main
- Area: 266 Square Feet
- Dimensions: 19X14
Laundry
- Level: Main
- Area: 42 Square Feet
- Dimensions: 7X6
Living room
- Features: Flooring (Carpet)
- Level: Main
- Area: 220 Square Feet
- Dimensions: 20X11
Loft
- Level: Second
- Area: 322 Square Feet
- Dimensions: 23X14
Other
- Level: Second
- Area: 220 Square Feet
- Dimensions: 20X11
Heating
- Has Heating (Unspecified Type)
Cooling
- None
Features
- Basement: Crawl Space
Interior area
- Total structure area: 0
- Total interior livable area: 993 sqft
Property
Parking
- Total spaces: 2
- Parking features: Yes, Detached, Garage
- Garage spaces: 2
Accessibility
- Accessibility features: No Disability Access
Features
- Stories: 1.5
Lot
- Size: 3,750 Square Feet
Details
- Parcel number: 16281250090000
- Special conditions: None
Construction
Type & style
- Home type: SingleFamily
- Property subtype: Single Family Residence
Materials
- Vinyl Siding, Brick
Condition
- New construction: No
Utilities & green energy
- Sewer: Public Sewer
- Water: Lake Michigan
Community & HOA
HOA
- Services included: None
Location
- Region: Cicero
Financial & listing details
- Price per square foot: $242/sqft
- Tax assessed value: $170,000
- Annual tax amount: $3,732
- Date on market: 11/13/2026
- Ownership: Fee Simple
Estimated market value
$237,800
$226,000 - $250,000
$2,001/mo
Price history
Price history is unavailable.
Public tax history
| Year | Property taxes | Tax assessment |
|---|---|---|
| 2024 | $3,877 +3.9% | $17,000 +0% |
| 2023 | $3,732 +290.9% | $16,999 +103.8% |
| 2022 | $955 +10439.1% | $8,343 |
| 2021 | $9 +10.5% | $8,343 |
| 2020 | $8 | $8,343 +11.9% |
| 2019 | -- | $7,458 |
| 2018 | $10 -98.4% | $7,458 |
| 2017 | $633 -39% | $7,458 +10.2% |
| 2016 | $1,038 -3.7% | $6,769 |
| 2015 | $1,077 -0.4% | $6,769 |
| 2014 | $1,081 -35.7% | $6,769 -21.1% |
| 2013 | $1,681 -29.8% | $8,575 |
| 2012 | $2,395 -6% | $8,575 |
| 2011 | $2,547 -14.3% | $8,575 -41.2% |
| 2010 | $2,971 +8.3% | $14,582 |
| 2009 | $2,742 +9.7% | $14,582 -15% |
| 2008 | $2,500 -1.8% | $17,156 +15.6% |
| 2007 | $2,546 +6.6% | $14,842 |
| 2006 | $2,388 +7.8% | $14,842 |
| 2005 | $2,215 -10.5% | $14,842 +51.5% |
| 2004 | $2,475 +3.6% | $9,797 |
| 2003 | $2,390 +5.8% | $9,797 |
| 2002 | $2,260 +31.6% | $9,797 +25.5% |
| 2001 | $1,718 +9.9% | $7,805 |
| 2000 | $1,563 +9.9% | $7,805 |
| 1999 | $1,422 | $7,805 |
Find assessor info on the county website
Monthly payment
Est. payment
Payment breakdown
Explore the cost of this home by adjusting the details. Changes won't be saved.Climate risks
Neighborhood: 60804
Nearby schools
Schools provided by the listing agent
- Elementary: Sherlock Elementary School
- Middle: Unity West School
- High: J Sterling Morton West High Scho
- District: 99
Source: MRED as distributed by MLS GRID. This data may not be complete. We recommend contacting the local school district to confirm school assignments for this home.


Similar homes
- $260,0003 bd1 ba1.2k sqft3714 S 59th Ave, Cicero, IL 60804New
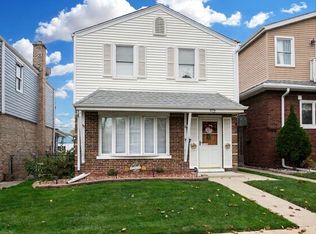 MLS ID #12807504, Brett McIntyre, CNC,e-PRO,GRI,RENE, john greene, Realtor. MRED as distributed by MLS GRID
- $239,9003 bd2 ba880 sqft2530 S 58th Ct, Cicero, IL 60804Price Change
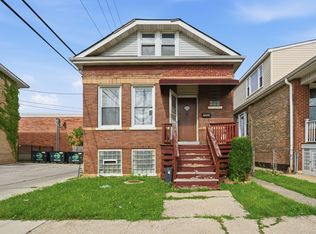 MLS ID #12791773, Randy Servin, eXp Realty. MRED as distributed by MLS GRID
- $329,9005 bd2 ba1.1k sqft2519 S 57th Ave, Cicero, IL 60804New
 MLS ID #12797395, Magdalena Serrano, CSC, First Rate Properties. MRED as distributed by MLS GRID
- $225,0003 bd1 ba1.1k sqft2408 Euclid Ave, Berwyn, IL 60402New
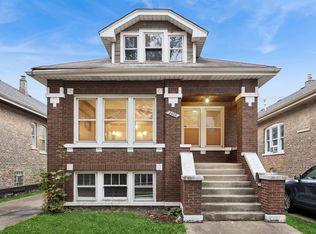 MLS ID #12800427, Erica Cuneen, CIPS,GREEN,SFR,SRES, Baird & Warner. MRED as distributed by MLS GRID
