This classic brick bungalow in most convenient Cicero location south of 31st Street is a true must-see ! Bright and clean home with three main floor bedrooms , full bath , living room , formal dining room , modern kitchen with pantry closet , and cute enclosed porch currently used as play room ! Second floor finished with huge master bedroom and loft area ! Full basement with laundry area , utility area , walk -in closet / office area , too . Awesome back yard for summer enjoyment ! Two car garage and patio ! The list goes on and on...
New
$319,500
3109 53rd Ct, Cicero, IL 60804
4beds
1,294sqft
Single Family Residence
Built in 1925
3,750 Square Feet Lot
$-- Zestimate®
$247/sqft
$-- HOA
What's special
Classic brick bungalowLoft areaBright and clean homeTwo car garageFormal dining roomUtility areaHuge master bedroom
- --
- 117
- views
- 7
- saves
Zillow last checked:
Listing updated:
Listed by:
Alicia Snyder-Poulos, GRI 708-514-4949,
RE/MAX Partners
Source: MRED as distributed by MLS GRID,MLS#: 12806047
Facts & features
Interior
Bedrooms & bathrooms
- Bedrooms: 4
- Bathrooms: 1
- Full bathrooms: 1
Rooms
- Room types: Enclosed Porch, Walk In Closet, Utility Room-Lower Level, Loft
Primary bedroom
- Level: Second
- Area: 275 Square Feet
- Dimensions: 11X25
Bedroom 2
- Features: Flooring (Hardwood)
- Level: Main
- Area: 110 Square Feet
- Dimensions: 11X10
Bedroom 3
- Features: Flooring (Hardwood)
- Level: Main
- Area: 110 Square Feet
- Dimensions: 11X10
Bedroom 4
- Level: Main
- Area: 100 Square Feet
- Dimensions: 10X10
Dining room
- Level: Main
- Area: 156 Square Feet
- Dimensions: 12X13
Enclosed porch
- Level: Main
- Area: 100 Square Feet
- Dimensions: 10X10
Kitchen
- Features: Kitchen (Pantry-Closet)
- Level: Main
- Area: 156 Square Feet
- Dimensions: 12X13
Laundry
- Level: Basement
- Area: 165 Square Feet
- Dimensions: 11X15
Living room
- Level: Main
- Area: 180 Square Feet
- Dimensions: 15X12
Loft
- Level: Second
- Area: 165 Square Feet
- Dimensions: 11X15
Other
- Level: Basement
- Area: 165 Square Feet
- Dimensions: 11X15
Walk in closet
- Level: Basement
- Area: 120 Square Feet
- Dimensions: 08X15
Heating
- Forced Air
Cooling
- Central Air
Features
- Basement: Partially Finished,Full
- Attic: Finished,Interior Stair
Interior area
- Total structure area: 0
- Total interior livable area: 1,294 sqft
Property
Parking
- Total spaces: 2
- Parking features: Yes, Garage Owned, Detached, Garage
- Garage spaces: 2
Accessibility
- Accessibility features: No Disability Access
Features
- Stories: 1.5
- Patio & porch: Deck
Lot
- Size: 3,750 Square Feet
- Dimensions: 30X125
Details
- Parcel number: 16331050050000
- Special conditions: None
Construction
Type & style
- Home type: SingleFamily
- Architectural style: Bungalow
- Property subtype: Single Family Residence
Materials
- Brick
- Foundation: Concrete Perimeter
- Roof: Asphalt
Condition
- New construction: No
- Year built: 1925
Utilities & green energy
- Electric: Circuit Breakers
- Sewer: Public Sewer
- Water: Lake Michigan
Community & HOA
Community
- Features: Park, Sidewalks, Street Lights, Street Paved, Other
HOA
- Services included: None
Location
- Region: Cicero
Financial & listing details
- Price per square foot: $247/sqft
- Annual tax amount: $5,983
- Date on market: 11/11/2026
- Ownership: Fee Simple
Estimated market value
Not available
Estimated sales range
Not available
Not available
Price history
Price history is unavailable.
Public tax history
Tax history is unavailable.
Monthly payment
Est. payment
Payment breakdown
Explore the cost of this home by adjusting the details. Changes won't be saved.Climate risks
Neighborhood: 60804
Nearby schools
Schools provided by the listing agent
- High: J Sterling Morton East High Scho
- District: 99
Source: MRED as distributed by MLS GRID. This data may not be complete. We recommend contacting the local school district to confirm school assignments for this home.

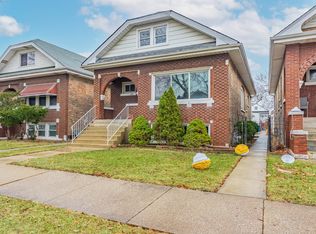
Similar homes
- $329,9005 bd2 ba1.1k sqft2519 S 57th Ave, Cicero, IL 60804New
 MLS ID #12797395, Magdalena Serrano, CSC, First Rate Properties. MRED as distributed by MLS GRID
- $320,0005 bd2 ba1.4k sqft1810 S 59th Ave, Cicero, IL 60804Active
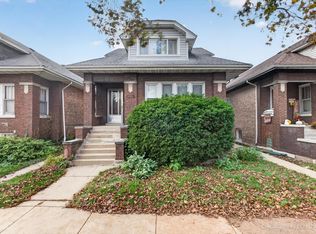 MLS ID #12734575, Laura Thon, CSC,SRES, Berkshire Hathaway HomeServices Chicago. MRED as distributed by MLS GRID
- $274,5002 bd2 ba1.2k sqft1638 57th Ave, Cicero, IL 60804New
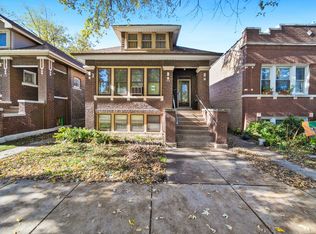 MLS ID #12804395, Alicia Snyder-Poulos, GRI, RE/MAX Partners. MRED as distributed by MLS GRID
- $319,0002 bd1 ba1.4k sqft3320 S 57th Ct, Cicero, IL 60804Active
 MLS ID #12798366, Karen Flores, Luna Realty Group. MRED as distributed by MLS GRID
