Beautiful brick ranch! It features: 3 good sized bedrooms with hardwood floors, LARGE living room with hardwood floors, BIG NEW kitchen with quartz countertop & new floor. Finished basement consists of: Family room, 1/2 bath, spacious laundry/ furnace room, office, sump pump, 2 1/2 car garage with door opener *** Improvements include: Tear off roof on house and garage- 2015, windows- 2015, kitchen cabinets-quartz counter top & floor - 2026, most sidewalks - 2026, central air - 2015, hot water heater - 2023 ***. NEAR public transportation - including PINK line, I-290, stores, restaurants and schools. Real estate taxes don't reflect any exemptions.
Active
$309,900
1804 S 49th Ct, Cicero, IL 60804
3beds
1,070sqft
Single Family Residence
Built in 1954
3,780 Square Feet Lot
$-- Zestimate®
$290/sqft
$-- HOA
What's special
Finished basementFamily room
- --
- 835
- views
- 129
- saves
Zillow last checked:
Listing updated:
Listed by:
Juan Del Real, GRI 708-473-4221,
Solutions Realty & Assoc LLC,
Eileen Del Real 708-522-5279,
Solutions Realty & Assoc LLC
Source: MRED as distributed by MLS GRID,MLS#: 12789241
Facts & features
Interior
Bedrooms & bathrooms
- Bedrooms: 3
- Bathrooms: 2
- Full bathrooms: 1
- 1/2 bathrooms: 1
Rooms
- Room types: Office
Primary bedroom
- Features: Flooring (Hardwood)
- Level: Main
- Area: 143 Square Feet
- Dimensions: 13X11
Bedroom 2
- Features: Flooring (Hardwood)
- Level: Main
- Area: 120 Square Feet
- Dimensions: 12X10
Bedroom 3
- Features: Flooring (Hardwood)
- Level: Main
- Area: 99 Square Feet
- Dimensions: 11X09
Family room
- Features: Flooring (Other)
- Level: Basement
- Area: 572 Square Feet
- Dimensions: 26X22
Kitchen
- Features: Flooring (Wood Laminate)
- Level: Main
- Area: 180 Square Feet
- Dimensions: 20X09
Laundry
- Features: Flooring (Other)
- Level: Basement
- Area: 189 Square Feet
- Dimensions: 21X09
Living room
- Features: Flooring (Hardwood)
- Level: Main
- Area: 228 Square Feet
- Dimensions: 19X12
Office
- Features: Flooring (Other)
- Level: Basement
- Area: 100 Square Feet
- Dimensions: 10X10
Heating
- Forced Air
Cooling
- Central Air
Features
- Basement: Finished,Full
Interior area
- Total structure area: 0
- Total interior livable area: 1,070 sqft
Property
Parking
- Total spaces: 2
- Parking features: Garage Door Opener, Yes, Garage Owned, Detached, Garage
- Garage spaces: 2
- Has uncovered spaces: Yes
Accessibility
- Accessibility features: No Disability Access
Features
- Stories: 1
- Fencing: Fenced
Lot
- Size: 3,780 Square Feet
Details
- Parcel number: 16214120220000
- Special conditions: None
Construction
Type & style
- Home type: SingleFamily
- Architectural style: Bungalow
- Property subtype: Single Family Residence
Materials
- Brick
- Foundation: Concrete Perimeter
- Roof: Asphalt
Condition
- New construction: No
- Year built: 1954
Utilities & green energy
- Electric: Circuit Breakers, 100 Amp Service
- Sewer: Public Sewer
- Water: Lake Michigan
Community & HOA
Community
- Features: Park, Pool, Tennis Court(s), Curbs, Sidewalks, Street Lights, Street Paved
HOA
- Services included: None
Location
- Region: Cicero
Financial & listing details
- Price per square foot: $290/sqft
- Tax assessed value: $210,000
- Annual tax amount: $7,313
- Date on market: 10/19/2026
- Ownership: Fee Simple
Estimated market value
Not available
Estimated sales range
Not available
Not available
Price history
| Date | Event | Price |
|---|---|---|
| 10/19/2026 | Listing removed | $339,500$317/sqft |
Source:  MRED as distributed by MLS GRID #12783498 Report a problem | ||
| 10/12/2026 | Listed for sale | $339,500+484.3%$317/sqft |
Source: MRED as distributed by MLS GRID #12783498 Report a problem | ||
| 3/24/2021 | Listing removed | -- |
Source: Owner Report a problem | ||
| 3/5/2019 | Listing removed | $1,400$1/sqft |
Source: Owner Report a problem | ||
| 3/4/2019 | Listed for rent | $1,400$1/sqft |
Source: Owner Report a problem | ||
| 9/12/2013 | Sold | $58,100+16.4%$54/sqft |
Source: MRED as distributed by MLS GRID #08394705 Report a problem | ||
| 7/16/2013 | Listed for sale | $49,900-48.8%$47/sqft |
Source: RE/MAX Suburban #08394705 Report a problem | ||
| 6/26/1998 | Sold | $97,500$91/sqft |
Source: Public Record Report a problem | ||
Public tax history
| Year | Property taxes | Tax assessment |
|---|---|---|
| 2024 | $7,355 +3.5% | $21,000 |
| 2023 | $7,104 +34.6% | $21,000 +35.4% |
| 2022 | $5,279 +0.4% | $15,508 |
| 2021 | $5,257 +1% | $15,508 |
| 2020 | $5,206 +32.2% | $15,508 +34.8% |
| 2019 | $3,938 +2.7% | $11,502 |
| 2018 | $3,835 -2.6% | $11,502 -4% |
| 2017 | $3,936 +16.6% | $11,978 +25.7% |
| 2016 | $3,375 +3% | $9,531 |
| 2015 | $3,276 +2.9% | $9,531 |
| 2014 | $3,182 -7.3% | $9,531 -12.8% |
| 2013 | $3,431 +3.2% | $10,933 |
| 2012 | $3,323 -4% | $10,933 |
| 2011 | $3,463 -10.5% | $10,933 -36.4% |
| 2010 | $3,869 +8.3% | $17,194 |
| 2009 | $3,571 +9.7% | $17,194 -15% |
| 2008 | $3,255 -36.2% | $20,229 +15.9% |
| 2007 | $5,098 +4.7% | $17,456 |
| 2006 | $4,872 -0.1% | $17,456 |
| 2005 | $4,879 +27.2% | $17,456 +43.4% |
| 2004 | $3,834 +5% | $12,171 |
| 2003 | $3,650 +5.8% | $12,171 |
| 2002 | $3,449 +26.4% | $12,171 +32.6% |
| 2001 | $2,728 +10.4% | $9,181 |
| 2000 | $2,472 -4.2% | $9,181 |
| 1999 | $2,581 | $9,181 |
Find assessor info on the county website
Monthly payment
Est. payment
Payment breakdown
Explore the cost of this home by adjusting the details. Changes won't be saved.Climate risks
Neighborhood: 60804
Nearby schools
Schools provided by the listing agent
- District: 99
Source: MRED as distributed by MLS GRID. This data may not be complete. We recommend contacting the local school district to confirm school assignments for this home.

Similar homes
- $280,0004 bd1 ba1.2k sqft1435 S Central Ave, Cicero, IL 60804New
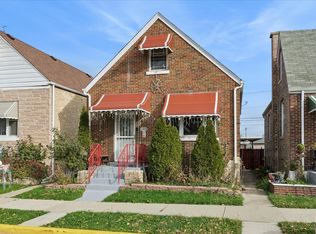 MLS ID #12809266, Dan Ortiz, Baird & Warner. MRED as distributed by MLS GRID
- $--2 bd1 ba1k sqft1515 S 58th Ave, Cicero, IL 60804Auction
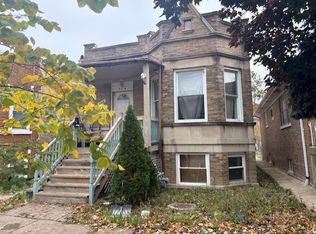 MLS ID #12813311, Grazyna Przybysz, Chicago Area Realty Inc. MRED as distributed by MLS GRID
- $249,9003 bd2 ba1.1k sqft3201 S 54th Ct, Cicero, IL 60804NewMLS ID #12811131, Peter Burdi, Pete Highland Realty, Ltd. MRED as distributed by MLS GRID
- $325,0002 bd1 ba800 sqft2507 S 59th Ct, Cicero, IL 60804New
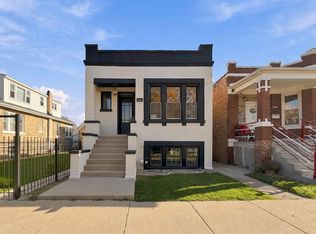 MLS ID #12812933, Luis Ortiz, RE/MAX Partners. MRED as distributed by MLS GRID
