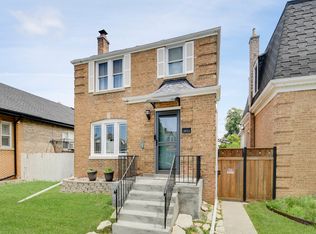
Set on a generously sized lot, this 4-bedroom, 2-bath home brings together space, character, and a layout that works. All four bedrooms are conveniently located on the main level, one of the home's standout features, complemented by beautifully refinished hardwood floors, fresh paint, and an updated bathroom. The living and dining spaces showcase some of the home's classic character, including a formal dining room with beautiful coffered ceilings and a built-in hutch. Downstairs, the open basement adds an entirely different dimension to the home and is ready for your ideas. Create a party room, playroom, home office, gym, hobby space, or a combination that works for your lifestyle. Outside, the extra-wide lot provides a spacious backyard and patio area with plenty of room to entertain, garden, or simply enjoy the outdoors. A side drive offers additional off-street parking and leads to the 2-car detached garage. The location adds even more appeal. Warren Park is just a block away, putting neighborhood green space and recreation practically at your doorstep. The Austin CTA Blue Line station is approximately a 6-minute drive or 8-minute bike ride away, with I-290 nearby for convenient access to Downtown Chicago and surrounding communities. Shopping, dining, schools, and everyday conveniences are also within easy reach.
Active
$335,000
1517 S 57th Ave, Cicero, IL 60804
4beds
1,134sqft
Single Family Residence
Built in 1910
5,040 Square Feet Lot
$332,500 Zestimate®
$295/sqft
$-- HOA
What's special
Updated bathroomFresh paintGenerously sized lotExtra-wide lotBuilt-in hutchBeautifully refinished hardwood floorsOpen basement
- 36 days
- 532
- 51
Zillow last checked:
Listing updated:
Listed by:
Lourdes Hernandez (773)370-1989,
Coldwell Banker Realty,
Dolores Raya 773-732-0581,
Coldwell Banker Realty
Source: MRED as distributed by MLS GRID,MLS#: 12760600
Facts & features
Interior
Bedrooms & bathrooms
- Bedrooms: 4
- Bathrooms: 2
- Full bathrooms: 2
Rooms
- Room types: No additional rooms
Primary bedroom
- Features: Flooring (Vinyl), Bathroom (Full)
- Level: Main
- Area: 242 Square Feet
- Dimensions: 22X11
Bedroom 2
- Features: Flooring (Hardwood)
- Level: Main
- Area: 117 Square Feet
- Dimensions: 13X09
Bedroom 3
- Features: Flooring (Hardwood)
- Level: Main
- Area: 96 Square Feet
- Dimensions: 12X08
Bedroom 4
- Features: Flooring (Hardwood)
- Level: Main
- Area: 96 Square Feet
- Dimensions: 12X08
Dining room
- Features: Flooring (Hardwood)
- Level: Main
- Area: 168 Square Feet
- Dimensions: 14X12
Kitchen
- Features: Kitchen (Eating Area-Table Space, Island), Flooring (Ceramic Tile)
- Level: Main
- Area: 132 Square Feet
- Dimensions: 12X11
Laundry
- Level: Basement
- Area: 64 Square Feet
- Dimensions: 08X08
Living room
- Features: Flooring (Hardwood)
- Level: Main
- Area: 182 Square Feet
- Dimensions: 14X13
Heating
- Natural Gas, Steam
Cooling
- None
Appliances
- Included: Range, Refrigerator, Washer, Dryer
- Laundry: In Unit
Features
- Coffered Ceiling(s)
- Flooring: Hardwood
- Basement: Unfinished,Full
- Attic: Pull Down Stair
Interior area
- Total structure area: 0
- Total interior livable area: 1,134 sqft
Property
Parking
- Total spaces: 2
- Parking features: Asphalt, Side Driveway, Yes, Garage Owned, Detached, Garage
- Garage spaces: 2
- Has uncovered spaces: Yes
Accessibility
- Accessibility features: No Disability Access
Features
- Stories: 1
- Exterior features: Dog Run
Lot
- Size: 5,040 Square Feet
- Dimensions: 40 X 126
Details
- Parcel number: 16202300060000
- Special conditions: List Broker Must Accompany
Construction
Type & style
- Home type: SingleFamily
- Property subtype: Single Family Residence
Materials
- Stucco
- Roof: Asphalt
Condition
- New construction: No
- Year built: 1910
Details
- Builder model: STUCCO
Utilities & green energy
- Electric: Circuit Breakers
- Sewer: Public Sewer
- Water: Lake Michigan
Community & HOA
HOA
- Services included: None
Location
- Region: Cicero
Financial & listing details
- Price per square foot: $295/sqft
- Tax assessed value: $210,000
- Annual tax amount: $6,164
- Date on market: 9/18/2026
- Ownership: Fee Simple
Estimated market value
$332,500
$316,000 - $349,000
$2,701/mo
Price history
| Date | Event | Price |
|---|---|---|
| 9/18/2026 | Listed for sale | $335,000+9.8%$295/sqft |
Source:  MRED as distributed by MLS GRID #12760600 Report a problem | ||
| 8/5/2026 | Sold | $305,000+92.4%$269/sqft |
Source: Public Record Report a problem | ||
| 11/15/2017 | Sold | $158,500+130.4%$140/sqft |
Source: MRED as distributed by MLS GRID #09745517 Report a problem | ||
| 6/19/2012 | Listing removed | $68,800$61/sqft |
Source: BIRDVIEW Technologies. Inc. #07954300 Report a problem | ||
| 3/22/2012 | Pending sale | $68,800$61/sqft |
Source: BIRDVIEW Technologies. Inc. #07954300 Report a problem | ||
| 2/18/2012 | Price change | $68,800-12.7%$61/sqft |
Source: BIRDVIEW Technologies. Inc. #07954300 Report a problem | ||
| 1/27/2012 | Price change | $78,800-7.3%$69/sqft |
Source: BIRDVIEW Technologies. Inc. #07954300 Report a problem | ||
| 1/7/2012 | Price change | $85,000-7.5%$75/sqft |
Source: BIRDVIEW Technologies. Inc. #07954300 Report a problem | ||
| 12/16/2011 | Price change | $91,900-7.2%$81/sqft |
Source: BIRDVIEW Technologies. Inc. #07954300 Report a problem | ||
| 12/3/2011 | Listed for sale | $99,000-45%$87/sqft |
Source: BIRDVIEW Technologies. Inc. #07954300 Report a problem | ||
| 6/20/2007 | Sold | $180,000+85.6%$159/sqft |
Source: Public Record Report a problem | ||
| 5/22/2000 | Sold | $97,000+24.4%$86/sqft |
Source: Public Record Report a problem | ||
| 8/14/1998 | Sold | $78,000$69/sqft |
Source: Public Record Report a problem | ||
Public tax history
| Year | Property taxes | Tax assessment |
|---|---|---|
| 2024 | $6,201 +3.7% | $21,000 |
| 2023 | $5,983 +45.3% | $21,000 +63.5% |
| 2022 | $4,117 -25.8% | $12,847 |
| 2021 | $5,546 +2.9% | $12,847 |
| 2020 | $5,392 +8.4% | $12,847 +26% |
| 2019 | $4,972 +2.6% | $10,192 |
| 2018 | $4,845 +55.3% | $10,192 |
| 2017 | $3,119 +5% | $10,192 +17.3% |
| 2016 | $2,971 -1.1% | $8,688 -3% |
| 2015 | $3,003 +2.9% | $8,957 |
| 2014 | $2,920 +2.1% | $8,957 -6.2% |
| 2013 | $2,860 -10.4% | $9,550 -9.9% |
| 2012 | $3,190 -4.3% | $10,595 |
| 2011 | $3,332 -35.4% | $10,595 -40.5% |
| 2010 | $5,158 +1.6% | $17,793 |
| 2009 | $5,075 +9.7% | $17,793 -15% |
| 2008 | $4,625 -0.5% | $20,934 +18.4% |
| 2007 | $4,650 -5.7% | $17,680 |
| 2006 | $4,934 +70.4% | $17,680 |
| 2005 | $2,895 -7.2% | $17,680 +49.2% |
| 2004 | $3,121 +3.9% | $11,849 |
| 2003 | $3,005 -10.5% | $11,849 |
| 2002 | $3,357 +30.1% | $11,849 +36.4% |
| 2001 | $2,580 +10.4% | $8,684 |
| 2000 | $2,338 +9.5% | $8,684 |
| 1999 | $2,135 | $8,684 |
Find assessor info on the county website
Monthly payment
Est. payment
Payment breakdown
Explore the cost of this home by adjusting the details. Changes won't be saved.Climate risks
Neighborhood: 60804
Nearby schools
Schools provided by the listing agent
- District: 99
Source: MRED as distributed by MLS GRID. This data may not be complete. We recommend contacting the local school district to confirm school assignments for this home.

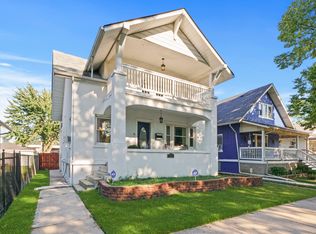
Similar homes
- $249,9003 bd2 ba880 sqft2530 S 58th Ct, Cicero, IL 60804New
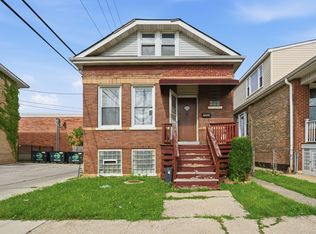 MLS ID #12791773, Randy Servin, eXp Realty. MRED as distributed by MLS GRID
- $330,0004 bd2 ba1.1k sqft4250 W Monroe St, Chicago, IL 60624Active
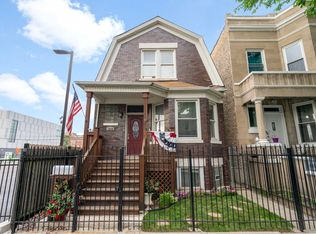 MLS ID #12698548, Latrice Harris, Coldwell Banker Realty. MRED as distributed by MLS GRID
- $374,9004 bd2 ba1.3k sqft2316 S 1st Ave, North Riverside, IL 60546New
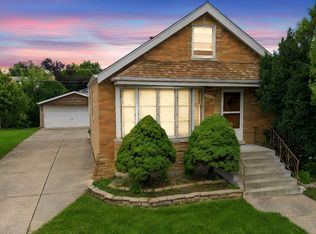 MLS ID #12760622, Colleen Basinski, Real Broker, LLC. MRED as distributed by MLS GRID
- $349,8733 bd2 ba1.3k sqft3833 Oak Park Ave, Berwyn, IL 60402New
 MLS ID #12789497, Thomas Domasik, RE/MAX 10 in the Park. MRED as distributed by MLS GRID
