Charming Brick Bungalow in Cicero! Opportunity for investors, or buyers looking to build equity. This solid brick bungalow is in overall good, clean condition and offers an excellent potential for added value for its next owner. Kitchen appliances will stay, the kitchen features a generously sized pantry, providing convenient additional storage. The finished basement includes a half bath and a large, versatile area ready to accommodate a variety of uses. Owners replaced the Hot Water Heater in Nov. 2025, the A/C was replaced in 2021, the Kitchen was remodeled with new cabinets and Granite counter tops in 2015, the rear concrete, garage apron, and new fence were done in 2021. Conveniently located near shopping, dining, schools, and transportation. Located just minutes from commuter train lines and major highways. The property needs a few repairs to address Town of Cicero code requirements and is being offered and sold AS IS, with no repairs to be made by sellers. I have provided a copy of the Town of Cicero's Inspection Report for your buyer's review. Don't wait, make your appointment today!
New
$289,000
1432 S 61st Ct, Cicero, IL 60804
3beds
1,196sqft
Single Family Residence
Built in 1921
4,199 Square Feet Lot
$-- Zestimate®
$242/sqft
$-- HOA
What's special
Solid brick bungalowGarage apronFinished basementNew fenceKitchen appliances will stayGenerously sized pantry
- 2 days
- 264
- 36
Zillow last checked:
Listing updated:
Listed by:
Lorena L Alvarez 708-257-7197,
Chicagoland Brokers Inc.
Source: MRED as distributed by MLS GRID,MLS#: 12788963
Facts & features
Interior
Bedrooms & bathrooms
- Bedrooms: 3
- Bathrooms: 2
- Full bathrooms: 1
- 1/2 bathrooms: 1
Rooms
- Room types: No additional rooms
Primary bedroom
- Features: Flooring (Hardwood)
- Area: 120 Square Feet
- Dimensions: 12X10
Bedroom 2
- Area: 120 Square Feet
- Dimensions: 12X10
Bedroom 3
- Features: Flooring (Hardwood)
- Area: 90 Square Feet
- Dimensions: 10X9
Dining room
- Area: 100 Square Feet
- Dimensions: 10X10
Kitchen
- Features: Kitchen (Pantry), Flooring (Hardwood)
- Area: 156 Square Feet
- Dimensions: 13X12
Living room
- Features: Flooring (Hardwood)
- Area: 130 Square Feet
- Dimensions: 13X10
Heating
- Steam, Baseboard
Cooling
- None
Appliances
- Included: Range, Microwave, Refrigerator
Features
- Basement: Partially Finished,Full
- Attic: Full
Interior area
- Total structure area: 2,212
- Total interior livable area: 1,196 sqft
- Finished area below ground: 1,016
Property
Parking
- Total spaces: 2
- Parking features: Yes, Garage Owned, Detached, Garage
- Garage spaces: 2
Accessibility
- Accessibility features: No Disability Access
Features
- Stories: 1
Lot
- Size: 4,199 Square Feet
- Dimensions: 33X125
Details
- Parcel number: 16201190310000
- Special conditions: None
Construction
Type & style
- Home type: SingleFamily
- Architectural style: Bungalow
- Property subtype: Single Family Residence
Materials
- Brick
Condition
- New construction: No
- Year built: 1921
Utilities & green energy
- Sewer: Public Sewer
- Water: Lake Michigan
Community & HOA
HOA
- Services included: None
Location
- Region: Cicero
Financial & listing details
- Price per square foot: $242/sqft
- Tax assessed value: $193,780
- Annual tax amount: $5,467
- Date on market: 10/20/2026
- Ownership: Fee Simple
Estimated market value
Not available
Estimated sales range
Not available
Not available
Price history
| Date | Event | Price |
|---|---|---|
| 10/20/2026 | Listed for sale | $289,000+61%$242/sqft |
Source:  MRED as distributed by MLS GRID #12788963 Report a problem | ||
| 2/23/2016 | Sold | $179,500+128.7%$150/sqft |
Source: Public Record Report a problem | ||
| 2/13/2015 | Sold | $78,500$66/sqft |
Source: MRED as distributed by MLS GRID #08804351 Report a problem | ||
Public tax history
| Year | Property taxes | Tax assessment |
|---|---|---|
| 2024 | $5,501 +3.7% | $19,378 +2% |
| 2023 | $5,306 +15.2% | $18,999 +36.1% |
| 2022 | $4,605 +0.3% | $13,964 |
| 2021 | $4,590 +0.7% | $13,964 |
| 2020 | $4,559 +48.5% | $13,964 +43.7% |
| 2019 | $3,069 +2.7% | $9,720 |
| 2018 | $2,988 -62.8% | $9,720 -44.7% |
| 2017 | $8,040 +106.7% | $17,571 +65.7% |
| 2016 | $3,890 +2.8% | $10,604 |
| 2015 | $3,784 +3.1% | $10,604 |
| 2014 | $3,672 -3.8% | $10,604 -10.6% |
| 2013 | $3,817 +3.4% | $11,866 |
| 2012 | $3,691 -3.5% | $11,866 |
| 2011 | $3,826 +0.3% | $11,866 -41.9% |
| 2010 | $3,816 -7.9% | $20,432 |
| 2009 | $4,141 +13.8% | $20,432 -15% |
| 2008 | $3,638 -9.2% | $24,038 +15.9% |
| 2007 | $4,005 +7.4% | $20,744 |
| 2006 | $3,728 -0.6% | $20,744 |
| 2005 | $3,752 +12.3% | $20,744 +65.3% |
| 2004 | $3,341 +3.9% | $12,549 |
| 2003 | $3,215 +5.8% | $12,549 |
| 2002 | $3,039 +21.4% | $12,549 +20.1% |
| 2001 | $2,504 +10% | $10,453 |
| 2000 | $2,276 +0.7% | $10,453 |
| 1999 | $2,259 | $10,453 |
Find assessor info on the county website
Monthly payment
Est. payment
Payment breakdown
Explore the cost of this home by adjusting the details. Changes won't be saved.Climate risks
Neighborhood: 60804
Nearby schools
Schools provided by the listing agent
- District: 99
Source: MRED as distributed by MLS GRID. This data may not be complete. We recommend contacting the local school district to confirm school assignments for this home.

Similar homes
- $309,9003 bd2 ba1k sqft1804 S 49th Ct, Cicero, IL 60804New
 MLS ID #12789241, Juan Del Real, GRI, Solutions Realty & Assoc LLC. MRED as distributed by MLS GRID
- $249,9003 bd2 ba880 sqft2530 S 58th Ct, Cicero, IL 60804New
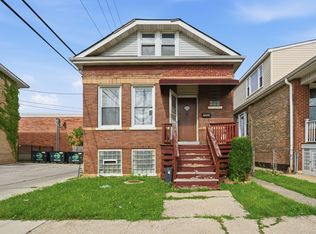 MLS ID #12791773, Randy Servin, eXp Realty. MRED as distributed by MLS GRID
- $265,0003 bd1 ba1.1k sqft1828 Cuyler Ave, Berwyn, IL 60402New
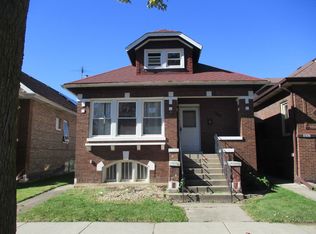 MLS ID #12724816, Michael Scola, RE/MAX Partners. MRED as distributed by MLS GRID
- $324,9004 bd2 ba1.6k sqft1226 S 49th Ct, Cicero, IL 60804Active
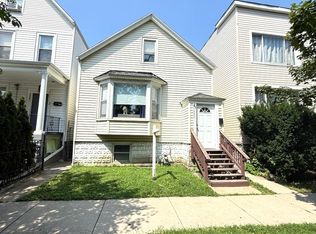 MLS ID #12724918, William Pileggi, Avenue 1 Realty Group. MRED as distributed by MLS GRID
