Well-maintained Cicero brick bungalow featuring 2 bedrooms and 1 full bath on the main level, plus a half bath in the basement. Home offers hardwood floors throughout living and dining rooms, a functional kitchen, finished attic providing additional flexible space, and additional basement space. Rear porch leads to a well-kept yard, perfect for outdoor gatherings. Brick garage features a convenient party door opening directly to the yard. Located just blocks from Cicero Community Park. Pride of ownership shows throughout this well-cared-for home.
Active
$330,000
3240 S 52nd Ct, Cicero, IL 60804
3beds
915sqft
Single Family Residence
Built in 1920
4,191 Square Feet Lot
$-- Zestimate®
$361/sqft
$-- HOA
What's special
Well-maintained cicero brick bungalowFunctional kitchenAdditional basement space
- 19 days
- 370
- 11
Zillow last checked:
Listing updated:
Listed by:
Marcos Sierra 708-209-8079,
Eight27 Realty Group LLC
Source: MRED as distributed by MLS GRID,MLS#: 12773851
Facts & features
Interior
Bedrooms & bathrooms
- Bedrooms: 3
- Bathrooms: 2
- Full bathrooms: 1
- 1/2 bathrooms: 1
Rooms
- Room types: Office, Storage, Enclosed Porch
Primary bedroom
- Features: Flooring (Hardwood), Bathroom (Full)
- Level: Main
- Area: 100 Square Feet
- Dimensions: 10X10
Bedroom 2
- Features: Flooring (Hardwood)
- Level: Main
- Area: 100 Square Feet
- Dimensions: 10X10
Bedroom 3
- Features: Flooring (Carpet)
- Level: Attic
- Area: 400 Square Feet
- Dimensions: 16X25
Dining room
- Features: Flooring (Hardwood)
- Level: Main
- Area: 121 Square Feet
- Dimensions: 11X11
Enclosed porch
- Features: Flooring (Marble)
- Level: Main
- Area: 112 Square Feet
- Dimensions: 7X16
Family room
- Level: Basement
- Area: 220 Square Feet
- Dimensions: 10X22
Kitchen
- Features: Flooring (Linoleum)
- Level: Main
- Area: 165 Square Feet
- Dimensions: 11X15
Laundry
- Features: Flooring (Porcelain Tile)
- Level: Basement
- Area: 200 Square Feet
- Dimensions: 20X10
Living room
- Features: Flooring (Hardwood)
- Level: Main
- Area: 154 Square Feet
- Dimensions: 11X14
Office
- Level: Basement
- Area: 110 Square Feet
- Dimensions: 10X11
Storage
- Level: Basement
- Area: 30 Square Feet
- Dimensions: 3X10
Heating
- Natural Gas, Forced Air
Cooling
- Central Air
Appliances
- Included: Range, Dishwasher, Refrigerator
- Laundry: Gas Dryer Hookup
Features
- 1st Floor Bedroom, 1st Floor Full Bath
- Flooring: Hardwood
- Basement: Finished,Full
- Attic: Finished
Interior area
- Total structure area: 0
- Total interior livable area: 915 sqft
Property
Parking
- Total spaces: 2
- Parking features: Off Alley, Garage Door Opener, Yes, Detached, Garage
- Garage spaces: 2
- Has uncovered spaces: Yes
Accessibility
- Accessibility features: No Disability Access
Features
- Stories: 1
- Patio & porch: Deck
Lot
- Size: 4,191 Square Feet
- Dimensions: 33 x 127
Details
- Parcel number: 16331130400000
- Special conditions: None
- Other equipment: Ceiling Fan(s)
Construction
Type & style
- Home type: SingleFamily
- Architectural style: Bungalow
- Property subtype: Single Family Residence
Materials
- Brick
- Foundation: Concrete Perimeter
- Roof: Asphalt
Condition
- New construction: No
- Year built: 1920
Utilities & green energy
- Electric: 100 Amp Service
- Sewer: Public Sewer
- Water: Lake Michigan
Community & HOA
HOA
- Services included: None
Location
- Region: Cicero
Financial & listing details
- Price per square foot: $361/sqft
- Tax assessed value: $200,000
- Annual tax amount: $4,896
- Date on market: 10/3/2026
- Ownership: Fee Simple
Estimated market value
Not available
Estimated sales range
Not available
Not available
Price history
| Date | Event | Price |
|---|---|---|
| 10/3/2026 | Listed for sale | $330,000+358.3%$361/sqft |
Source:  MRED as distributed by MLS GRID #12773851 Report a problem | ||
| 1/17/1990 | Sold | $72,000$79/sqft |
Source: Agent Provided Report a problem | ||
Public tax history
| Year | Property taxes | Tax assessment |
|---|---|---|
| 2024 | $4,928 +3.8% | $20,000 +0% |
| 2023 | $4,747 +203.6% | $19,999 +105.4% |
| 2022 | $1,564 -3.2% | $9,737 |
| 2021 | $1,615 -7.3% | $9,737 |
| 2020 | $1,743 -11.4% | $9,737 -4% |
| 2019 | $1,967 +3% | $10,146 |
| 2018 | $1,910 +1% | $10,146 |
| 2017 | $1,892 -6.2% | $10,146 +20.4% |
| 2016 | $2,016 +6.8% | $8,424 |
| 2015 | $1,888 -30.3% | $8,424 |
| 2014 | $2,710 -19.9% | $8,424 -21.5% |
| 2013 | $3,384 +2.4% | $10,726 |
| 2012 | $3,306 -3.4% | $10,726 |
| 2011 | $3,422 +2.7% | $10,726 -30.8% |
| 2010 | $3,333 +8.1% | $15,506 |
| 2009 | $3,083 +9.5% | $15,506 -15% |
| 2008 | $2,815 -1.7% | $18,243 +9% |
| 2007 | $2,864 +7.2% | $16,732 |
| 2006 | $2,672 -0.2% | $16,732 |
| 2005 | $2,676 -3.9% | $16,732 +57.3% |
| 2004 | $2,785 +3.9% | $10,638 |
| 2003 | $2,681 +5.5% | $10,638 |
| 2002 | $2,542 +33.6% | $10,638 +27.3% |
| 2001 | $1,902 +9.8% | $8,359 |
| 2000 | $1,733 +3% | $8,359 |
| 1999 | $1,682 | $8,359 |
Find assessor info on the county website
Monthly payment
Est. payment
Payment breakdown
Explore the cost of this home by adjusting the details. Changes won't be saved.Climate risks
Neighborhood: 60804
Nearby schools
Schools provided by the listing agent
- Elementary: Columbus East Elementary School
- High: J Sterling Morton East High Scho
- District: 99
Source: MRED as distributed by MLS GRID. This data may not be complete. We recommend contacting the local school district to confirm school assignments for this home.
Similar homes
- $249,9003 bd2 ba880 sqft2530 S 58th Ct, Cicero, IL 60804New
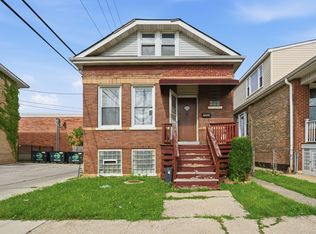 MLS ID #12791773, Randy Servin, eXp Realty. MRED as distributed by MLS GRID
- $364,9005 bd2 ba1.1k sqft3724 S 60th Ct, Cicero, IL 60804Price Change
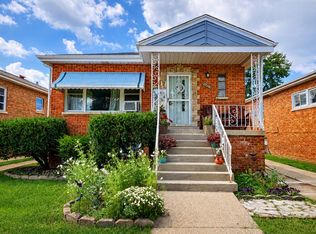 MLS ID #12776961, Juan Tamayo, Better Homes and Gardens. MRED as distributed by MLS GRID
- $349,8733 bd2 ba1.3k sqft3833 Oak Park Ave, Berwyn, IL 60402New
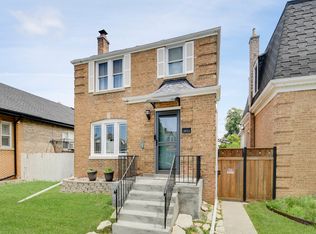 MLS ID #12789497, Thomas Domasik, RE/MAX 10 in the Park. MRED as distributed by MLS GRID
- $289,5003 bd2 ba1k sqft3839 Harvey Ave, Berwyn, IL 60402New
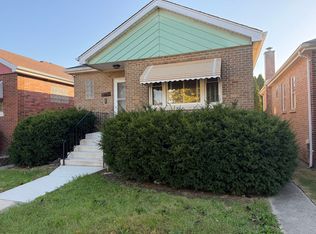 MLS ID #12790894, Juan Del Real, GRI, Solutions Realty & Assoc LLC. MRED as distributed by MLS GRID
