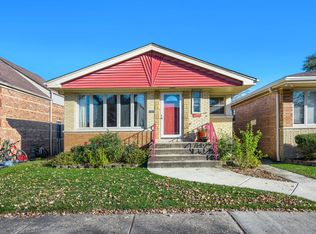
Welcome to 2621 Grunewald Street in Blue Island, Illinois! This charming 3-bedroom, 2-bath home offers comfort, convenience, and plenty of potential. Step inside and discover a home ready for your personal touches. The basement provides additional space for storage, hobbies, or future possibilities. Outside, enjoy a fenced backyard, perfect for entertaining, gardening, or simply relaxing. A garage adds convenience and extra storage. Conveniently located near schools, shopping, dining, parks, and major roadways, this property offers easy access to everyday amenities. Whether you're a first-time home-buyer, looking to downsize, or searching for your next investment opportunity, this home is worth a look. Schedule your private showing today and imagine the possibilities!
Active
$300,000
2621 Grunewald St, Blue Island, IL 60406
3beds
987sqft
Single Family Residence
Built in 1898
4,515 Square Feet Lot
$292,500 Zestimate®
$304/sqft
$-- HOA
What's special
- 14 days
- 159
- 1
Zillow last checked:
Listing updated:
Listed by:
Kelley Wontorski 219-775-2891,
Better Homes & Gardens Real Estate
Source: MRED as distributed by MLS GRID,MLS#: 12799784
Facts & features
Interior
Bedrooms & bathrooms
- Bedrooms: 3
- Bathrooms: 2
- Full bathrooms: 1
- 1/2 bathrooms: 1
Rooms
- Room types: Bonus Room, Walk In Closet, Utility Room-1st Floor
Primary bedroom
- Features: Flooring (Wood Laminate), Window Treatments (Window Treatments)
- Level: Main
- Area: 72 Square Feet
- Dimensions: 8X9
Bedroom 2
- Features: Flooring (Wood Laminate), Window Treatments (Window Treatments)
- Level: Second
- Area: 54 Square Feet
- Dimensions: 9X6
Bedroom 3
- Features: Flooring (Wood Laminate), Window Treatments (Window Treatments)
- Level: Second
- Area: 99 Square Feet
- Dimensions: 11X9
Bonus room
- Features: Flooring (Wood Laminate), Window Treatments (Window Treatments)
- Level: Second
- Area: 80 Square Feet
- Dimensions: 10X8
Dining room
- Features: Flooring (Tile), Window Treatments (Window Treatments)
- Level: Main
- Area: 72 Square Feet
- Dimensions: 12X6
Kitchen
- Features: Flooring (Tile), Window Treatments (Window Treatments)
- Level: Main
- Area: 132 Square Feet
- Dimensions: 11X12
Laundry
- Features: Flooring (Other)
- Level: Basement
- Area: 665 Square Feet
- Dimensions: 35X19
Living room
- Features: Flooring (Wood Laminate), Window Treatments (Window Treatments)
- Level: Main
- Area: 304 Square Feet
- Dimensions: 19X16
Other
- Features: Flooring (Ceramic Tile)
- Level: Main
- Area: 72 Square Feet
- Dimensions: 8X9
Walk in closet
- Features: Flooring (Linoleum), Window Treatments (Window Treatments)
- Level: Second
- Area: 18 Square Feet
- Dimensions: 6X3
Heating
- Forced Air
Cooling
- Central Air
Appliances
- Included: Dishwasher, Refrigerator
Features
- Flooring: Hardwood
- Basement: None
Interior area
- Total structure area: 1,974
- Total interior livable area: 987 sqft
Property
Parking
- Total spaces: 3
- Parking features: Dirt Driveway, Driveway, Yes
- Has uncovered spaces: Yes
Accessibility
- Accessibility features: No Disability Access
Features
- Stories: 1.5
Lot
- Size: 4,515 Square Feet
Details
- Parcel number: 24254050120000
- Special conditions: None
- Other equipment: Ceiling Fan(s)
Construction
Type & style
- Home type: SingleFamily
- Architectural style: Cape Cod,Tudor
- Property subtype: Single Family Residence
Materials
- Frame
Condition
- New construction: No
- Year built: 1898
Utilities & green energy
- Electric: 100 Amp Service
- Sewer: Public Sewer
- Water: Public
Community & HOA
HOA
- Services included: None
Location
- Region: Blue Island
Financial & listing details
- Price per square foot: $304/sqft
- Tax assessed value: $150,000
- Annual tax amount: $4,549
- Date on market: 11/6/2026
- Ownership: Fee Simple
Estimated market value
$292,500
$278,000 - $307,000
$1,630/mo
Price history
| Date | Event | Price |
|---|---|---|
| 11/6/2026 | Listed for sale | $300,000+316.7%$304/sqft |
Source:  MRED as distributed by MLS GRID #12799784 Report a problem | ||
| 11/15/1988 | Sold | $72,000$73/sqft |
Source: Agent Provided Report a problem | ||
Public tax history
| Year | Property taxes | Tax assessment |
|---|---|---|
| 2024 | $4,506 -0.9% | $15,000 +0% |
| 2023 | $4,549 +85.8% | $14,999 +75.5% |
| 2022 | $2,448 +4.2% | $8,548 |
| 2021 | $2,350 -1.5% | $8,548 |
| 2020 | $2,385 +56% | $8,548 +25.3% |
| 2019 | $1,529 +4.8% | $6,823 |
| 2018 | $1,459 -3% | $6,823 |
| 2017 | $1,504 -21.2% | $6,823 +2.2% |
| 2016 | $1,908 +6% | $6,674 |
| 2015 | $1,800 +0.6% | $6,674 |
| 2014 | $1,790 +9% | $6,674 -0.2% |
| 2013 | $1,642 +0.8% | $6,689 |
| 2012 | $1,629 -5.5% | $6,689 |
| 2011 | $1,723 -34.6% | $6,689 -50.8% |
| 2010 | $2,634 +10.5% | $13,592 |
| 2009 | $2,384 +10.8% | $13,592 -5% |
| 2008 | $2,152 -0.3% | $14,308 +35.3% |
| 2007 | $2,159 +8.7% | $10,572 |
| 2006 | $1,986 +11.5% | $10,572 |
| 2005 | $1,782 -1.7% | $10,572 +23.7% |
| 2004 | $1,813 +2.4% | $8,545 |
| 2003 | $1,770 +5.1% | $8,545 |
| 2002 | $1,685 +15.6% | $8,545 +8.3% |
| 2001 | $1,458 +6.7% | $7,888 |
| 2000 | $1,366 -4.7% | $7,888 |
| 1999 | $1,433 | $7,888 |
Find assessor info on the county website
Monthly payment
Est. payment
Payment breakdown
Explore the cost of this home by adjusting the details. Changes won't be saved.Climate risks
Neighborhood: 60406
Nearby schools
Schools provided by the listing agent
- District: 130
Source: MRED as distributed by MLS GRID. This data may not be complete. We recommend contacting the local school district to confirm school assignments for this home.
- $275,4004 bd3 ba1.4k sqft2625 Grunewald St, Blue Island, IL 60406Off Market
- $381,3006 bd3 ba2.9k sqft2617 Grunewald St, Blue Island, IL 60406Off Market
- $193,9003 bd1 ba1.1k sqft2629 Grunewald St, Blue Island, IL 60406Off Market

- $212,5005 bd2 ba1.7k sqft2633 Grunewald St, Blue Island, IL 60406Off Market
Similar homes
- $--3 bd2 ba1.4k sqft15100 Irving Ave, Dolton, IL 60419Auction
 MLS ID #12811384, Tamika Marks, Trademarks & Associates. MRED as distributed by MLS GRID
- $309,0003 bd2 ba850 sqft9316 S 54th Ave, Oak Lawn, IL 60453New
 MLS ID #12809371, Kimberly Neill, Real Broker, LLC. MRED as distributed by MLS GRID
- $374,9004 bd2 ba1k sqft11255 S Albany Ave, Chicago, IL 60655New
 MLS ID #12810574, Karen Healy, Healy Real Estate. MRED as distributed by MLS GRID
- $299,0004 bd2 ba1.1k sqft10749 S Kedzie Ave, Chicago, IL 60655Active
 MLS ID #12732976, Laraine Hanson, Laraine Hanson. MRED as distributed by MLS GRID
