This classic brick bungalow has been lovingly maintained and remains full of vintage charm . This home has such a unique layout ! The Main floor offers living room , formal dining room, two bedrooms , two bathrooms , pass-through office /sewing room , a cute and flexible space to suit your needs , big family room andcompletes the main floor with stairway to the quaint and adorable back yard and to the semi finished basement ! Downstairs you'll find a laundry area , utility area , storage rooms and an extra room , too. There is also a walk-up attic with a finished room used for storage and an unfinished room for possible future expansion ideas ! Cicero compliance is complete but real property and appliances are sold as-is !
New
$274,500
1638 57th Ave, Cicero, IL 60804
2beds
1,284sqft
Single Family Residence
Built in 1923
3,750 Square Feet Lot
$-- Zestimate®
$214/sqft
$-- HOA
What's special
Classic brick bungalowSemi finished basementTwo bathroomsBig family roomStorage roomsFormal dining roomTwo bedrooms
- 2 days
- 251
- 24
Zillow last checked:
Listing updated:
Listed by:
Alicia Snyder-Poulos, GRI 708-514-4949,
RE/MAX Partners
Source: MRED as distributed by MLS GRID,MLS#: 12804395
Facts & features
Interior
Bedrooms & bathrooms
- Bedrooms: 2
- Bathrooms: 2
- Full bathrooms: 2
Rooms
- Room types: Den, Other Room, Attic, Bonus Room, Tandem Room, Utility Room-Lower Level, Storage
Primary bedroom
- Features: Bathroom (Full)
- Level: Main
- Area: 108 Square Feet
- Dimensions: 09X12
Bedroom 2
- Level: Main
- Area: 135 Square Feet
- Dimensions: 09X15
Other
- Level: Second
- Area: 374 Square Feet
- Dimensions: 11X34
Bonus room
- Level: Basement
- Area: 300 Square Feet
- Dimensions: 15X20
Den
- Level: Main
- Area: 96 Square Feet
- Dimensions: 08X12
Dining room
- Features: Flooring (Carpet)
- Level: Main
- Area: 84 Square Feet
- Dimensions: 12X07
Family room
- Features: Flooring (Carpet)
- Level: Main
- Area: 126 Square Feet
- Dimensions: 14X09
Kitchen
- Features: Kitchen (Eating Area-Table Space)
- Level: Main
- Area: 169 Square Feet
- Dimensions: 13X13
Laundry
- Level: Lower
- Area: 588 Square Feet
- Dimensions: 21X28
Living room
- Features: Flooring (Carpet)
- Level: Main
- Area: 195 Square Feet
- Dimensions: 15X13
Other
- Level: Basement
- Area: 140 Square Feet
- Dimensions: 10X14
Other
- Level: Basement
- Area: 117 Square Feet
- Dimensions: 09X13
Storage
- Level: Second
- Area: 252 Square Feet
- Dimensions: 14X18
Other
- Level: Main
- Area: 40 Square Feet
- Dimensions: 05X08
Other
- Level: Basement
- Area: 160 Square Feet
- Dimensions: 10X16
Heating
- Steam
Cooling
- Wall Unit(s)
Features
- Basement: Partially Finished,Full
- Attic: Full,Interior Stair
Interior area
- Total structure area: 0
- Total interior livable area: 1,284 sqft
Video & virtual tour
Property
Parking
- Total spaces: 1
- Parking features: Yes, Garage Owned, Detached, Garage
- Garage spaces: 1
Accessibility
- Accessibility features: No Disability Access
Features
- Stories: 1.5
Lot
- Size: 3,750 Square Feet
- Dimensions: 30X125
Details
- Parcel number: 16204050370000
- Special conditions: None
Construction
Type & style
- Home type: SingleFamily
- Architectural style: Bungalow
- Property subtype: Single Family Residence
Materials
- Brick
Condition
- New construction: No
- Year built: 1923
Details
- Builder model: BUNGALOW
Utilities & green energy
- Sewer: Public Sewer
- Water: Lake Michigan
Community & HOA
HOA
- Services included: None
Location
- Region: Cicero
Financial & listing details
- Price per square foot: $214/sqft
- Annual tax amount: $6,965
- Date on market: 11/9/2026
- Ownership: Fee Simple
Estimated market value
Not available
Estimated sales range
Not available
Not available
Price history
| Date | Event | Price |
|---|---|---|
| 11/9/2026 | Listed for sale | $274,500$214/sqft |
Source: MRED as distributed by MLS GRID #12804395 Report a problem | ||
Public tax history
Tax history is unavailable.
Monthly payment
Est. payment
Payment breakdown
Explore the cost of this home by adjusting the details. Changes won't be saved.Climate risks
Neighborhood: 60804
Nearby schools
Schools provided by the listing agent
- District: 99
Source: MRED as distributed by MLS GRID. This data may not be complete. We recommend contacting the local school district to confirm school assignments for this home.
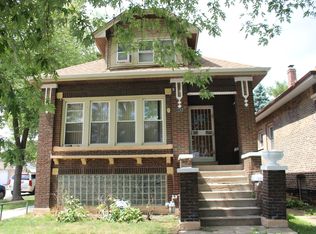
Similar homes
- $320,0005 bd2 ba1.4k sqft1810 S 59th Ave, Cicero, IL 60804Active
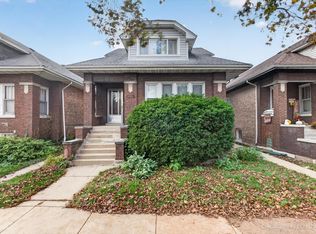 MLS ID #12734575, Laura Thon, CSC,SRES, Berkshire Hathaway HomeServices Chicago. MRED as distributed by MLS GRID
- $329,9005 bd2 ba1.1k sqft2519 S 57th Ave, Cicero, IL 60804New
 MLS ID #12797395, Magdalena Serrano, CSC, First Rate Properties. MRED as distributed by MLS GRID
- $285,0002 bd2 ba1k sqft1627 S 56th Ct, Cicero, IL 60804Active
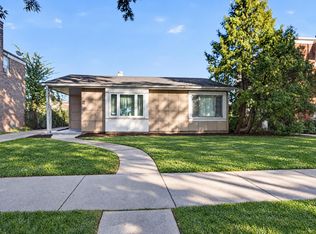 MLS ID #12777947, Steve Jasinski, Baird & Warner. MRED as distributed by MLS GRID
- $319,5004 bd1 ba1.2k sqft3109 53rd Ct, Cicero, IL 60804New
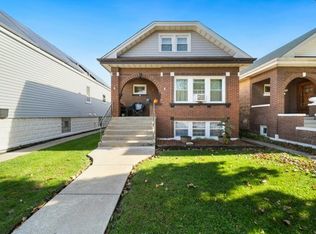 MLS ID #12806047, Alicia Snyder-Poulos, GRI, RE/MAX Partners. MRED as distributed by MLS GRID
