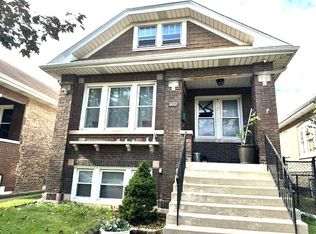
First time this home has been on the market! Built in 1952, this home is very unique and a must see. 2 bedrooms, 1.1 baths with a living room and family room addition on the back. It sits on a double lot right across from Warren Park in beautiful Cicero. Floors and baths have been updated. Oversized 2 car garage with concrete driveway, which you know is hard to come by in Cicero. The fully fenced in yard completes the whole package. A unique home, in a fantastic area with great extras. There is no A/C in the home, but a split unit could easily be added.
Active
$308,750
1627 S 56th Ct, Cicero, IL 60804
2beds
1,013sqft
Single Family Residence
Built in 1949
7,405 Square Feet Lot
$-- Zestimate®
$305/sqft
$-- HOA
What's special
Fully fenced in yardDouble lot
- --
- 598
- views
- 38
- saves
Zillow last checked:
Listing updated:
Listed by:
Steve Jasinski 708-601-2638,
Baird & Warner
Source: MRED as distributed by MLS GRID,MLS#: 12777947
Facts & features
Interior
Bedrooms & bathrooms
- Bedrooms: 2
- Bathrooms: 2
- Full bathrooms: 1
- 1/2 bathrooms: 1
Rooms
- Room types: No additional rooms
Primary bedroom
- Features: Flooring (Wood Laminate)
- Area: 168 Square Feet
- Dimensions: 12X14
Bedroom 2
- Features: Flooring (Wood Laminate)
- Area: 154 Square Feet
- Dimensions: 14X11
Dining room
- Features: Flooring (Wood Laminate)
- Area: 100 Square Feet
- Dimensions: 10X10
Family room
- Features: Flooring (Wood Laminate)
- Area: 418 Square Feet
- Dimensions: 22X19
Kitchen
- Features: Kitchen (Galley), Flooring (Wood Laminate)
- Area: 144 Square Feet
- Dimensions: 8X18
Laundry
- Area: 56 Square Feet
- Dimensions: 7X8
Living room
- Features: Flooring (Wood Laminate)
- Area: 238 Square Feet
- Dimensions: 17X14
Heating
- Has Heating (Unspecified Type)
Cooling
- None
Appliances
- Included: Range, Dishwasher, Refrigerator
- Laundry: Main Level
Features
- 1st Floor Bedroom, 1st Floor Full Bath
- Basement: None
- Number of fireplaces: 1
- Fireplace features: Gas Starter, Family Room
Interior area
- Total structure area: 0
- Total interior livable area: 1,013 sqft
Property
Parking
- Total spaces: 2
- Parking features: Concrete, Garage Door Opener, Yes, Garage Owned, Detached, Garage
- Garage spaces: 2
- Has uncovered spaces: Yes
Accessibility
- Accessibility features: No Disability Access
Features
- Stories: 1
Lot
- Size: 7,405 Square Feet
- Dimensions: 126 X 59
Details
- Parcel number: 16204080500000
- Special conditions: None
Construction
Type & style
- Home type: SingleFamily
- Architectural style: Ranch
- Property subtype: Single Family Residence
Materials
- Other
Condition
- New construction: No
- Year built: 1949
Utilities & green energy
- Sewer: Public Sewer
- Water: Public
Community & HOA
Community
- Features: Park, Curbs, Sidewalks, Street Lights, Street Paved
HOA
- Services included: None
Location
- Region: Cicero
Financial & listing details
- Price per square foot: $305/sqft
- Tax assessed value: $190,000
- Annual tax amount: $5,467
- Date on market: 10/9/2026
- Ownership: Fee Simple
Estimated market value
Not available
Estimated sales range
Not available
Not available
Price history
Price history is unavailable.
Public tax history
| Year | Property taxes | Tax assessment |
|---|---|---|
| 2024 | $5,501 +3.7% | $19,000 +0% |
| 2023 | $5,306 +19% | $18,999 +39.4% |
| 2022 | $4,459 +0.3% | $13,629 |
| 2021 | $4,446 +0.6% | $13,629 |
| 2020 | $4,418 +29.1% | $13,629 +30.5% |
| 2019 | $3,421 +2.7% | $10,442 |
| 2018 | $3,331 +3% | $10,442 |
| 2017 | $3,234 -0.8% | $10,442 +12.4% |
| 2016 | $3,261 +3.1% | $9,292 |
| 2015 | $3,162 +2.9% | $9,292 |
| 2014 | $3,073 -6.9% | $9,292 -12.5% |
| 2013 | $3,301 +3.2% | $10,619 |
| 2012 | $3,200 -4.2% | $10,619 |
| 2011 | $3,341 -20.7% | $10,619 -40.5% |
| 2010 | $4,213 +8.3% | $17,848 |
| 2009 | $3,888 +9.7% | $17,848 -15% |
| 2008 | $3,544 -1.8% | $20,998 +19.9% |
| 2007 | $3,609 +6.6% | $17,519 |
| 2006 | $3,386 -3.4% | $17,519 -11.8% |
| 2005 | $3,504 +13.7% | $19,859 +48.3% |
| 2004 | $3,083 -1.7% | $13,388 |
| 2003 | $3,135 -4.3% | $13,388 |
| 2002 | $3,277 +33.8% | $13,388 +30.4% |
| 2001 | $2,449 +10% | $10,267 |
| 2000 | $2,226 -1.1% | $10,267 |
| 1999 | $2,249 | $10,267 |
Find assessor info on the county website
Monthly payment
Est. payment
Payment breakdown
Explore the cost of this home by adjusting the details. Changes won't be saved.Climate risks
Neighborhood: 60804
Nearby schools
Schools provided by the listing agent
- Elementary: Daniel Burnham Elementary School
- Middle: Unity East School
- High: J Sterling Morton East High Scho
- District: 99
Source: MRED as distributed by MLS GRID. This data may not be complete. We recommend contacting the local school district to confirm school assignments for this home.
Similar homes
- $309,9003 bd2 ba1k sqft1804 S 49th Ct, Cicero, IL 60804Active
 MLS ID #12789241, Juan Del Real, GRI, Solutions Realty & Assoc LLC. MRED as distributed by MLS GRID
- $329,0002 bd1 ba1.4k sqft3320 S 57th Ct, Cicero, IL 60804New
 MLS ID #12791942, Karen Flores, Luna Realty Group. MRED as distributed by MLS GRID
- $289,0003 bd2 ba1.1k sqft1432 S 61st Ct, Cicero, IL 60804Active
 MLS ID #12788963, Lorena L Alvarez, Chicagoland Brokers Inc.. MRED as distributed by MLS GRID
- $335,0004 bd2 ba1.1k sqft1517 S 57th Ave, Cicero, IL 60804Active
 MLS ID #12760600, Lourdes Hernandez, Coldwell Banker Realty. MRED as distributed by MLS GRID
