Solid all-brick 4-bed, 1-bath home offering classic construction, multi-level space, and dedicated parking! The main floor features a bright living room, an eat-in kitchen with stainless steel appliances, a full bath with updated vanity and mosaic tile, plus two main-level bedrooms. Upstairs, you'll find two spacious second-floor bedrooms with pitched ceilings. Downstairs, the semi-finished basement adds a versatile rec area, exterior access, and a dedicated laundry/utility area. Enjoy outdoor entertaining on the back deck, plus the convenience of a 1-car garage and an extra parking spot. Packed with solid bones and room to customize-schedule your showing today!
New
$280,000
1435 S Central Ave, Cicero, IL 60804
4beds
1,265sqft
Single Family Residence
Built in 1940
3,375 Square Feet Lot
$-- Zestimate®
$221/sqft
$-- HOA
What's special
Two main-level bedroomsMulti-level space
- 19 hours
- 99
- 8
Zillow last checked:
Listing updated:
Listed by:
Dan Ortiz 630-439-5569,
Baird & Warner
Source: MRED as distributed by MLS GRID,MLS#: 12809266
Facts & features
Interior
Bedrooms & bathrooms
- Bedrooms: 4
- Bathrooms: 1
- Full bathrooms: 1
Rooms
- Room types: No additional rooms
Primary bedroom
- Level: Second
- Area: 168 Square Feet
- Dimensions: 12X14
Bedroom 2
- Level: Second
- Area: 180 Square Feet
- Dimensions: 12X15
Bedroom 3
- Level: Main
- Area: 120 Square Feet
- Dimensions: 8X15
Bedroom 4
- Level: Main
- Area: 99 Square Feet
- Dimensions: 9X11
Family room
- Level: Basement
- Area: 361 Square Feet
- Dimensions: 19X19
Kitchen
- Level: Main
- Area: 198 Square Feet
- Dimensions: 11X18
Laundry
- Level: Basement
- Area: 80 Square Feet
- Dimensions: 8X10
Living room
- Level: Main
- Area: 160 Square Feet
- Dimensions: 10X16
Heating
- Forced Air
Cooling
- Central Air
Features
- Basement: Partially Finished,Full
Interior area
- Total structure area: 0
- Total interior livable area: 1,265 sqft
Property
Parking
- Total spaces: 2
- Parking features: Yes, Detached, Garage
- Garage spaces: 1
Accessibility
- Accessibility features: No Disability Access
Features
- Stories: 1.5
Lot
- Size: 3,375 Square Feet
- Dimensions: 27X125
Details
- Parcel number: 16211010170000
- Special conditions: None
Construction
Type & style
- Home type: SingleFamily
- Property subtype: Single Family Residence
Materials
- Brick
- Foundation: Concrete Perimeter
- Roof: Asphalt
Condition
- New construction: No
- Year built: 1940
Utilities & green energy
- Sewer: Public Sewer
- Water: Public
Community & HOA
HOA
- Services included: None
Location
- Region: Cicero
Financial & listing details
- Price per square foot: $221/sqft
- Tax assessed value: $170,000
- Annual tax amount: $4,541
- Date on market: 11/16/2026
- Ownership: Fee Simple
Estimated market value
Not available
Estimated sales range
Not available
Not available
Price history
| Date | Event | Price |
|---|---|---|
| 9/5/2006 | Sold | $200,000$158/sqft |
Source: Public Record Report a problem | ||
Public tax history
| Year | Property taxes | Tax assessment |
|---|---|---|
| 2024 | $4,800 +3.7% | $17,000 +0% |
| 2023 | $4,629 +19.2% | $16,999 +38% |
| 2022 | $3,885 +0.2% | $12,316 |
| 2021 | $3,879 +0.3% | $12,316 |
| 2020 | $3,867 +32.3% | $12,316 +30.7% |
| 2019 | $2,923 +2.7% | $9,420 |
| 2018 | $2,845 +2.9% | $9,420 |
| 2017 | $2,766 -3.5% | $9,420 +11.2% |
| 2016 | $2,868 +3.4% | $8,473 |
| 2015 | $2,774 +2.8% | $8,473 |
| 2014 | $2,698 -6.7% | $8,473 -12% |
| 2013 | $2,893 +2.9% | $9,631 |
| 2012 | $2,811 -5% | $9,631 |
| 2011 | $2,957 -35.7% | $9,631 -40.1% |
| 2010 | $4,602 -1.1% | $16,073 |
| 2009 | $4,654 -0.7% | $16,073 -16.9% |
| 2008 | $4,686 +7.5% | $19,353 +16% |
| 2007 | $4,360 -6.4% | $16,687 |
| 2006 | $4,657 +515.7% | $16,687 |
| 2005 | $756 -16.4% | $16,687 +51.1% |
| 2004 | $904 -11.6% | $11,047 |
| 2003 | $1,023 +6.2% | $11,047 |
| 2002 | $963 -14.1% | $11,047 +44.6% |
| 2001 | $1,121 +11.7% | $7,640 -13% |
| 2000 | $1,004 +0% | $8,786 |
| 1999 | $1,004 | $8,786 |
Find assessor info on the county website
Monthly payment
Est. payment
Payment breakdown
Explore the cost of this home by adjusting the details. Changes won't be saved.Climate risks
Neighborhood: 60804
Nearby schools
Schools provided by the listing agent
- District: 99
Source: MRED as distributed by MLS GRID. This data may not be complete. We recommend contacting the local school district to confirm school assignments for this home.

Similar homes
- $274,5002 bd2 ba1.2k sqft1638 57th Ave, Cicero, IL 60804Active
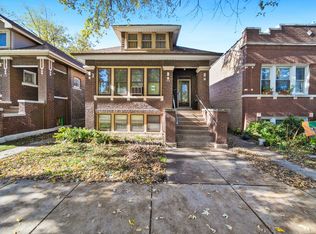 MLS ID #12804395, Alicia Snyder-Poulos, GRI, RE/MAX Partners. MRED as distributed by MLS GRID
- $239,8963 bd1 ba993 sqft5423 W 25th St, Cicero, IL 60804New
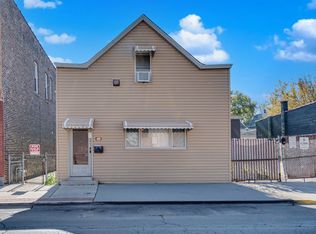 MLS ID #12807973, Hayder Khalifa, Charles Rutenberg Realty of IL. MRED as distributed by MLS GRID
- $260,0003 bd1 ba1.2k sqft3714 S 59th Ave, Cicero, IL 60804New
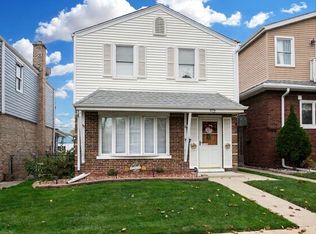 MLS ID #12807504, Brett McIntyre, CNC,e-PRO,GRI,RENE, john greene, Realtor. MRED as distributed by MLS GRID
- $285,0002 bd2 ba1k sqft1627 S 56th Ct, Cicero, IL 60804Active
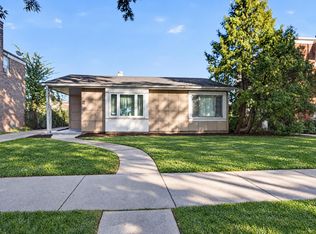 MLS ID #12777947, Steve Jasinski, Baird & Warner. MRED as distributed by MLS GRID
