Spacious 4-Bedroom Home on an Oversized Double Lot with a Sought-After Side Driveway! Welcome to this spacious 4-bedroom, 2-full-bath home offering an abundance of room, comfort, and endless possibilities! Featuring two separate formal dining rooms, this home is perfect for hosting family gatherings and entertaining guests. The generously sized kitchen provides plenty of space for cooking, dining, and everyday living. Additional highlights include a full unfinished basement offering excellent potential for additional living space, storage, or customization to suit your needs. Enjoy year-round comfort with central heating and air conditioning systems that are less than two years old! Situated on an oversized double lot, this property features a desirable side driveway and plenty of outdoor space to entertain family and friends, enjoy outdoor activities, or simply relax. Conveniently located near public transportation, including bus routes and the Orange Line, with an approximately 20-minute train commute to downtown. Easy access to I-55, as well as nearby shopping, restaurants, and everyday conveniences. A wonderful opportunity to own a spacious home with a desirable side driveway, generous outdoor space, and incredible potential in a convenient location!
New
$325,000
4827 S Lotus Ave, Chicago, IL 60638
4beds
1,833sqft
Single Family Residence
Built in 1950
6,250 Square Feet Lot
$-- Zestimate®
$177/sqft
$-- HOA
What's special
Oversized double lotGenerously sized kitchenDesirable side driveway
- --
- 162
- views
- 13
- saves
Zillow last checked:
Listing updated:
Listed by:
Manuel Barrios 773-540-1365,
RE/MAX 10
Source: MRED as distributed by MLS GRID,MLS#: 12804311
Facts & features
Interior
Bedrooms & bathrooms
- Bedrooms: 4
- Bathrooms: 2
- Full bathrooms: 2
Rooms
- Room types: No additional rooms
Primary bedroom
- Level: Main
- Area: 132 Square Feet
- Dimensions: 12X11
Bedroom 2
- Level: Second
- Area: 110 Square Feet
- Dimensions: 10X11
Bedroom 3
- Level: Second
- Area: 110 Square Feet
- Dimensions: 10X11
Bedroom 4
- Level: Second
- Area: 84 Square Feet
- Dimensions: 7X12
Dining room
- Level: Lower
- Area: 81 Square Feet
- Dimensions: 9X9
Family room
- Level: Main
- Area: 72 Square Feet
- Dimensions: 9X8
Kitchen
- Level: Main
- Area: 144 Square Feet
- Dimensions: 12X12
Living room
- Level: Main
- Area: 80 Square Feet
- Dimensions: 10X8
Heating
- Has Heating (Unspecified Type)
Cooling
- Central Air
Features
- Basement: None
Interior area
- Total structure area: 0
- Total interior livable area: 1,833 sqft
Property
Parking
- Total spaces: 2
- Parking features: Dirt Driveway, Yes, Detached, Garage
- Garage spaces: 2
- Has uncovered spaces: Yes
Accessibility
- Accessibility features: No Disability Access
Features
- Stories: 2
Lot
- Size: 6,250 Square Feet
- Dimensions: 50X125
Details
- Parcel number: 19091110130000
- Special conditions: None
Construction
Type & style
- Home type: SingleFamily
- Property subtype: Single Family Residence
Materials
- Frame
Condition
- New construction: No
- Year built: 1950
Utilities & green energy
- Sewer: Overhead Sewers
- Water: Lake Michigan, Public
Community & HOA
HOA
- Services included: None
Location
- Region: Chicago
Financial & listing details
- Price per square foot: $177/sqft
- Tax assessed value: $125,010
- Annual tax amount: $2,533
- Date on market: 11/9/2026
- Ownership: Fee Simple
Estimated market value
Not available
Estimated sales range
Not available
Not available
Price history
| Date | Event | Price |
|---|---|---|
| 6/16/1999 | Sold | $125,000$68/sqft |
Source: Public Record Report a problem | ||
Public tax history
| Year | Property taxes | Tax assessment |
|---|---|---|
| 2024 | $2,434 +5.2% | $12,501 +0% |
| 2023 | $2,313 -15.8% | $12,499 -1.7% |
| 2022 | $2,749 +7.7% | $12,717 |
| 2021 | $2,553 -14.2% | $12,717 |
| 2020 | $2,977 -5% | $12,717 +15.1% |
| 2019 | $3,134 +0.9% | $11,050 |
| 2018 | $3,106 +2.7% | $11,050 |
| 2017 | $3,023 +26.7% | $11,050 +30% |
| 2016 | $2,385 +2.8% | $8,502 |
| 2015 | $2,321 +5% | $8,502 |
| 2014 | $2,211 -4.4% | $8,502 -10.5% |
| 2013 | $2,313 +2.2% | $9,500 |
| 2012 | $2,263 +5.8% | $9,500 |
| 2011 | $2,139 -14.7% | $9,500 -22.3% |
| 2010 | $2,506 -11.9% | $12,223 |
| 2009 | $2,844 +13.9% | $12,223 -10% |
| 2008 | $2,496 +21.1% | $13,581 +23.9% |
| 2007 | $2,061 +2.3% | $10,960 |
| 2006 | $2,015 +4% | $10,960 |
| 2005 | $1,937 +36.2% | $10,960 +44.9% |
| 2004 | $1,422 +1.3% | $7,565 |
| 2003 | $1,404 +1.2% | $7,565 |
| 2002 | $1,386 +28.2% | $7,565 +35.4% |
| 2001 | $1,082 +26% | $5,588 |
| 2000 | $858 +25.9% | $5,588 |
| 1999 | $682 | $5,588 |
Find assessor info on the county website
Monthly payment
Est. payment
Payment breakdown
Explore the cost of this home by adjusting the details. Changes won't be saved.Climate risks
Neighborhood: 60638
Nearby schools
Similar homes
- $369,9003 bd2 ba1k sqft4644 S Leamington Ave, Chicago, IL 60638New
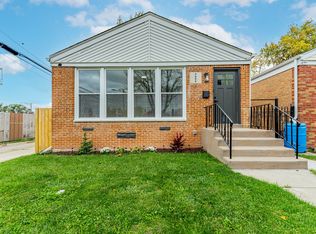 MLS ID #12800805, Martha Balleza, Realty of America, LLC. MRED as distributed by MLS GRID
- $324,9004 bd2 ba1k sqft4732 S Lavergne Ave, Chicago, IL 60638Active
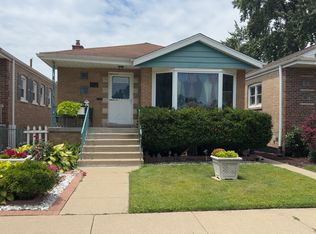 MLS ID #12692475, Elena Jorrin, BPOR,CRS,GRI, Elena Jorrin Real Estate. MRED as distributed by MLS GRID
- $410,0004 bd3 ba1.9k sqft5208 S Menard Ave, Chicago, IL 60638New
 MLS ID #12804038, Mireya Banuelos, Net Realty Corp. MRED as distributed by MLS GRID
- $370,0003 bd2 ba1.4k sqft5014 S Laramie Ave, Chicago, IL 60638Active
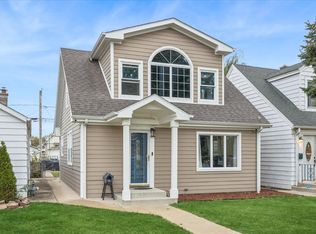 MLS ID #12799738, Dan Ortiz, Baird & Warner. MRED as distributed by MLS GRID
