Tie your sneakers TIGHT, because this beautiful 2-Story home in Garfield Ridge with its 2nd-Story Addition is about to "Knock Your Socks Off!"!!! Wow! From the moment you step through the front door, you'll know you finally found your Forever-Home! Talk about Space! A Massive Open-Concept Living Area combining your Living Rm, Formal Dining Rm, and Family Room area! From there it's just a few steps up to A Huge 2nd-Story Addition with a full lovely bath and 4 generous BR's with two of the bedrooms being so large they would be Master Bedrooms in any other home! Back on the main level of the home is a 5th Bedroom, a drop-dead gorgeous recently remodeled Full Luxury Bath with an Amazing Soaker-Tub! The Kitchen is Bright and Sunny with Modern Maple Cabinets, Granite Counters, and Sun-Drenched Breakfast/Dining Nook! Wow! The Basement has a half bath, a bonus room, an nice big laundry room, and the space is just waiting for your ideas! Enjoy the beautiful manicured yard and a sharp garage with a covered porch! This Amazing Home Really Has it All! Move right in and Start Living the Good Life!
New
$434,900
5410 S Nottingham Ave, Chicago, IL 60638
5beds
2,140sqft
Single Family Residence
Built in 1955
3,750 Square Feet Lot
$-- Zestimate®
$203/sqft
$-- HOA
What's special
Beautiful manicured yard
- 9 hours
- 70
- 5
Zillow last checked:
Listing updated:
Listed by:
Paul Hendershott 773-586-9600,
Double TT Real Estate Inc.
Source: MRED as distributed by MLS GRID,MLS#: 12806982
Facts & features
Interior
Bedrooms & bathrooms
- Bedrooms: 5
- Bathrooms: 3
- Full bathrooms: 2
- 1/2 bathrooms: 1
Rooms
- Room types: Bedroom 5
Primary bedroom
- Features: Flooring (Hardwood), Bathroom (Full)
- Level: Second
- Area: 204 Square Feet
- Dimensions: 17X12
Bedroom 2
- Features: Flooring (Hardwood)
- Level: Second
- Area: 150 Square Feet
- Dimensions: 15X10
Bedroom 3
- Features: Flooring (Hardwood)
- Level: Second
- Area: 110 Square Feet
- Dimensions: 11X10
Bedroom 4
- Features: Flooring (Hardwood)
- Level: Second
- Area: 120 Square Feet
- Dimensions: 12X10
Bedroom 5
- Features: Flooring (Hardwood)
- Level: Main
- Area: 110 Square Feet
- Dimensions: 11X10
Dining room
- Features: Flooring (Hardwood)
- Level: Main
- Area: 120 Square Feet
- Dimensions: 12X10
Kitchen
- Features: Kitchen (Eating Area-Table Space, Pantry-Closet, Breakfast Room), Flooring (Hardwood)
- Level: Main
- Area: 180 Square Feet
- Dimensions: 18X10
Laundry
- Level: Basement
- Area: 112 Square Feet
- Dimensions: 14X8
Living room
- Features: Flooring (Hardwood), Window Treatments (All)
- Level: Main
- Area: 396 Square Feet
- Dimensions: 22X18
Heating
- Forced Air, Sep Heating Systems - 2+, Zoned
Cooling
- Central Air, Zoned
Appliances
- Included: Range, Microwave, Dishwasher, Refrigerator, Washer, Dryer
Features
- Basement: Unfinished,Full
Interior area
- Total structure area: 2,140
- Total interior livable area: 2,140 sqft
Property
Parking
- Total spaces: 2
- Parking features: Off Alley, Yes, Garage Owned, Detached, Garage
- Garage spaces: 2
Accessibility
- Accessibility features: No Disability Access
Features
- Stories: 2
- Patio & porch: Patio
- Fencing: Fenced
Lot
- Size: 3,750 Square Feet
- Dimensions: 30x125
Details
- Parcel number: 19073240200000
- Special conditions: None
Construction
Type & style
- Home type: SingleFamily
- Property subtype: Single Family Residence
Materials
- Brick
- Foundation: Concrete Perimeter
- Roof: Asphalt
Condition
- New construction: No
- Year built: 1955
Utilities & green energy
- Electric: Circuit Breakers
- Sewer: Public Sewer
- Water: Lake Michigan
Community & HOA
HOA
- Services included: None
Location
- Region: Chicago
Financial & listing details
- Price per square foot: $203/sqft
- Annual tax amount: $4,886
- Date on market: 11/12/2026
- Ownership: Fee Simple
Estimated market value
Not available
Estimated sales range
Not available
Not available
Price history
Price history is unavailable.
Public tax history
Tax history is unavailable.
Monthly payment
Est. payment
Payment breakdown
Explore the cost of this home by adjusting the details. Changes won't be saved.Climate risks
Neighborhood: Garfield Ridge
Nearby schools
- $349,4004 bd1 ba1.7k sqft5410 S Nottingham Ave #1, Chicago, IL 60638Off Market
- $342,2003 bd2 ba935 sqft5408 S Nottingham Ave, Chicago, IL 60638Off Market
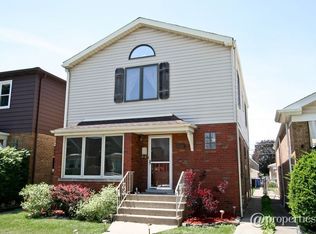
- $246,9004 bd1 ba1.6k sqft5414 S Nottingham Ave, Chicago, IL 60638Off Market
- $244,3004 bd1 ba1.6k sqft5414 S Nottingham Ave, Chicago, IL 60638Off Market
Similar homes
- $420,0005 bd2 ba2.3k sqft5326 S Merrimac Ave, Chicago, IL 60638New
 MLS ID #12802588, Jasmine Popoca, Redfin Corporation. MRED as distributed by MLS GRID
- $410,0004 bd3 ba1.9k sqft5208 S Menard Ave, Chicago, IL 60638New
 MLS ID #12804038, Mireya Banuelos, Net Realty Corp. MRED as distributed by MLS GRID
- $429,9004 bd4 ba1.9k sqft7052 W 64th Pl, Chicago, IL 60638Active
 MLS ID #12781312, Jerry Goodwin, Coldwell Banker Realty. MRED as distributed by MLS GRID
- $375,0003 bd3 ba1.2k sqft6223 S Nashville Ave, Chicago, IL 60638New
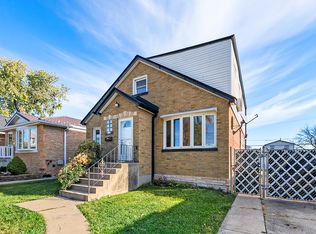 MLS ID #12790218, Danielle Moy, @properties Christies International Real Estate. MRED as distributed by MLS GRID
