Rare find in the Clearing neighborhood, an updated, three-story townhouse. You won't want to miss seeing this one. The first level boasts a living room with cathedral ceiling, hardwood flooring, and electric fireplace; the second level features a formal dining room, large eat-in kitchen filled with sunlight, breakfast bar, and granite countertops, and a half bath. There is a nice-sized balcony off the kitchen to enjoy your morning coffee. The third level has a master bedroom suite with master bath and walk-in closet and two additional bedrooms and full bath. There also is an additional room on the lower level with heated floors that can be used as a family room, office, or playroom. This townhome is perfect for anyone looking for a spacious home with low maintenance.
New
$419,900
6619 W 64th Pl, Chicago, IL 60638
3beds
1,969sqft
Townhouse, Single Family Residence
Built in 2006
1,505 Square Feet Lot
$-- Zestimate®
$213/sqft
$300/mo HOA
What's special
Electric fireplaceBreakfast barFormal dining roomGranite countertopsHardwood flooring
- --
- 255
- views
- 19
- saves
Zillow last checked:
Listing updated:
Listed by:
Deborah Grimm 773-520-1493,
Fourth Watch Real Estate LLC,
PM Medina 773-406-5197,
Fourth Watch Real Estate LLC
Source: MRED as distributed by MLS GRID,MLS#: 12736905
Facts & features
Interior
Bedrooms & bathrooms
- Bedrooms: 3
- Bathrooms: 3
- Full bathrooms: 2
- 1/2 bathrooms: 1
Rooms
- Room types: Balcony/Porch/Lanai, Foyer, Storage
Primary bedroom
- Features: Flooring (Hardwood), Bathroom (Full)
- Level: Third
- Area: 234 Square Feet
- Dimensions: 13X18
Bedroom 2
- Features: Flooring (Hardwood)
- Level: Third
- Area: 150 Square Feet
- Dimensions: 10X15
Bedroom 3
- Features: Flooring (Hardwood)
- Level: Third
- Area: 100 Square Feet
- Dimensions: 10X10
Balcony porch lanai
- Level: Second
- Area: 96 Square Feet
- Dimensions: 16X6
Dining room
- Features: Flooring (Hardwood)
- Level: Second
- Area: 156 Square Feet
- Dimensions: 13X12
Family room
- Features: Flooring (Ceramic Tile)
- Level: Lower
- Area: 380 Square Feet
- Dimensions: 20X19
Foyer
- Features: Flooring (Hardwood)
- Level: Main
- Area: 49 Square Feet
- Dimensions: 7X7
Kitchen
- Features: Kitchen (Eating Area-Breakfast Bar, Eating Area-Table Space, Granite Counters), Flooring (Hardwood)
- Level: Second
- Area: 340 Square Feet
- Dimensions: 20X17
Laundry
- Level: Lower
- Area: 35 Square Feet
- Dimensions: 7X5
Living room
- Features: Flooring (Hardwood)
- Level: Main
- Area: 208 Square Feet
- Dimensions: 13X16
Storage
- Level: Lower
- Area: 18 Square Feet
- Dimensions: 3X6
Heating
- Natural Gas, Forced Air, Radiant Floor
Cooling
- Central Air
Appliances
- Included: Range, Microwave, Dishwasher, Refrigerator, Washer, Dryer
Features
- Storage, Walk-In Closet(s), Granite Counters, Separate Dining Room
- Flooring: Hardwood
- Basement: Finished,Crawl Space,Partial
- Number of fireplaces: 1
- Fireplace features: Electric, Living Room
Interior area
- Total structure area: 0
- Total interior livable area: 1,969 sqft
Video & virtual tour
Property
Parking
- Total spaces: 2
- Parking features: Garage Door Opener, Electric Vehicle Charging Station(s), Yes, Garage Owned, Attached, Garage
- Attached garage spaces: 2
- Has uncovered spaces: Yes
Accessibility
- Accessibility features: No Disability Access
Lot
- Size: 1,505 Square Feet
Details
- Parcel number: 19192130260000
- Special conditions: None
Construction
Type & style
- Home type: Townhouse
- Property subtype: Townhouse, Single Family Residence
Materials
- Brick
Condition
- New construction: No
- Year built: 2006
Utilities & green energy
- Sewer: Public Sewer
- Water: Lake Michigan, Public
Community & HOA
HOA
- Has HOA: Yes
- Amenities included: Ceiling Fan
- Services included: Insurance, Exterior Maintenance, Snow Removal
- HOA fee: $300 monthly
Location
- Region: Chicago
Financial & listing details
- Price per square foot: $213/sqft
- Annual tax amount: $6,374
- Date on market: 8/27/2026
- Ownership: Fee Simple w/ HO Assn.
Estimated market value
Not available
Estimated sales range
Not available
Not available
Price history
| Date | Event | Price |
|---|---|---|
| 7/18/2013 | Sold | $259,900$132/sqft |
Source:  MRED as distributed by MLS GRID #08329062 Report a problem MRED as distributed by MLS GRID #08329062 Report a problem | ||
Public tax history
Tax history is unavailable.
Monthly payment
Est. payment
Payment breakdown
Explore the cost of this home by adjusting the details. Changes won't be saved.Climate risks
Neighborhood: Clearing
Nearby schools
Similar homes
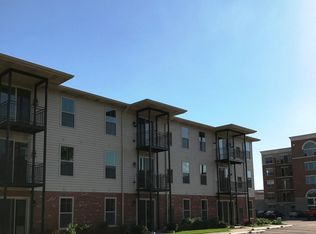
- $370,0003 bd3 ba1.8k sqft6816 W 65th St APT 2, Chicago, IL 60638Active
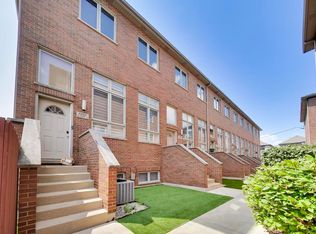 MLS ID #12730086, Owen Duffy, Fulton Grace Realty. MRED as distributed by MLS GRID
 - $429,9004 bd3 ba1.3k sqft7005 W 63rd Pl, Chicago, IL 60638Active
 MLS ID #12732350, Oscar Ochoa, Redfin Corporation. MRED as distributed by MLS GRID
 - $439,9003 bd3 ba2k sqft8166 W 87th St #8166, Hickory Hills, IL 60457Active
 MLS ID #12701146, Betty Latsonas, Baird & Warner. MRED as distributed by MLS GRID
 - $450,0003 bd1 ba1.5k sqft3311 Sunnyside Ave, Brookfield, IL 60513New
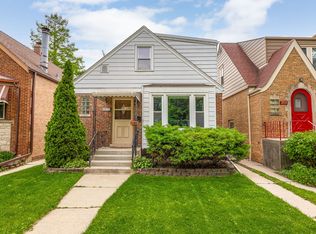 MLS ID #12629811, Sabrina Glover, ABR,CSC,PSA, Platinum Partners Realtors. MRED as distributed by MLS GRID
