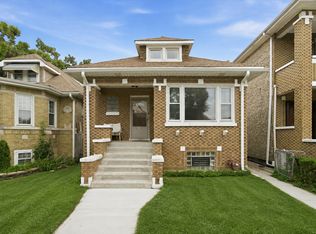
This is the one you have been waiting for! Fall in love with this beautifully renovated all-brick Chicago bungalow, where classic charm meets modern convenience. Completely gutted and thoughtfully updated, this impressive home offers 4 bedrooms, 2 beautifully renovated full bathrooms, and stunning hardwood flooring throughout. Relax in this large sun-filled family room with large windows, tall ceilings and hardwood flooring that flows seamlessly into the dining room. The updated kitchen is a standout, featuring rich cherry cabinetry and elegant granite countertops, creating a warm and inviting space for cooking and entertaining. Upstairs you will find 3 nice sized bedrooms with hardwood flooring and an updated bathroom with spa-like features. Enjoy the peace of your private backyard with space for entertaining or gardening among your brand new porch and cement patio. This meticulously maintained home offers so much peace of mind with major improvements throughout the home, including updated electrical and plumbing systems, replacement windows, and a new tankless water heater for efficient, on-demand hot water and so much more! With its timeless all-brick exterior, refreshed interior, and extensive upgrades, this home offers the character of a classic Chicago bungalow with the comfort and functionality of modern living. A wonderful opportunity to own a move-in-ready home with significant improvements already completed!
New
$480,000
4021 S Rockwell St, Chicago, IL 60632
4beds
1,618sqft
Single Family Residence
Built in 1911
3,484 Square Feet Lot
$-- Zestimate®
$297/sqft
$-- HOA
What's special
Timeless all-brick exteriorTall ceilingsLarge windowsLarge sun-filled family roomStunning hardwood flooring throughoutUpdated kitchenRich cherry cabinetry
- --
- 51
- views
- 6
- saves
Zillow last checked:
Listing updated:
Listed by:
Jennifer Anteliz 630-267-4418,
Baird & Warner
Source: MRED as distributed by MLS GRID,MLS#: 12787262
Facts & features
Interior
Bedrooms & bathrooms
- Bedrooms: 4
- Bathrooms: 2
- Full bathrooms: 2
Rooms
- Room types: Foyer, Sitting Room
Primary bedroom
- Features: Flooring (Hardwood)
- Level: Main
- Area: 144 Square Feet
- Dimensions: 12X12
Bedroom 2
- Features: Flooring (Hardwood)
- Level: Second
- Area: 110 Square Feet
- Dimensions: 10X11
Bedroom 3
- Features: Flooring (Hardwood)
- Level: Second
- Area: 110 Square Feet
- Dimensions: 10X11
Bedroom 4
- Features: Flooring (Hardwood)
- Level: Second
- Area: 121 Square Feet
- Dimensions: 11X11
Dining room
- Features: Flooring (Hardwood)
- Level: Main
- Area: 120 Square Feet
- Dimensions: 12X10
Family room
- Features: Flooring (Hardwood), Window Treatments (Bay Window(s))
- Level: Main
- Area: 216 Square Feet
- Dimensions: 18X12
Foyer
- Features: Flooring (Hardwood)
- Level: Main
- Area: 66 Square Feet
- Dimensions: 11X6
Kitchen
- Features: Kitchen (Granite Counters, Updated Kitchen), Flooring (Ceramic Tile)
- Level: Main
- Area: 198 Square Feet
- Dimensions: 11X18
Laundry
- Features: Flooring (Ceramic Tile)
- Level: Basement
- Area: 84 Square Feet
- Dimensions: 12X7
Sitting room
- Features: Flooring (Hardwood), Window Treatments (Bay Window(s))
- Level: Main
- Area: 126 Square Feet
- Dimensions: 18X7
Heating
- Has Heating (Unspecified Type)
Cooling
- Central Air
Appliances
- Included: Range, Microwave, Dishwasher, Refrigerator, Washer, Dryer, Stainless Steel Appliance(s)
- Laundry: In Unit
Features
- 1st Floor Bedroom, Granite Counters
- Flooring: Hardwood
- Basement: Unfinished,Exterior Entry,Storage Space,Full,Walk-Out Access
Interior area
- Total structure area: 2,361
- Total interior livable area: 1,618 sqft
Video & virtual tour
Property
Parking
- Total spaces: 2
- Parking features: Yes, Garage Owned, Detached, Garage
- Garage spaces: 2
Accessibility
- Accessibility features: No Disability Access
Features
- Stories: 2
- Patio & porch: Patio
Lot
- Size: 3,484 Square Feet
- Dimensions: 123 x 30
Details
- Parcel number: 19012120080000
- Special conditions: None
- Other equipment: Ceiling Fan(s)
Construction
Type & style
- Home type: SingleFamily
- Architectural style: Bungalow
- Property subtype: Single Family Residence
Materials
- Brick
- Roof: Asphalt
Condition
- New construction: No
- Year built: 1911
- Major remodel year: 2003
Utilities & green energy
- Sewer: Public Sewer
- Water: Lake Michigan
Green energy
- Energy efficient items: Water Heater
Community & HOA
HOA
- Services included: None
Location
- Region: Chicago
Financial & listing details
- Price per square foot: $297/sqft
- Tax assessed value: $240,000
- Annual tax amount: $4,316
- Date on market: 11/4/2026
- Ownership: Fee Simple
Estimated market value
Not available
Estimated sales range
Not available
Not available
Price history
| Date | Event | Price |
|---|---|---|
| 2/22/2005 | Sold | $196,000$121/sqft |
Source: Public Record Report a problem | ||
Public tax history
| Year | Property taxes | Tax assessment |
|---|---|---|
| 2024 | $4,178 +43.9% | $24,000 +41.2% |
| 2023 | $2,903 +3.3% | $17,000 |
| 2022 | $2,809 +2.2% | $17,000 |
| 2021 | $2,749 +17.3% | $17,000 +25.4% |
| 2020 | $2,344 -3.2% | $13,556 -12% |
| 2019 | $2,421 +1.8% | $15,405 |
| 2018 | $2,380 +24% | $15,405 +25.9% |
| 2017 | $1,919 -2.2% | $12,232 |
| 2016 | $1,963 +10.7% | $12,232 |
| 2015 | $1,774 +0.3% | $12,232 +1.7% |
| 2014 | $1,768 +11.6% | $12,022 |
| 2013 | $1,584 +24.5% | $12,022 |
| 2012 | $1,272 -49.5% | $12,022 -33.7% |
| 2011 | $2,517 +11.5% | $18,121 |
| 2010 | $2,256 +14.3% | $18,121 |
| 2009 | $1,974 -3.7% | $18,121 -13.3% |
| 2008 | $2,050 +5.2% | $20,898 |
| 2007 | $1,949 +0.8% | $20,898 |
| 2006 | $1,934 -4.4% | $20,898 +47.1% |
| 2005 | $2,023 +41.8% | $14,211 |
| 2004 | $1,426 +4.4% | $14,211 |
| 2003 | $1,366 +8.4% | $14,211 +45.3% |
| 2002 | $1,260 +8.6% | $9,783 |
| 2001 | $1,161 +2% | $9,783 |
| 2000 | $1,138 +1.1% | $9,783 +9% |
| 1999 | $1,126 | $8,974 |
Find assessor info on the county website
Monthly payment
Est. payment
Payment breakdown
Explore the cost of this home by adjusting the details. Changes won't be saved.Climate risks
Neighborhood: Brighton Park
Nearby schools
Schools provided by the listing agent
- Elementary: Brighton Park Elementary School
- High: Kelly High School
- District: 299
Source: MRED as distributed by MLS GRID. This data may not be complete. We recommend contacting the local school district to confirm school assignments for this home.
Similar homes
- $450,0003 bd2 ba1.1k sqft4855 S Linder Ave, Chicago, IL 60638Active
 MLS ID #12793791, Xin Wang, Coldwell Banker Realty. MRED as distributed by MLS GRID
- $459,9006 bd2 ba1k sqft5329 W Schubert Ave, Chicago, IL 60639New
 MLS ID #12799012, Nube Lema, Realty of America. MRED as distributed by MLS GRID
- $449,9006 bd2 ba1.5k sqft3939 W 69th Pl, Chicago, IL 60629Active
 MLS ID #12793346, Irma Quintero, Luna Realty Group. MRED as distributed by MLS GRID
- $425,0006 bd3 ba1.1k sqft4905 S Keeler Ave, Chicago, IL 60632Active
 MLS ID #12744996, Eliseo Guzman, RE/MAX 10. MRED as distributed by MLS GRID
