Welcome to this charming 3-bedroom, 2+bath home nestled in the heart of Chicago's highly sought-after Logan Square neighborhood, offering a wonderful combination of character, comfort, and versatile living space. Step inside to a bright and inviting living room where large front windows fill the space with natural light, while beautiful hardwood floors extend into the adjoining dining room, adding warmth and timeless appeal. Whether enjoying everyday meals or entertaining guests, the dining room provides an ideal setting and leads into a kitchen with a practical layout for daily use. Just beyond the kitchen, a three-season screened porch extends the living space, perfect for enjoying your morning coffee, reading a book, or simply relaxing while overlooking the backyard. A roll-down metal shutter at the rear entrance offers an added barrier against the elements. Completing the first level is a main-floor bedroom with hardwood flooring and a full bathroom featuring a tiled walk-in shower. UPSTAIRS, the finished attic features two additional tandem bedrooms with hardwood flooring, providing flexibility for sleeping quarters, a home office, or anything your heart desires. BASEMENT offers even more possibilities with a spacious multi-purpose room that can serve as a bedroom, family room, guest space, recreation room, or home gym. A second full bathroom, a separate water closet, and a dedicated utility/laundry area complete this level. Outside, a landscaped front garden with flowering plants and established greenery welcomes you home, complemented by a decorative wrought-iron fence. In the backyard, a brick-paver patio surrounded by mature greenery creates an inviting setting for outdoor gatherings or quiet relaxation. A detached two-car garage features an additional overhead door opening to the backyard, allowing easy access for outdoor entertaining. Enjoy everything this desirable Logan Square location has to offer, with nearby restaurants, shopping, parks, public transportation, and the many amenities that make Chicago living so appealing!
Contingent
Price cut: $15K (11/3)
$534,000
2702 N California Ave, Chicago, IL 60647
4beds
2,135sqft
Single Family Residence
Built in 1879
3,136 Square Feet Lot
$-- Zestimate®
$250/sqft
$-- HOA
What's special
Decorative wrought-iron fenceOverlooking the backyardSeparate water closet
- --
- 4,524
- views
- 405
- saves
Likely to sell faster than
Zillow last checked:
Listing updated:
Listed by:
Elizabeth Trevino Martinez 847-381-0300,
@properties Christie's International Real Estate
Source: MRED as distributed by MLS GRID,MLS#: 12788347
Facts & features
Interior
Bedrooms & bathrooms
- Bedrooms: 4
- Bathrooms: 2
- Full bathrooms: 2
Rooms
- Room types: Screened Porch
Primary bedroom
- Features: Flooring (Hardwood), Window Treatments (Blinds, Curtains/Drapes)
- Level: Main
- Area: 119 Square Feet
- Dimensions: 17X7
Bedroom 2
- Features: Flooring (Hardwood), Window Treatments (Blinds)
- Level: Second
- Area: 195 Square Feet
- Dimensions: 15X13
Bedroom 3
- Features: Flooring (Hardwood), Window Treatments (Blinds)
- Level: Second
- Area: 154 Square Feet
- Dimensions: 14X11
Bedroom 4
- Features: Flooring (Combination), Window Treatments (Blinds)
- Level: Basement
- Area: 289 Square Feet
- Dimensions: 17X17
Dining room
- Features: Flooring (Hardwood), Window Treatments (Blinds, Curtains/Drapes)
- Level: Main
- Area: 144 Square Feet
- Dimensions: 12X12
Kitchen
- Features: Flooring (Ceramic Tile), Window Treatments (Blinds)
- Level: Main
- Area: 247 Square Feet
- Dimensions: 19X13
Laundry
- Features: Flooring (Other)
- Level: Basement
- Area: 112 Square Feet
- Dimensions: 14X8
Living room
- Features: Flooring (Hardwood), Window Treatments (Blinds, Curtains/Drapes)
- Level: Main
- Area: 266 Square Feet
- Dimensions: 19X14
Screened porch
- Features: Flooring (Plank)
- Level: Main
- Area: 168 Square Feet
- Dimensions: 14X12
Heating
- Has Heating (Unspecified Type)
Cooling
- Central Air
Appliances
- Included: Range, Microwave, Dishwasher, Refrigerator
- Laundry: Gas Dryer Hookup, In Unit
Features
- 1st Floor Bedroom, 1st Floor Full Bath, Separate Dining Room
- Flooring: Wood
- Doors: Storm Door(s)
- Windows: Screens, Skylight(s)
- Basement: Finished,Full
- Attic: Finished
Interior area
- Total structure area: 2,135
- Total interior livable area: 2,135 sqft
- Finished area below ground: 700
Property
Parking
- Total spaces: 2
- Parking features: Garage Door Opener, Yes, Garage Owned, Detached, Garage
- Garage spaces: 2
- Has uncovered spaces: Yes
Accessibility
- Accessibility features: No Disability Access
Features
- Stories: 1.5
- Patio & porch: Screened, Patio
- Fencing: Fenced
Lot
- Size: 3,136 Square Feet
- Dimensions: 125x25
Details
- Additional structures: None
- Parcel number: 13253070500000
- Special conditions: None
Construction
Type & style
- Home type: SingleFamily
- Property subtype: Single Family Residence
Materials
- Aluminum Siding
- Foundation: Concrete Perimeter
- Roof: Asphalt
Condition
- New construction: No
- Year built: 1879
Utilities & green energy
- Sewer: Public Sewer
- Water: Lake Michigan
Community & HOA
Community
- Features: Sidewalks, Street Lights
HOA
- Services included: None
Location
- Region: Chicago
Financial & listing details
- Price per square foot: $250/sqft
- Tax assessed value: $480,000
- Annual tax amount: $7,964
- Date on market: 10/19/2026
- Ownership: Fee Simple
Estimated market value
Not available
Estimated sales range
Not available
Not available
Price history
| Date | Event | Price |
|---|---|---|
| 11/11/2026 | Contingent | $534,000$250/sqft |
Source:  MRED as distributed by MLS GRID #12788347 Report a problem | ||
| 11/3/2026 | Price change | $534,000-2.7%$250/sqft |
Source: MRED as distributed by MLS GRID #12788347 Report a problem | ||
| 10/19/2026 | Listed for sale | $549,000$257/sqft |
Source: MRED as distributed by MLS GRID #12788347 Report a problem | ||
Public tax history
| Year | Property taxes | Tax assessment |
|---|---|---|
| 2024 | $7,692 -5.4% | $48,000 +4.9% |
| 2023 | $8,131 +1.2% | $45,772 |
| 2022 | $8,035 +2.2% | $45,772 |
| 2021 | $7,861 -3.1% | $45,772 +9.3% |
| 2020 | $8,115 +16% | $41,880 -9% |
| 2019 | $6,997 +1% | $46,023 |
| 2018 | $6,925 +16.3% | $46,023 +48.3% |
| 2017 | $5,954 +4.2% | $31,035 |
| 2016 | $5,716 +5% | $31,035 -4% |
| 2015 | $5,442 +25.9% | $32,319 +24.9% |
| 2014 | $4,323 +2.3% | $25,869 |
| 2013 | $4,227 +0.8% | $25,869 |
| 2012 | $4,194 +21% | $25,869 -18.4% |
| 2011 | $3,466 +18.4% | $31,705 -7.5% |
| 2010 | $2,929 +14% | $34,289 |
| 2009 | $2,568 +2.8% | $34,289 +0.3% |
| 2008 | $2,498 +3.2% | $34,193 |
| 2007 | $2,421 -13.2% | $34,193 |
| 2006 | $2,788 +10.1% | $34,193 +54.6% |
| 2005 | $2,533 +1.9% | $22,113 |
| 2004 | $2,485 +4.5% | $22,113 |
| 2003 | $2,379 -5.4% | $22,113 +39.8% |
| 2002 | $2,515 -12.3% | $15,823 |
| 2001 | $2,868 +61.2% | $15,823 -14.9% |
| 2000 | $1,780 +0% | $18,587 +65% |
| 1999 | $1,779 | $11,263 |
Find assessor info on the county website
Monthly payment
Est. payment
Payment breakdown
Explore the cost of this home by adjusting the details. Changes won't be saved.Climate risks
Neighborhood: Logan Square
Nearby schools
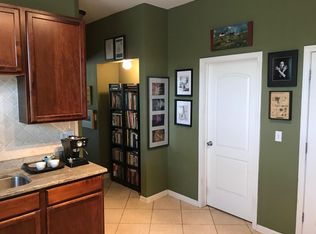
- $259,0002 bd1 ba840 sqft2704 N California Ave APT 2R, Chicago, IL 60647Off Market
- $202,0001 bd1 ba800 sqft2704 N California Ave SUITE 1F, Chicago, IL 60647Off Market
- $389,1003 bd1 ba1.4k sqft2704 N California Ave APT 2F, Chicago, IL 60647Off Market
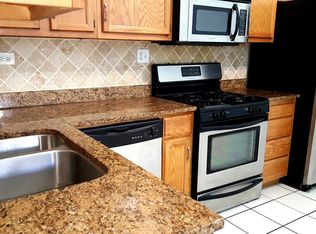
- $320,6002 bd1 ba900 sqft2704 N California Ave APT 1R, Chicago, IL 60647Off Market
Similar homes
- $548,2006 bd4 ba3k sqft5701 W Henderson St, Chicago, IL 60634New
 MLS ID #12807100, Michael Ng, Mango Realty Group. MRED as distributed by MLS GRID
- $549,0003 bd3 ba1.6k sqft3819 N Kilpatrick Ave, Chicago, IL 60641Active
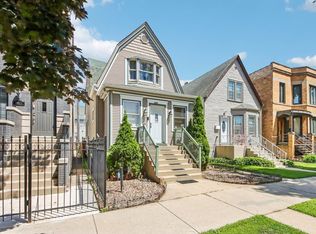 MLS ID #12787484, Ivonne Payes, Payes Real Estate Group. MRED as distributed by MLS GRID
- $545,0004 bd2 ba3k sqft5707 N Merrimac Ave, Chicago, IL 60646Active
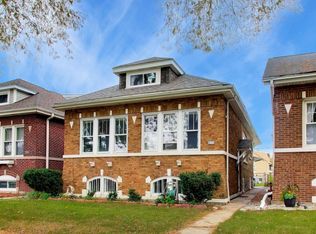 MLS ID #12795377, Cody Shipp, Baird & Warner. MRED as distributed by MLS GRID
- $525,0005 bd3 ba2k sqft3510 N Narragansett Ave, Chicago, IL 60634Active
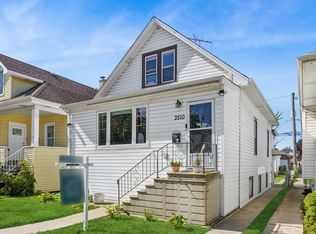 MLS ID #12767778, Molly Marino, Baird & Warner. MRED as distributed by MLS GRID
