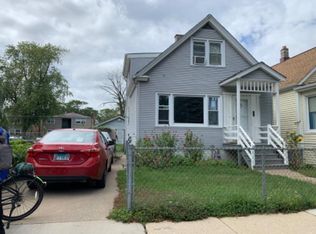
Welcome to this two-story, 3-bedroom 2-bath home with a finished basement and 2-car garage, situated on a peaceful corner lot near Devon and Loyola. Features include a spacious kitchen, hardwood floors, central A/C, stainless steel appliances including a dishwasher, and convenient bathroom access from both main-floor bedrooms. The finished basement provides additional living space and flexibility. Conveniently located near the Rogers Park Metra station and just blocks from Warren Park, Robert A. Black Golf Course, Cermak Fresh Market, and more.
Active
Price cut: $20K (10/7)
$480,000
6562 N Damen Ave, Chicago, IL 60645
3beds
1,769sqft
Single Family Residence
Built in 1908
4,125 Square Feet Lot
$473,500 Zestimate®
$271/sqft
$-- HOA
What's special
Finished basementPeaceful corner lotSpacious kitchenHardwood floorsStainless steel appliances
- 20 days
- 1,337
- 88
Likely to sell faster than
Zillow last checked:
Listing updated:
Listed by:
Joe Elwood 630-536-7050,
RE/MAX Professionals Select
Source: MRED as distributed by MLS GRID,MLS#: 12768312
Facts & features
Interior
Bedrooms & bathrooms
- Bedrooms: 3
- Bathrooms: 2
- Full bathrooms: 2
Rooms
- Room types: Recreation Room
Primary bedroom
- Features: Flooring (Hardwood), Bathroom (Full)
- Level: Main
- Area: 140 Square Feet
- Dimensions: 14X10
Bedroom 2
- Features: Flooring (Hardwood)
- Level: Main
- Area: 90 Square Feet
- Dimensions: 10X9
Bedroom 3
- Features: Flooring (Carpet)
- Level: Second
- Area: 220 Square Feet
- Dimensions: 20X11
Dining room
- Features: Flooring (Ceramic Tile)
- Level: Main
- Area: 80 Square Feet
- Dimensions: 10X8
Kitchen
- Features: Flooring (Ceramic Tile)
- Level: Main
- Area: 90 Square Feet
- Dimensions: 10X9
Laundry
- Level: Basement
- Area: 64 Square Feet
- Dimensions: 8X8
Living room
- Features: Flooring (Hardwood)
- Level: Main
- Area: 168 Square Feet
- Dimensions: 14X12
Recreation room
- Level: Basement
- Area: 180 Square Feet
- Dimensions: 18X10
Heating
- Natural Gas, Forced Air
Cooling
- Central Air
Appliances
- Laundry: Main Level
Features
- 1st Floor Full Bath
- Flooring: Hardwood
- Basement: Finished,Full
Interior area
- Total structure area: 0
- Total interior livable area: 1,769 sqft
Property
Parking
- Total spaces: 2
- Parking features: Yes, Detached, Garage
- Garage spaces: 2
Accessibility
- Accessibility features: No Disability Access
Features
- Stories: 2
Lot
- Size: 4,125 Square Feet
Details
- Parcel number: 11313030070000
- Special conditions: None
Construction
Type & style
- Home type: SingleFamily
- Property subtype: Single Family Residence
Materials
- Vinyl Siding
Condition
- New construction: No
- Year built: 1908
Utilities & green energy
- Sewer: Public Sewer
- Water: Lake Michigan, Public
Community & HOA
HOA
- Services included: None
Location
- Region: Chicago
Financial & listing details
- Price per square foot: $271/sqft
- Tax assessed value: $390,000
- Annual tax amount: $7,835
- Date on market: 9/24/2026
- Ownership: Fee Simple
Estimated market value
$473,500
$450,000 - $497,000
$3,045/mo
Price history
| Date | Event | Price |
|---|---|---|
| 10/7/2026 | Price change | $480,000-4%$271/sqft |
Source:  MRED as distributed by MLS GRID #12768312 Report a problem MRED as distributed by MLS GRID #12768312 Report a problem | ||
| 9/24/2026 | Listed for sale | $500,000+39.7%$283/sqft |
Source: MRED as distributed by MLS GRID #12768312 Report a problem | ||
| 12/30/2024 | Sold | $358,000-0.3%$202/sqft |
Source: MRED as distributed by MLS GRID #12195696 Report a problem | ||
| 11/26/2024 | Contingent | $359,000$203/sqft |
Source: MRED as distributed by MLS GRID #12195696 Report a problem | ||
| 10/23/2024 | Listed for sale | $359,000-4.2%$203/sqft |
Source: MRED as distributed by MLS GRID #12195696 Report a problem | ||
| 10/14/2024 | Listing removed | $374,900$212/sqft |
Source: MRED as distributed by MLS GRID #12154323 Report a problem | ||
| 10/8/2024 | Price change | $374,900-1.3%$212/sqft |
Source: MRED as distributed by MLS GRID #12154323 Report a problem | ||
| 9/17/2024 | Price change | $380,000-5%$215/sqft |
Source: MRED as distributed by MLS GRID #12154323 Report a problem | ||
| 9/3/2024 | Listed for sale | $399,900+0.3%$226/sqft |
Source: MRED as distributed by MLS GRID #12154323 Report a problem | ||
| 8/28/2024 | Listing removed | $398,900$225/sqft |
Source: MRED as distributed by MLS GRID #12133297 Report a problem | ||
| 8/26/2024 | Price change | $398,900-0.3%$225/sqft |
Source: MRED as distributed by MLS GRID #12133297 Report a problem | ||
| 8/8/2024 | Listed for sale | $399,900$226/sqft |
Source: MRED as distributed by MLS GRID #12133297 Report a problem | ||
| 8/8/2024 | Listing removed | -- |
Source: MRED as distributed by MLS GRID #12070491 Report a problem | ||
| 7/30/2024 | Price change | $399,900-3.6%$226/sqft |
Source: MRED as distributed by MLS GRID #12070491 Report a problem | ||
| 6/21/2024 | Price change | $414,900-2.4%$235/sqft |
Source: MRED as distributed by MLS GRID #12070491 Report a problem | ||
| 5/30/2024 | Listed for sale | $425,000+70.1%$240/sqft |
Source: MRED as distributed by MLS GRID #12070491 Report a problem | ||
| 3/20/2015 | Sold | $249,900+149.9%$141/sqft |
Source: MRED as distributed by MLS GRID #08763994 Report a problem | ||
| 2/19/2014 | Sold | $100,000-22.5%$57/sqft |
Source: Public Record Report a problem | ||
| 1/18/2014 | Pending sale | $129,000$73/sqft |
Source: Baird & Warner Real Estate #08488789 Report a problem | ||
| 12/10/2013 | Price change | $129,000-7.9%$73/sqft |
Source: Baird & Warner Real Estate #08488789 Report a problem | ||
| 11/24/2013 | Price change | $140,000-6.7%$79/sqft |
Source: Baird & Warner Real Estate #08488789 Report a problem | ||
| 11/16/2013 | Listed for sale | $150,000$85/sqft |
Source: Baird & Warner Real Estate #08488789 Report a problem | ||
Public tax history
| Year | Property taxes | Tax assessment |
|---|---|---|
| 2024 | $7,835 +23.8% | $39,000 +30% |
| 2023 | $6,330 +2.6% | $30,000 |
| 2022 | $6,170 +2.3% | $30,000 |
| 2021 | $6,033 +19% | $30,000 +31.8% |
| 2020 | $5,070 +0% | $22,759 -9.8% |
| 2019 | $5,069 +1.7% | $25,232 |
| 2018 | $4,984 +8.6% | $25,232 +18.3% |
| 2017 | $4,590 +7.5% | $21,320 |
| 2016 | $4,270 +9.3% | $21,320 |
| 2015 | $3,907 +14.5% | $21,320 +15.9% |
| 2014 | $3,413 +35.1% | $18,393 |
| 2013 | $2,525 -0.3% | $18,393 |
| 2012 | $2,533 -14.5% | $18,393 -22.3% |
| 2011 | $2,961 -3.3% | $23,658 |
| 2010 | $3,061 +10.7% | $23,658 |
| 2009 | $2,764 +4.8% | $23,658 -5.8% |
| 2008 | $2,638 +21.3% | $25,103 |
| 2007 | $2,175 +0.8% | $25,103 |
| 2006 | $2,158 -5.1% | $25,103 +40.1% |
| 2005 | $2,275 +31.5% | $17,914 |
| 2004 | $1,730 -5.8% | $17,914 |
| 2003 | $1,836 -11.6% | $17,914 +24.4% |
| 2002 | $2,077 +6.6% | $14,398 |
| 2001 | $1,948 +13.9% | $14,398 |
| 2000 | $1,710 | $14,398 +19.9% |
| 1999 | $1,710 | $12,012 |
Find assessor info on the county website
Monthly payment
Est. payment
Payment breakdown
Explore the cost of this home by adjusting the details. Changes won't be saved.Climate risks
Neighborhood: West Ridge
Nearby schools

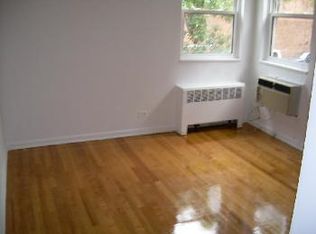
Similar homes
- $490,0003 bd2 ba1.7k sqft2935 W Howard St, Chicago, IL 60645Active
 MLS ID #12724729, Elyahu Herszberg, Kale Realty. MRED as distributed by MLS GRID
 - $475,0004 bd2 ba2.2k sqft6228 W Huntington St, Chicago, IL 60646Active
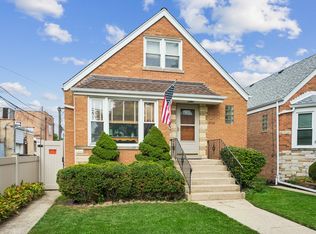 MLS ID #12775605, Christine Placek, Baird & Warner. MRED as distributed by MLS GRID
 - $575,0003 bd2 ba1.8k sqft2009 Keeney St, Evanston, IL 60202New
 MLS ID #12783943, Mary Tolford, Baird & Warner. MRED as distributed by MLS GRID
 - $485,0004 bd3 ba2k sqft218 N Mason Ave, Chicago, IL 60644Active
 MLS ID #12770821, Sandra Araiza, Smart Home Realty. MRED as distributed by MLS GRID
