Solid 1925 two-story on an oversized, extra-deep lot in Dunning 32 x 144. Four bedrooms and two full baths. Hardwood floors run through the main-level living room, separate dining area, and kitchen, and generous foyer. Upstairs offers three bedrooms with hardwood floors, a full bath, and three walk-in closets. The lower level adds a recreation room, fourth bedroom, second full bath, and a large laundry and utility area. Out back, a fenced yard with above-ground pool, raised deck, and low-maintenance turf. Two-car detached garage. Convenient to Irving Park Rd shopping and transit.
Active
Price cut: $25K (8/13)
$449,900
3949 N Natchez Ave, Chicago, IL 60634
4beds
1,536sqft
Single Family Residence
Built in 1925
4,928 Square Feet Lot
$438,500 Zestimate®
$293/sqft
$-- HOA
What's special
Above-ground poolFenced yardFourth bedroomTwo-car detached garageLow-maintenance turfOversized extra-deep lotSeparate dining area
- 70 days
- 764
- 100
Zillow last checked:
Listing updated:
Listed by:
Christopher Dewilde (224)478-3909,
Coldwell Banker Realty
Source: MRED as distributed by MLS GRID,MLS#: 12720202
Facts & features
Interior
Bedrooms & bathrooms
- Bedrooms: 4
- Bathrooms: 2
- Full bathrooms: 2
Rooms
- Room types: Foyer, Recreation Room, Utility Room-Lower Level, Walk In Closet
Primary bedroom
- Features: Flooring (Hardwood)
- Level: Second
- Area: 187 Square Feet
- Dimensions: 17X11
Bedroom 2
- Features: Flooring (Hardwood)
- Level: Second
- Area: 104 Square Feet
- Dimensions: 8X13
Bedroom 3
- Features: Flooring (Hardwood)
- Level: Second
- Area: 104 Square Feet
- Dimensions: 8X13
Bedroom 4
- Level: Basement
- Area: 130 Square Feet
- Dimensions: 10X13
Dining room
- Features: Flooring (Hardwood)
- Level: Main
- Area: 130 Square Feet
- Dimensions: 10X13
Foyer
- Features: Flooring (Hardwood)
- Level: Main
- Area: 112 Square Feet
- Dimensions: 7X16
Kitchen
- Features: Flooring (Hardwood)
- Level: Main
- Area: 182 Square Feet
- Dimensions: 14X13
Laundry
- Level: Basement
- Area: 357 Square Feet
- Dimensions: 17X21
Living room
- Features: Flooring (Hardwood)
- Level: Main
- Area: 272 Square Feet
- Dimensions: 17X16
Recreation room
- Level: Basement
- Area: 210 Square Feet
- Dimensions: 14X15
Other
- Level: Basement
- Area: 156 Square Feet
- Dimensions: 12X13
Walk in closet
- Features: Flooring (Hardwood)
- Level: Second
- Area: 27 Square Feet
- Dimensions: 3X9
Heating
- Natural Gas
Cooling
- Central Air
Features
- Basement: Partially Finished,Full
Interior area
- Total structure area: 2,235
- Total interior livable area: 1,536 sqft
Property
Parking
- Total spaces: 2
- Parking features: Garage Door Opener, Yes, Detached, Garage
- Garage spaces: 2
- Has uncovered spaces: Yes
Accessibility
- Accessibility features: No Disability Access
Features
- Stories: 2
Lot
- Size: 4,928 Square Feet
Details
- Parcel number: 13192030180000
- Special conditions: None
Construction
Type & style
- Home type: SingleFamily
- Property subtype: Single Family Residence
Materials
- Vinyl Siding
- Roof: Asphalt
Condition
- New construction: No
- Year built: 1925
Utilities & green energy
- Sewer: Public Sewer
- Water: Lake Michigan
Community & HOA
HOA
- Services included: None
Location
- Region: Chicago
Financial & listing details
- Price per square foot: $293/sqft
- Tax assessed value: $310,000
- Annual tax amount: $5,036
- Date on market: 8/5/2026
- Ownership: Fee Simple
Estimated market value
$438,500
$417,000 - $460,000
$2,785/mo
Price history
| Date | Event | Price |
|---|---|---|
| 8/13/2026 | Price change | $449,900-5.3%$293/sqft |
Source:  MRED as distributed by MLS GRID #12720202 Report a problem MRED as distributed by MLS GRID #12720202 Report a problem | ||
| 8/5/2026 | Listed for sale | $474,900+279.9%$309/sqft |
Source: MRED as distributed by MLS GRID #12720202 Report a problem | ||
| 2/2/1993 | Sold | $125,000$81/sqft |
Source: Agent Provided Report a problem | ||
Public tax history
| Year | Property taxes | Tax assessment |
|---|---|---|
| 2024 | $5,037 +8.4% | $31,000 +10.7% |
| 2023 | $4,648 +3.5% | $27,999 |
| 2022 | $4,493 +1.5% | $27,999 |
| 2021 | $4,425 -21.9% | $27,999 -1.9% |
| 2020 | $5,664 -1.5% | $28,529 -11% |
| 2019 | $5,751 +1.7% | $32,056 |
| 2018 | $5,654 +9% | $32,056 +16.7% |
| 2017 | $5,188 +3.7% | $27,476 |
| 2016 | $5,003 +9.9% | $27,476 |
| 2015 | $4,554 +4.5% | $27,476 +5.5% |
| 2014 | $4,357 +2.3% | $26,052 |
| 2013 | $4,260 +0.8% | $26,052 |
| 2012 | $4,227 -6.5% | $26,052 -18.5% |
| 2011 | $4,523 +2.6% | $31,951 |
| 2010 | $4,410 +8.7% | $31,951 |
| 2009 | $4,057 +0.1% | $31,951 -8.6% |
| 2008 | $4,051 +2.7% | $34,955 -5.3% |
| 2007 | $3,944 +24.1% | $36,911 |
| 2006 | $3,178 +1.8% | $36,911 +39.7% |
| 2005 | $3,122 +3.4% | $26,426 |
| 2004 | $3,018 +4.3% | $26,426 |
| 2003 | $2,895 -1.3% | $26,426 +45.6% |
| 2002 | $2,933 +5% | $18,146 |
| 2001 | $2,792 +7.3% | $18,146 |
| 2000 | $2,603 -0.2% | $18,146 +16.7% |
| 1999 | $2,608 | $15,547 |
Find assessor info on the county website
Monthly payment
Est. payment
Payment breakdown
Explore the cost of this home by adjusting the details. Changes won't be saved.Climate risks
Neighborhood: Dunning
Nearby schools
Similar homes
- $549,0005 bd3 ba2k sqft3510 N Narragansett Ave, Chicago, IL 60634Active
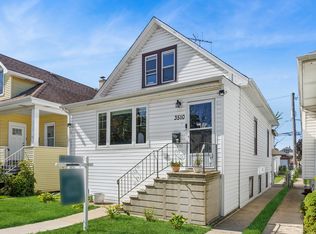 MLS ID #12767778, Molly Marino, Baird & Warner. MRED as distributed by MLS GRID
 - $450,0004 bd2 ba1.3k sqft1126 N Humphrey Ave, Oak Park, IL 60302Active
 MLS ID #12778062, Erica Cuneen, CIPS,GREEN,SFR,SRES, Beyond Properties Realty Group. MRED as distributed by MLS GRID
 - $450,0004 bd3 ba1.8k sqft1040 Dunlop Ave, Forest Park, IL 60130New
 MLS ID #12784537, William Mombela, Redfin Corporation. MRED as distributed by MLS GRID
 - $485,0004 bd2 ba1.1k sqft7738 W Clarence Ave, Chicago, IL 60631Active
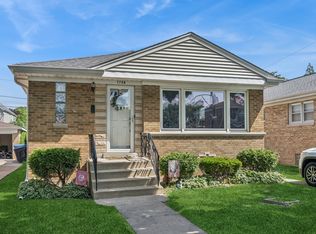 MLS ID #12661018, Eric Luchinski, Baird & Warner. MRED as distributed by MLS GRID
