Welcome to this stunning newer construction brick home offering exceptional craftsmanship, timeless finishes, and thoughtful upgrades throughout. Designed with both everyday living and entertaining in mind, this spacious home features soaring 10-foot ceilings on the main level, 9-foot ceilings on the second floor and basement, beautiful hardwood floors, elegant wainscoting, and 8-foot solid doors that create a luxurious feel from the moment you step inside. The open-concept main level showcases a bright living room, spacious family room with fireplace, and a spectacular chef's kitchen complete with white cabinetry, quartz countertops, a large center island with seating, premium stainless steel appliances, and an abundance of storage. Oversized sliding doors lead to an expansive backyard oasis featuring a custom built-in outdoor grill, making outdoor entertaining effortless. Upstairs, the luxurious primary suite offers a spa-inspired bathroom with a soaking tub, separate shower, double vanity, walk-in closet, and a private balcony-the perfect place to enjoy your morning coffee or unwind in the evening. Each additional bedroom is generously sized with its own en-suite bath, providing comfort and privacy for family and guests alike. The beautifully finished basement expands your living space with a large recreation room, custom built-in cabinetry, an additional bedroom and full bath, plus ample storage. Throughout the home, you'll also appreciate the elegance and value of approximately $14,000 in custom window treatments, adding both style and functionality. Situated on an oversized lot with an extra-large backyard and an oversized garage, this exceptional home truly has it all-luxury finishes, premium upgrades, and incredible indoor and outdoor living spaces. A rare opportunity to own a home where no detail has been overlooked.
Pending
$825,000
6438 W Dakin St, Chicago, IL 60634
4beds
3,420sqft
Single Family Residence
Built in 2019
4,477 Square Feet Lot
$819,700 Zestimate®
$241/sqft
$-- HOA
What's special
- --
- 109
- views
- 3
- saves
Zillow last checked:
Listing updated:
Listed by:
Pamela Urbanowicz pamelauic@gmail.com,
Fulton Grace Realty
Source: MRED as distributed by MLS GRID,MLS#: 12738409
Facts & features
Interior
Bedrooms & bathrooms
- Bedrooms: 4
- Bathrooms: 6
- Full bathrooms: 4
- 1/2 bathrooms: 2
Rooms
- Room types: Recreation Room, Pantry, Walk In Closet, Balcony/Porch/Lanai, Deck
Primary bedroom
- Features: Flooring (Hardwood), Bathroom (Full)
- Level: Second
- Area: 180 Square Feet
- Dimensions: 15X12
Bedroom 2
- Features: Flooring (Hardwood)
- Level: Second
- Area: 130 Square Feet
- Dimensions: 13X10
Bedroom 3
- Features: Flooring (Hardwood)
- Level: Second
- Area: 120 Square Feet
- Dimensions: 12X10
Bedroom 4
- Features: Flooring (Hardwood)
- Level: Lower
- Area: 130 Square Feet
- Dimensions: 13X10
Balcony porch lanai
- Level: Second
- Area: 78 Square Feet
- Dimensions: 13X6
Deck
- Features: Flooring (Sustainable)
- Level: Main
- Area: 190 Square Feet
- Dimensions: 19X10
Dining room
- Features: Flooring (Hardwood)
- Level: Main
- Dimensions: COMBO
Family room
- Features: Flooring (Hardwood)
- Level: Main
- Area: 270 Square Feet
- Dimensions: 18X15
Kitchen
- Features: Kitchen (Island, Pantry-Walk-in), Flooring (Hardwood)
- Level: Main
- Area: 255 Square Feet
- Dimensions: 17X15
Laundry
- Features: Flooring (Hardwood)
- Level: Second
- Area: 40 Square Feet
- Dimensions: 10X4
Living room
- Features: Flooring (Hardwood)
- Level: Main
- Area: 425 Square Feet
- Dimensions: 25X17
Pantry
- Features: Flooring (Hardwood)
- Level: Main
- Area: 15 Square Feet
- Dimensions: 5X3
Recreation room
- Level: Lower
- Area: 306 Square Feet
- Dimensions: 18X17
Walk in closet
- Features: Flooring (Hardwood)
- Level: Second
- Area: 40 Square Feet
- Dimensions: 8X5
Heating
- Natural Gas, Forced Air, Sep Heating Systems - 2+, Zoned
Cooling
- Central Air, Zoned
Appliances
- Included: Range, Microwave, Dishwasher, High End Refrigerator, Washer, Dryer, Disposal, Stainless Steel Appliance(s), Wine Refrigerator
- Laundry: Upper Level, Gas Dryer Hookup, Multiple Locations, Sink
Features
- Wet Bar, Walk-In Closet(s)
- Flooring: Hardwood
- Windows: Screens
- Basement: Finished,Full,Daylight
- Number of fireplaces: 2
- Fireplace features: Family Room, Basement
Interior area
- Total structure area: 3,420
- Total interior livable area: 3,420 sqft
Property
Parking
- Total spaces: 2.5
- Parking features: Garage Door Opener, Tandem, Garage, Yes, Garage Owned, Detached
- Garage spaces: 2.5
- Has uncovered spaces: Yes
Accessibility
- Accessibility features: No Disability Access
Features
- Stories: 2
- Patio & porch: Deck
- Exterior features: Balcony
Lot
- Size: 4,477 Square Feet
Details
- Parcel number: 13192030410000
- Special conditions: None
Construction
Type & style
- Home type: SingleFamily
- Property subtype: Single Family Residence
Materials
- Brick, Stone
- Foundation: Concrete Perimeter
- Roof: Asphalt
Condition
- New construction: No
- Year built: 2019
Utilities & green energy
- Electric: Circuit Breakers, 200+ Amp Service
- Sewer: Public Sewer, Overhead Sewers
- Water: Lake Michigan
Community & HOA
Community
- Features: Park, Curbs, Sidewalks, Street Lights, Street Paved
HOA
- Services included: None
Location
- Region: Chicago
Financial & listing details
- Price per square foot: $241/sqft
- Tax assessed value: $670,010
- Annual tax amount: $11,757
- Date on market: 8/20/2026
- Ownership: Fee Simple
Estimated market value
$819,700
$779,000 - $861,000
$4,403/mo
Price history
| Date | Event | Price |
|---|---|---|
| 6/29/2020 | Sold | $622,900$182/sqft |
Source:  MRED as distributed by MLS GRID #10705295 Report a problem MRED as distributed by MLS GRID #10705295 Report a problem | ||
Public tax history
| Year | Property taxes | Tax assessment |
|---|---|---|
| 2024 | $12,031 +20.5% | $67,001 +41.6% |
| 2023 | $9,984 +2.6% | $47,319 |
| 2022 | $9,733 +2.3% | $47,319 |
| 2021 | $9,515 +20.9% | $47,319 +33.9% |
| 2020 | $7,874 -40.4% | $35,344 -46.2% |
| 2019 | $13,205 +134.5% | $65,725 +130.6% |
| 2018 | $5,631 +93.1% | $28,506 +110.4% |
| 2017 | $2,916 +7.5% | $13,546 |
| 2016 | $2,713 +6.3% | $13,546 -2.8% |
| 2015 | $2,553 +6.7% | $13,931 +8.1% |
| 2014 | $2,392 -41.6% | $12,890 -42.7% |
| 2013 | $4,095 +1.4% | $22,515 |
| 2012 | $4,040 -1.4% | $22,515 -11% |
| 2011 | $4,099 -0.4% | $25,296 |
| 2010 | $4,116 +4.4% | $25,296 |
| 2009 | $3,945 -20.1% | $25,296 -26.5% |
| 2008 | $4,939 +1% | $34,432 |
| 2007 | $4,890 -1.1% | $34,432 |
| 2006 | $4,943 | $34,432 |
Find assessor info on the county website
Monthly payment
Est. payment
Payment breakdown
Explore the cost of this home by adjusting the details. Changes won't be saved.Climate risks
Neighborhood: Dunning
Nearby schools
Similar homes
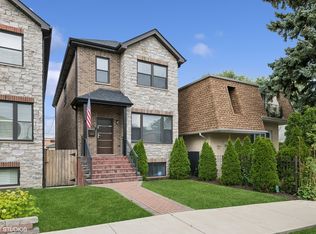
- $673,0004 bd3 ba3.2k sqft4256 N Monitor Ave, Chicago, IL 60634Active
 MLS ID #12771989, Peter Dubiel, HomeSmart Connect LLC. MRED as distributed by MLS GRID
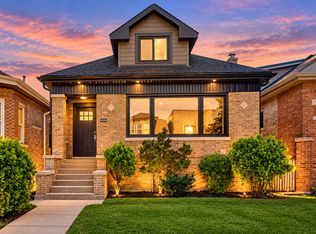
 - $649,5005 bd4 ba3.4k sqft3813 N Narragansett Ave, Chicago, IL 60634Active
 MLS ID #12762620, Andrew Shevelev, American Real Estate Services. MRED as distributed by MLS GRID
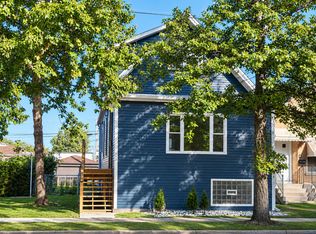
 - $675,0004 bd3 ba3k sqft6516 N Nordica Ave, Chicago, IL 60631New
 MLS ID #12782985, Roseanne Maggio, Jameson Sotheby's Intl Realty. MRED as distributed by MLS GRID
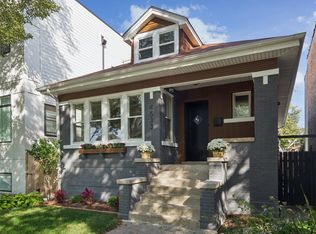
 - $799,9005 bd3 ba3k sqft4533 N Karlov Ave, Chicago, IL 60630Active
 MLS ID #12765651, Alam Chunawala, Coldwell Banker Realty. MRED as distributed by MLS GRID
