Bright & spacious Avondale single family home with finished basement/extended family arrangement on an extra wide lot with side driveway that was completely renovated in 2023-2023. Updates include new studs, electrical, plumbing, two separate heat & AC systems, new kitchen, & bathrooms. Open chef's kitchen with white shaker style cabinets, stainless steel appliances, quartz countertops, custom glass subway tile backsplash, and peninsula with breakfast bar is open to separate dining and living rooms making a fantastic entertaining space. Main level bedroom with a full first floor bath is great for hosting guests. Additional sunroom makes a perfect office space or den. Mud room just inside back entrance. Refinished hardwood floors in main living area and luxury vinyl flooring in bedrooms. The second floor features a generously sized primary bedroom suite with two walk-in closets and a stunning en-suite bath. Three additional bedrooms and another full bath complete the second level. Finished lower level offers extended living space with a full kitchen, family room, two bedrooms and a fourth full bathroom. Keyless entry system on front door offers easy access to your new home. Large back yard features a private patio for grilling & entertaining! Gated side driveway & a 1.5 car garage. Amazing Avondale location is close to public transportation including Logan Square Blue Line stop, dining, entertainment, shopping, and Kosciuszku Park! Lower level is currently rented.
Price change
$859,000
2824 N Springfield Ave, Chicago, IL 60618
7beds
1,860sqft
Single Family Residence
Built in 1910
3,876 Square Feet Lot
$-- Zestimate®
$462/sqft
$-- HOA
What's special
Peninsula with breakfast barStunning en-suite bathAdditional sunroomGated side drivewayQuartz countertopsStainless steel appliancesWhite shaker style cabinets
- --
- 620
- views
- 36
- saves
Zillow last checked:
Listing updated:
Listed by:
Michael J Frank, GRI 773-251-8963,
Keller Williams Preferred Realty,
James J Frank 630-212-8322,
Keller Williams Preferred Realty
Source: MRED as distributed by MLS GRID,MLS#: 12726119
Facts & features
Interior
Bedrooms & bathrooms
- Bedrooms: 7
- Bathrooms: 4
- Full bathrooms: 4
Rooms
- Room types: Bedroom 5, Walk In Closet, Bedroom 6, Bedroom 7, Mud Room, Kitchen, Heated Sun Room, Foyer
Primary bedroom
- Features: Flooring (Luxury Vinyl), Bathroom (Full)
- Level: Second
- Area: 252 Square Feet
- Dimensions: 21X12
Bedroom 2
- Features: Flooring (Luxury Vinyl)
- Level: Second
- Area: 130 Square Feet
- Dimensions: 13X10
Bedroom 3
- Features: Flooring (Luxury Vinyl)
- Level: Second
- Area: 108 Square Feet
- Dimensions: 12X9
Bedroom 4
- Features: Flooring (Luxury Vinyl)
- Level: Second
- Area: 98 Square Feet
- Dimensions: 14X7
Bedroom 5
- Features: Flooring (Luxury Vinyl)
- Level: Main
- Area: 112 Square Feet
- Dimensions: 14X8
Bedroom 6
- Features: Flooring (Carpet)
- Level: Lower
- Area: 98 Square Feet
- Dimensions: 14X07
Other
- Features: Flooring (Carpet)
- Level: Lower
- Area: 63 Square Feet
- Dimensions: 09X07
Dining room
- Features: Flooring (Hardwood)
- Level: Main
- Area: 112 Square Feet
- Dimensions: 14X8
Family room
- Features: Flooring (Carpet)
- Level: Lower
- Area: 130 Square Feet
- Dimensions: 13X10
Foyer
- Features: Flooring (Hardwood)
- Level: Main
- Area: 56 Square Feet
- Dimensions: 8X7
Other
- Features: Flooring (Luxury Vinyl)
- Level: Main
- Area: 84 Square Feet
- Dimensions: 12X7
Kitchen
- Features: Kitchen (Eating Area-Breakfast Bar, Custom Cabinetry, Updated Kitchen), Flooring (Hardwood)
- Level: Main
- Area: 168 Square Feet
- Dimensions: 14X12
Kitchen 2nd
- Features: Flooring (Luxury Vinyl)
- Level: Lower
- Area: 90 Square Feet
- Dimensions: 10X09
Laundry
- Features: Flooring (Luxury Vinyl)
- Level: Main
- Area: 104 Square Feet
- Dimensions: 13X8
Living room
- Features: Flooring (Hardwood)
- Level: Main
- Area: 228 Square Feet
- Dimensions: 19X12
Mud room
- Features: Flooring (Luxury Vinyl)
- Level: Main
- Area: 49 Square Feet
- Dimensions: 7X7
Walk in closet
- Features: Flooring (Luxury Vinyl)
- Level: Second
- Area: 48 Square Feet
- Dimensions: 8X6
Walk in closet
- Features: Flooring (Luxury Vinyl)
- Level: Second
- Area: 40 Square Feet
- Dimensions: 8X5
Heating
- Natural Gas, Forced Air
Cooling
- Central Air, Zoned
Appliances
- Included: Range, Microwave, Dishwasher, Refrigerator, Washer, Dryer
- Laundry: Main Level, In Unit
Features
- In-Law Floorplan, 1st Floor Full Bath, Walk-In Closet(s), Open Floorplan, Separate Dining Room, Quartz Counters
- Flooring: Hardwood
- Basement: Finished,Full,Daylight
- Attic: Finished,Interior Stair
Interior area
- Total structure area: 0
- Total interior livable area: 1,860 sqft
Video & virtual tour
Property
Parking
- Total spaces: 1.5
- Parking features: Concrete, Side Driveway, Yes, Garage Owned, Detached, Garage
- Garage spaces: 1.5
- Has uncovered spaces: Yes
Accessibility
- Accessibility features: No Disability Access
Features
- Stories: 1.5
- Patio & porch: Patio
Lot
- Size: 3,876 Square Feet
- Dimensions: 30X127
Details
- Parcel number: 13261240470000
- Special conditions: None
Construction
Type & style
- Home type: SingleFamily
- Property subtype: Single Family Residence
Materials
- Frame
- Foundation: Concrete Perimeter
- Roof: Asphalt
Condition
- New construction: No
- Year built: 1910
- Major remodel year: 2023
Utilities & green energy
- Electric: Circuit Breakers
- Sewer: Public Sewer
- Water: Lake Michigan
Community & HOA
HOA
- Services included: None
Location
- Region: Chicago
Financial & listing details
- Price per square foot: $462/sqft
- Tax assessed value: $580,000
- Annual tax amount: $7,562
- Date on market: 8/8/2026
- Ownership: Fee Simple
Estimated market value
Not available
Estimated sales range
Not available
Not available
Price history
| Date | Event | Price |
|---|---|---|
| 10/14/2021 | Sold | $375,000-6.2%$202/sqft |
Source:  MRED as distributed by MLS GRID #11143198 Report a problem MRED as distributed by MLS GRID #11143198 Report a problem | ||
| 10/8/2021 | Pending sale | $399,900$215/sqft |
Source: MRED as distributed by MLS GRID #11143198 Report a problem | ||
| 8/20/2021 | Contingent | $399,900$215/sqft |
Source: MRED as distributed by MLS GRID #11143198 Report a problem | ||
| 7/26/2021 | Price change | $399,900-5.9%$215/sqft |
Source: MRED as distributed by MLS GRID #11143198 Report a problem | ||
| 7/2/2021 | Listed for sale | $425,000$228/sqft |
Source: MRED as distributed by MLS GRID #11143198 Report a problem | ||
Public tax history
| Year | Property taxes | Tax assessment |
|---|---|---|
| 2024 | $7,562 -22.4% | $58,000 +26.1% |
| 2023 | $9,746 +2.6% | $46,003 |
| 2022 | $9,500 +781.6% | $46,003 |
| 2021 | $1,078 -3.1% | $46,003 +39.7% |
| 2020 | $1,112 +0.3% | $32,928 -11% |
| 2019 | $1,109 +1.9% | $36,998 |
| 2018 | $1,088 -6.6% | $36,998 -13.2% |
| 2017 | $1,165 -26% | $42,601 |
| 2016 | $1,575 +4% | $42,601 |
| 2015 | $1,514 +0.9% | $42,601 +14.8% |
| 2014 | $1,501 -0.4% | $37,123 |
| 2013 | $1,506 +6.8% | $37,123 |
| 2012 | $1,410 +7.5% | $37,123 -21.4% |
| 2011 | $1,312 +10.6% | $47,230 |
| 2010 | $1,186 +6.6% | $47,230 |
| 2009 | $1,113 -5.9% | $47,230 +43.6% |
| 2008 | $1,182 -7.3% | $32,891 |
| 2007 | $1,276 -5.8% | $32,891 |
| 2006 | $1,355 -13.1% | $32,891 +42.8% |
| 2005 | $1,558 -4.8% | $23,030 |
| 2004 | $1,636 -6% | $23,030 |
| 2003 | $1,740 -11.6% | $23,030 +56.3% |
| 2002 | $1,969 -10.7% | $14,732 |
| 2001 | $2,205 +17.5% | $14,732 |
| 2000 | $1,876 0% | $14,732 +25.4% |
| 1999 | $1,876 | $11,746 |
Find assessor info on the county website
Monthly payment
Est. payment
Payment breakdown
Explore the cost of this home by adjusting the details. Changes won't be saved.Climate risks
Neighborhood: Avondale
Nearby schools
Schools provided by the listing agent
- Elementary: Lorca Elementary School
- Middle: Lorca Elementary School
- High: Schurz High School
- District: 299
Source: MRED as distributed by MLS GRID. This data may not be complete. We recommend contacting the local school district to confirm school assignments for this home.
- $--1 bd1 ba800 sqft2822 N Springfield Ave #1R, Chicago, IL 60618Off Market

- $548,9001 bd1 ba-- sqft2822 N Springfield Ave #2R, Chicago, IL 60618Off Market
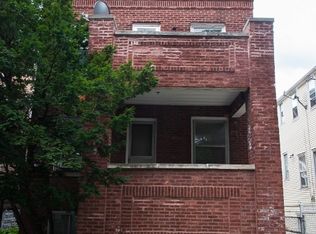
- $909,2006 bd4 ba3.5k sqft2822 N Springfield Ave #1STFR, Chicago, IL 60618Off Market
- $--2 bd1 ba777 sqft2822 N Springfield Ave #2F55, Chicago, IL 60618Off Market
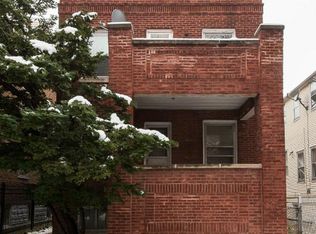
Similar homes
- $799,0005 bd3 ba2.1k sqft4104 N Richmond St, Chicago, IL 60618Active
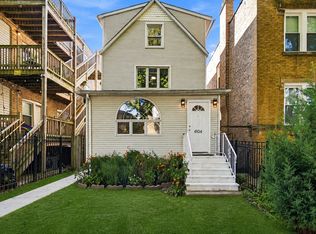 MLS ID #12763244, Elizabeth Goodchild, CSC,GRI, Realty of America. MRED as distributed by MLS GRID
 - $699,0004 bd3 ba1.9k sqft3527 N Kostner Ave, Chicago, IL 60641Active
 MLS ID #12762173, Joanna Zieba, HomeSmart Connect LLC. MRED as distributed by MLS GRID
 - $669,0004 bd4 ba1.8k sqft1033 S Claremont Ave, Chicago, IL 60612New
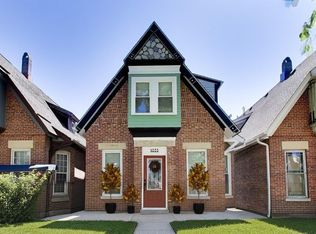 MLS ID #12768598, Wendy McCreight, @properties Christie's International Real Estate. MRED as distributed by MLS GRID
 - $739,9005 bd3 ba2.2k sqft7323 N Kedvale Ave, Lincolnwood, IL 60712New
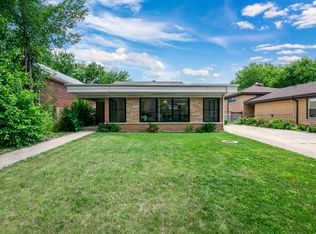 MLS ID #12716445, George Chaharbakhshi, Sky High Real Estate Inc.. MRED as distributed by MLS GRID
