Welcome to this stunning new construction duplex condo in the highly desirable Avondale neighborhood! This expansive 4-bedroom,3-bath home offers the perfect blend of modern design, quality finishes, and functional living across two spacious levels that provide the feel of a single family home. Step inside to soaring 11-foot ceilings that create a bright, open, and spacious feel throughout the main living space. The kitchen is thoughtfully designed with a premium stainless steel appliance package, sleek cabinetry, and beautiful quartz countertops-perfect for both everyday living and entertaining. Both bathrooms are elegantly finished with Studio 41 plumbing fixtures, adding a touch of sophistication and quality. The duplex layout provides versatile living space, ideal for a family room, guest suite, or home office. This home also includes the convenience of a garage parking space, a true luxury in the city. Located in the vibrant Avondale neighborhood, you'll enjoy close proximity to parks, dining, shopping, and public transportation. An incredible opportunity to own a modern, move-in-ready home in one of Chicago's fastest-growing communities!
New
$899,000
3644 W Cornelia Ave Unit 1, Chicago, IL 60618
4beds
2,700sqft
Condominium, Duplex, Single Family Residence
Built in 2026
-- sqft lot
$883,900 Zestimate®
$333/sqft
$-- HOA
What's special
Modern designQuality finishesBeautiful quartz countertopsSleek cabinetryGarage parking space
- 2 days
- 84
- 10
Zillow last checked:
Listing updated:
Listed by:
Jennifer Rodriguez 312-939-5253,
Kale Realty,
Jose Peralta 773-993-3159,
Kale Realty
Source: MRED as distributed by MLS GRID,MLS#: 12596160
Facts & features
Interior
Bedrooms & bathrooms
- Bedrooms: 4
- Bathrooms: 3
- Full bathrooms: 3
Rooms
- Room types: No additional rooms
Primary bedroom
- Features: Flooring (Engineered Hardwood), Bathroom (Full)
- Level: Lower
- Area: 380 Square Feet
- Dimensions: 19X20
Bedroom 2
- Features: Flooring (Engineered Hardwood)
- Level: Main
- Area: 110 Square Feet
- Dimensions: 11X10
Bedroom 3
- Features: Flooring (Engineered Hardwood)
- Level: Lower
- Area: 176 Square Feet
- Dimensions: 11X16
Bedroom 4
- Features: Flooring (Engineered Hardwood)
- Level: Lower
- Area: 176 Square Feet
- Dimensions: 11X16
Dining room
- Features: Flooring (Engineered Hardwood)
- Level: Main
- Dimensions: COMBO
Family room
- Features: Flooring (Engineered Hardwood)
- Level: Main
- Area: 168 Square Feet
- Dimensions: 12X14
Kitchen
- Features: Flooring (Engineered Hardwood)
- Level: Main
- Area: 120 Square Feet
- Dimensions: 15X8
Laundry
- Level: Lower
- Area: 30 Square Feet
- Dimensions: 10X3
Living room
- Features: Flooring (Engineered Hardwood)
- Level: Main
- Area: 330 Square Feet
- Dimensions: 15X22
Heating
- Natural Gas
Cooling
- Central Air
Appliances
- Laundry: In Unit
Features
- Basement: None
Interior area
- Total structure area: 2,700
- Total interior livable area: 2,700 sqft
Property
Parking
- Total spaces: 1
- Parking features: Garage Door Opener, Yes, Garage Owned, Detached, Garage
- Garage spaces: 1
- Has uncovered spaces: Yes
Accessibility
- Accessibility features: No Disability Access
Features
- Exterior features: Balcony
Details
- Parcel number: 13233080250000
- Special conditions: None
- Other equipment: Sump Pump
Construction
Type & style
- Home type: Condo
- Property subtype: Condominium, Duplex, Single Family Residence
Materials
- Vinyl Siding
- Foundation: Concrete Perimeter
- Roof: Asphalt
Condition
- New construction: No
- Year built: 2026
Utilities & green energy
- Sewer: Public Sewer
- Water: Lake Michigan, Public
Green energy
- Energy efficient items: Water Heater
Community & HOA
HOA
- Services included: None
Location
- Region: Chicago
Financial & listing details
- Price per square foot: $333/sqft
- Annual tax amount: $9,881
- Date on market: 8/27/2026
- Ownership: Condo
Estimated market value
$883,900
$840,000 - $928,000
$4,267/mo
Price history
| Date | Event | Price |
|---|---|---|
| 8/27/2026 | Listed for sale | $899,000$333/sqft |
Source:  MRED as distributed by MLS GRID #12596160 Report a problem MRED as distributed by MLS GRID #12596160 Report a problem | ||
Public tax history
Tax history is unavailable.
Monthly payment
Est. payment
Payment breakdown
Explore the cost of this home by adjusting the details. Changes won't be saved.Climate risks
Neighborhood: Avondale
Nearby schools
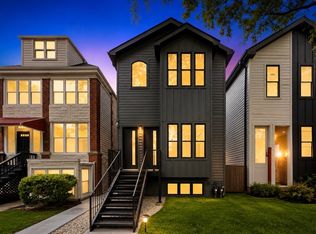
- $795,7005 bd3 ba1.7k sqft3644 W Cornelia Ave, Chicago, IL 60618Off Market
- $649,0003 bd2 ba1.4k sqft3644 W Cornelia Ave UNIT 2, Chicago, IL 60618For Sale
- $477,9003 bd2 ba1.6k sqft3646 W Cornelia Ave APT 2, Chicago, IL 60618Off Market

- $1,301,1009 bd6 ba3.1k sqft3646 W Cornelia Ave, Chicago, IL 60618Off Market
Similar homes
- $750,0004 bd3 ba2.1k sqft3340 N Lawndale Ave #1N, Chicago, IL 60618Active
 MLS ID #12730966, Jennifer Downey Piehl, ABR, Compass. MRED as distributed by MLS GRID
 - $799,0004 bd2 ba2.4k sqft4324 N Sawyer Ave, Chicago, IL 60618New
 MLS ID #12738092, Zach Kennedy, Compass. MRED as distributed by MLS GRID
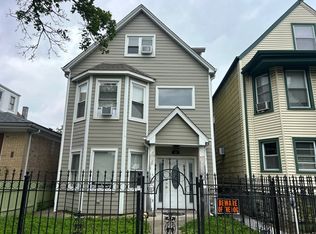
 - $--4 bd3 ba2.5k sqft4032 N Kimball Ave, Chicago, IL 60618Auction
 Auction.com 2
 - $785,0003 bd2 ba1.7k sqft2450 W Montrose Ave APT 3N, Chicago, IL 60618New
 MLS ID #12744910, Mack Woodcock, Coldwell Banker Realty. MRED as distributed by MLS GRID
