Live like you're in a single-family home in this exceptional newer-construction Irving Park duplex penthouse, offering three bedrooms, two-and-a-half baths, two beautifully designed interior levels, and a private rooftop retreat that creates a remarkable third level of living beneath the Chicago skyline. Bathed in natural light from oversized windows and enhanced by soaring 10-foot ceilings, the open-concept main level is designed for both everyday comfort and effortless entertaining. The chef's kitchen serves as the centerpiece of the home, showcasing sleek Italian cabinetry, quartz countertops, premium stainless steel appliances, designer lighting, and an oversized island with generous seating. The adjoining living and dining spaces flow seamlessly onto a covered terrace, creating the perfect setting for morning coffee, evening cocktails, or grilling with friends. Upstairs, the luxurious primary suite offers a true retreat with a spacious walk-in closet and spa-inspired bath featuring a soaking tub, oversized glass-enclosed shower, and dual vanity. Two additional generously sized bedrooms, a beautifully appointed full bath, and a convenient laundry room complete the second level. Crowning the residence is an expansive private rooftop deck-an entertainer's dream with ample space for outdoor dining, lounging, gardening, and taking in memorable skyline sunsets. A custom-built dog run provides a dedicated outdoor space for four-legged companions. Set in a highly walkable pocket of Irving Park, this home places neighborhood dining, cafes, and everyday conveniences right outside your door, with Horner Park, riverfront trails, California Park, and McFetridge Sports Center nearby. Enjoy easy access to Lincoln Square, North Center, Avondale, and Roscoe Village, along with convenient CTA, Metra, and expressway connections.
Active
$749,900
3024 W Irving Park Rd #3S, Chicago, IL 60618
3beds
2,261sqft
Condominium, Duplex, Single Family Residence
Built in 2020
-- sqft lot
$739,700 Zestimate®
$332/sqft
$250/mo HOA
What's special
Expansive private rooftop deckTwo-and-a-half bathsLuxurious primary suiteMemorable skyline sunsetsPrivate rooftop retreatDesigner lightingCovered terrace
- 18 days
- 494
- 42
Likely to sell faster than
Zillow last checked:
Listing updated:
Listed by:
Nikki Carrizalez 847-616-9910,
Compass,
Scott Ottenheimer 847-840-9856,
Compass
Source: MRED as distributed by MLS GRID,MLS#: 12754404
Facts & features
Interior
Bedrooms & bathrooms
- Bedrooms: 3
- Bathrooms: 3
- Full bathrooms: 2
- 1/2 bathrooms: 1
Rooms
- Room types: Deck, Balcony/Porch/Lanai
Primary bedroom
- Features: Flooring (Hardwood), Bathroom (Full, Double Sink, Tub & Separate Shwr)
- Level: Third
- Area: 225 Square Feet
- Dimensions: 15X15
Bedroom 2
- Features: Flooring (Hardwood)
- Level: Third
- Area: 132 Square Feet
- Dimensions: 11X12
Bedroom 3
- Features: Flooring (Hardwood)
- Level: Third
- Area: 130 Square Feet
- Dimensions: 13X10
Balcony porch lanai
- Level: Third
- Area: 100 Square Feet
- Dimensions: 10X10
Deck
- Features: Flooring (Plank)
- Level: Fourth
- Area: 1280 Square Feet
- Dimensions: 32X40
Dining room
- Features: Flooring (Hardwood)
- Level: Third
- Area: 320 Square Feet
- Dimensions: 16X20
Kitchen
- Features: Flooring (Hardwood)
- Level: Third
- Area: 120 Square Feet
- Dimensions: 15X8
Laundry
- Features: Flooring (Hardwood)
- Level: Third
- Area: 18 Square Feet
- Dimensions: 3X6
Living room
- Features: Flooring (Hardwood)
- Level: Third
- Area: 315 Square Feet
- Dimensions: 21X15
Heating
- Natural Gas
Cooling
- Central Air
Appliances
- Laundry: In Unit
Features
- Basement: None
Interior area
- Total structure area: 0
- Total interior livable area: 2,261 sqft
Property
Parking
- Total spaces: 1
- Parking features: Yes, Other
Accessibility
- Accessibility features: No Disability Access
Details
- Parcel number: 13133270361001
- Special conditions: None
Construction
Type & style
- Home type: Condo
- Property subtype: Condominium, Duplex, Single Family Residence
Materials
- Brick
Condition
- New construction: No
- Year built: 2020
Utilities & green energy
- Sewer: Public Sewer
- Water: Lake Michigan
Community & HOA
HOA
- Has HOA: Yes
- Amenities included: None
- Services included: Water, Insurance, Scavenger
- HOA fee: $250 monthly
Location
- Region: Chicago
Financial & listing details
- Price per square foot: $332/sqft
- Annual tax amount: $13,048
- Date on market: 9/10/2026
- Ownership: Condo
Estimated market value
$739,700
$703,000 - $777,000
$4,947/mo
Price history
| Date | Event | Price |
|---|---|---|
| 9/10/2026 | Listed for sale | $749,900-5%$332/sqft |
Source:  MRED as distributed by MLS GRID #12754404 Report a problem MRED as distributed by MLS GRID #12754404 Report a problem | ||
| 9/9/2026 | Listing removed | $789,000$349/sqft |
Source: MRED as distributed by MLS GRID #12731888 Report a problem | ||
| 8/13/2026 | Listed for sale | $789,000+21.4%$349/sqft |
Source: MRED as distributed by MLS GRID #12731888 Report a problem | ||
| 6/27/2022 | Sold | $649,900$287/sqft |
Source: MRED as distributed by MLS GRID #11369393 Report a problem | ||
| 4/27/2022 | Contingent | $649,900$287/sqft |
Source: MRED as distributed by MLS GRID #11369393 Report a problem | ||
| 4/8/2022 | Price change | $649,900-3.7%$287/sqft |
Source: MRED as distributed by MLS GRID #11369393 Report a problem | ||
| 3/17/2022 | Listed for sale | $674,900+7.1%$298/sqft |
Source: MRED as distributed by MLS GRID #11347120 Report a problem | ||
| 2/17/2021 | Sold | $630,000+0.8%$279/sqft |
Source: MRED as distributed by MLS GRID #10963024 Report a problem | ||
| 1/28/2021 | Pending sale | $625,000$276/sqft |
Source: MRED as distributed by MLS GRID #10963024 Report a problem | ||
| 1/11/2021 | Contingent | $625,000$276/sqft |
Source:  MRED as distributed by MLS GRID #10963024 Report a problem MRED as distributed by MLS GRID #10963024 Report a problem | ||
| 1/11/2021 | Pending sale | $625,000$276/sqft |
Source: Prodan Realty Inc #10963024 Report a problem | ||
| 1/5/2021 | Price change | $625,000-3.7%$276/sqft |
Source: Prodan Realty Inc #10963024 Report a problem | ||
| 10/7/2020 | Price change | $649,000-3.9%$287/sqft |
Source: Prodan Realty Inc #10895404 Report a problem | ||
| 7/10/2020 | Listed for sale | $675,000$299/sqft |
Source: Prodan Realty Inc #10777349 Report a problem | ||
Public tax history
Tax history is unavailable.
Monthly payment
Est. payment
Payment breakdown
Explore the cost of this home by adjusting the details. Changes won't be saved.Climate risks
Neighborhood: Irving Park
Nearby schools
Schools provided by the listing agent
- Elementary: Bateman Elementary School
- Middle: Bateman Elementary School
- High: Roosevelt High School
- District: 299
Source: MRED as distributed by MLS GRID. This data may not be complete. We recommend contacting the local school district to confirm school assignments for this home.
- $721,5003 bd3 ba2k sqft3024 W Irving Park Rd #1N, Chicago, IL 60618Off Market
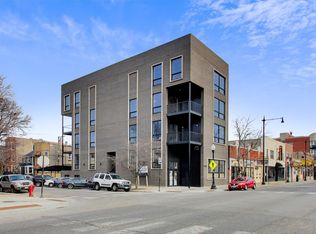
- $2,390,0003,896 sqft3024 W Irving Park Rd, Chicago, IL 60618Off Market
- $787,1003 bd3 ba2.2k sqft3024 W Irving Park Rd #3N, Chicago, IL 60618Off Market
- $763,8003 bd3 ba2.2k sqft3024 W Irving Park Rd #2, Chicago, IL 60618Off Market
Similar homes
- $750,0003 bd3 ba1.9k sqft2209 W Belmont Ave #2, Chicago, IL 60618Active
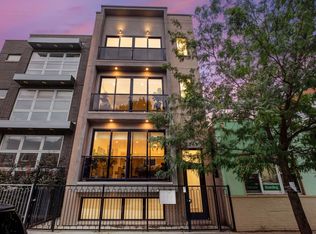 MLS ID #12766393, Brett Larson, Redfin Corporation. MRED as distributed by MLS GRID
 - $694,9003 bd2 ba1.7k sqft3025 N California Ave #4SE, Chicago, IL 60618Price Change
 MLS ID #12759707, Peter Moore, Baird & Warner. MRED as distributed by MLS GRID
 - $749,9473 bd3 ba1.7k sqft1932 N Drake Ave #2E, Chicago, IL 60647Active
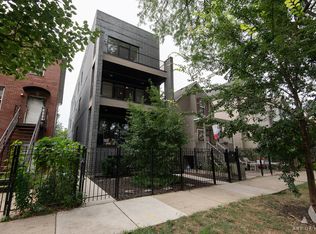 MLS ID #12759724, Krzysztof Kuczaj, NowEquity Real Estate. MRED as distributed by MLS GRID
 - $750,0003 bd2 ba1.6k sqft1838 N Western Ave #303, Chicago, IL 60647Active
 MLS ID #12761050, Kara Boeldt, @properties Christie's International Real Estate. MRED as distributed by MLS GRID
