Stunning 4-bedroom 3-bath duplex condo offers nearly 2,500 square feet of ideal living in Wicker Park. Floor-to-ceiling windows flood the living room in natural light. The custom chef's kitchen is open to the living room and boasts Kitchen-Aid stainless appliances, beautiful cabinets and marbled quartz countertops with waterfall edge. Hardwood floors flow throughout the main level which includes two bedrooms with built-out closets along with the spacious primary bedroom with a walk-in closet and adjoining spa-like bath and private balcony. The lower level features an enormous family room ideal for large gatherings, an additional bedroom and full bath. Condo has been freshly painted. One extra-long attached garage parking spot included. Great location close to the many restaurants and shops of Wicker Park and Bucktown, and easy access to public transportation. An incredible space in one of Chicago's finest communities!
Active
$865,000
1456 N Western Ave #1, Chicago, IL 60622
4beds
2,458sqft
Condominium, Duplex, Single Family Residence
Built in 2022
-- sqft lot
$-- Zestimate®
$352/sqft
$226/mo HOA
What's special
Private balconyAdjoining spa-like bathBeautiful cabinetsKitchen-aid stainless appliances
- --
- 649
- views
- 35
- saves
Zillow last checked:
Listing updated:
Listed by:
Kelly Leggett, ABR,SFR 773-805-4855,
Keller Williams ONEChicago
Source: MRED as distributed by MLS GRID,MLS#: 12736684
Facts & features
Interior
Bedrooms & bathrooms
- Bedrooms: 4
- Bathrooms: 3
- Full bathrooms: 3
Rooms
- Room types: Balcony/Porch/Lanai
Primary bedroom
- Features: Flooring (Hardwood), Bathroom (Full)
- Level: Main
- Area: 182 Square Feet
- Dimensions: 14X13
Bedroom 2
- Features: Flooring (Hardwood)
- Level: Main
- Area: 121 Square Feet
- Dimensions: 11X11
Bedroom 3
- Features: Flooring (Hardwood)
- Level: Main
- Area: 121 Square Feet
- Dimensions: 11X11
Bedroom 4
- Features: Flooring (Carpet)
- Level: Lower
- Area: 121 Square Feet
- Dimensions: 11X11
Balcony porch lanai
- Level: Main
- Area: 36 Square Feet
- Dimensions: 9X4
Dining room
- Level: Main
- Dimensions: COMBO
Family room
- Features: Flooring (Tile)
- Level: Lower
- Area: 432 Square Feet
- Dimensions: 27X16
Kitchen
- Features: Kitchen (Eating Area-Breakfast Bar), Flooring (Hardwood)
- Level: Main
- Area: 187 Square Feet
- Dimensions: 17X11
Laundry
- Features: Flooring (Tile)
- Level: Main
- Area: 60 Square Feet
- Dimensions: 10X6
Living room
- Features: Flooring (Hardwood)
- Level: Main
- Area: 289 Square Feet
- Dimensions: 17X17
Heating
- Natural Gas, Forced Air
Cooling
- Central Air
Appliances
- Included: Range, Microwave, Dishwasher, Refrigerator, Washer, Dryer, Disposal, Stainless Steel Appliance(s), Range Hood
- Laundry: Main Level, Washer Hookup, Gas Dryer Hookup, In Unit
Features
- 1st Floor Full Bath, Walk-In Closet(s), High Ceilings, Open Floorplan
- Flooring: Hardwood
- Windows: Screens
- Basement: Finished,Full
Interior area
- Total structure area: 0
- Total interior livable area: 2,458 sqft
Video & virtual tour
Property
Parking
- Total spaces: 1
- Parking features: Off Alley, Garage Door Opener, Yes, Garage Owned, Attached, Garage
- Attached garage spaces: 1
- Has uncovered spaces: Yes
Accessibility
- Accessibility features: No Disability Access
Features
- Exterior features: Balcony
Details
- Parcel number: 16012150591001
- Special conditions: List Broker Must Accompany
Construction
Type & style
- Home type: Condo
- Property subtype: Condominium, Duplex, Single Family Residence
Materials
- Brick
- Foundation: Concrete Perimeter
Condition
- New construction: No
- Year built: 2022
Utilities & green energy
- Electric: Circuit Breakers, 100 Amp Service
- Sewer: Public Sewer
- Water: Lake Michigan, Public
Community & HOA
HOA
- Has HOA: Yes
- Amenities included: Storage, Public Bus
- Services included: Water, Insurance, Exterior Maintenance, Scavenger, Snow Removal
- HOA fee: $226 monthly
Location
- Region: Chicago
Financial & listing details
- Price per square foot: $352/sqft
- Tax assessed value: $683,640
- Annual tax amount: $13,776
- Date on market: 8/20/2026
- Ownership: Condo
Estimated market value
Not available
Estimated sales range
Not available
Not available
Price history
| Date | Event | Price |
|---|---|---|
| 3/17/2023 | Sold | $625,000$254/sqft |
Source:  MRED as distributed by MLS GRID #11699245 Report a problem MRED as distributed by MLS GRID #11699245 Report a problem | ||
| 2/1/2023 | Contingent | $625,000$254/sqft |
Source: MRED as distributed by MLS GRID #11699245 Report a problem | ||
| 1/11/2023 | Listed for sale | $625,000$254/sqft |
Source: MRED as distributed by MLS GRID #11699245 Report a problem | ||
Public tax history
| Year | Property taxes | Tax assessment |
|---|---|---|
| 2024 | $13,776 +30.3% | $68,364 +36.8% |
| 2023 | $10,575 | $49,971 |
Find assessor info on the county website
Monthly payment
Est. payment
Payment breakdown
Explore the cost of this home by adjusting the details. Changes won't be saved.Climate risks
Neighborhood: Humboldt Park
Nearby schools
Schools provided by the listing agent
- Elementary: De Diego Elementary School Commu
- Middle: De Diego Elementary School Commu
- High: Clemente Community Academy Senio
- District: 299
Source: MRED as distributed by MLS GRID. This data may not be complete. We recommend contacting the local school district to confirm school assignments for this home.
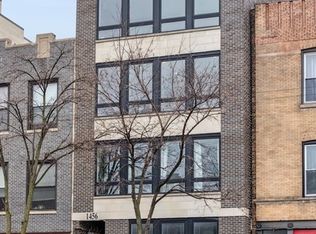
Similar homes
- $975,0003 bd3 ba2.4k sqft1141 N Leavitt St #1, Chicago, IL 60622New
 MLS ID #12749285, Mark Keppy, Baird & Warner. MRED as distributed by MLS GRID
 - $879,0003 bd2 ba1.8k sqft1809 W Chicago Ave #4S, Chicago, IL 60622New
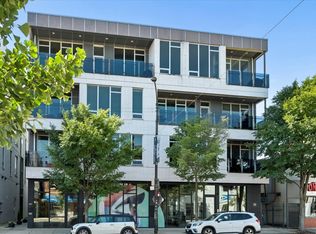 MLS ID #12753208, Ronda Fish, Jameson Sotheby's Intl Realty. MRED as distributed by MLS GRID
 - $950,0003 bd3 ba2.7k sqft2315 W Wabansia Ave #1E, Chicago, IL 60647New
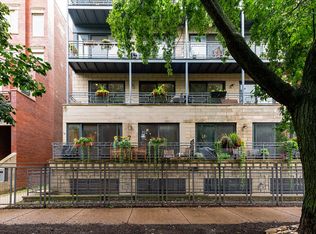 MLS ID #12748464, Kat Barry, CIPS,GREEN, Compass. MRED as distributed by MLS GRID
 - $1,075,0003 bd3 ba1.9k sqft1648 W Division St #707, Chicago, IL 60622New
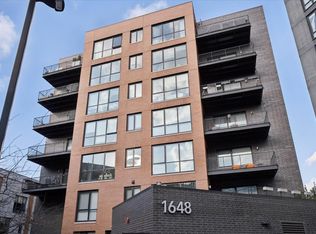 MLS ID #12718681, Lisa Long-Brown, @properties Christie's International Real Estate. MRED as distributed by MLS GRID
