This sun-drenched Wicker Park penthouse is a rare find, offering an extra-wide layout and unparalleled outdoor living in the heart of the neighborhood. A gracious entry leads into a bright, open-concept living and dining area where floor-to-ceiling windows pull in incredible natural light. The space is centered by a sleek gas fireplace framed by custom built-in bookcases, while an integrated 7-channel surround sound system sets the mood for everything from quiet evenings to lively get-togethers. The chef's kitchen is a standout, featuring a Samsung refrigerator and a brand-new GE range and microwave. Just off the main living area, French doors open to a full-width brick and stone balcony-the first of three private outdoor retreats. The primary suite serves as a true sanctuary, complete with custom-organized closet shelving. Head to the second level to find a sleek dry bar with a beverage fridge, perfectly positioned for effortless entertaining. This leads directly to a massive, private rooftop oasis boasting panoramic skyline views. Equipped with a gas line and a dedicated hose hookup, it's the ultimate city escape. Modern essentials are all covered with a new furnace, new AC unit, Nest thermostat, and in-unit Kenmore laundry. The home also includes a deeded attached garage spot, a storage locker, and additional bike storage. The location is truly unbeatable. You are positioned right above the artisan pastries of Lost Larson and just around the corner from the moody, classic cocktails at Queen Mary Tavern. When summer hits, you'll have a front-row seat to the Do Division Street Fest, putting the best of the city's music and energy right at your doorstep. With world-class dining, boutiques, and the Blue Line just moments away, this penthouse offers the very best of the Wicker Park lifestyle.
Contingent
$699,000
2140 W Division St APT 4, Chicago, IL 60622
3beds
1,800sqft
Condominium, Duplex, Single Family Residence
Built in 2004
-- sqft lot
$-- Zestimate®
$388/sqft
$332/mo HOA
What's special
Sleek gas fireplaceFloor-to-ceiling windowsPanoramic skyline viewsUnparalleled outdoor livingIncredible natural lightMassive private rooftop oasisNest thermostat
- 49 days
- 649
- 77
Zillow last checked:
Listing updated:
Listed by:
Elias Masud (630)697-4540,
Compass,
Jarret Jarvis 224-801-2160,
Compass
Source: MRED as distributed by MLS GRID,MLS#: 12743715
Facts & features
Interior
Bedrooms & bathrooms
- Bedrooms: 3
- Bathrooms: 2
- Full bathrooms: 2
Rooms
- Room types: Terrace, Deck
Primary bedroom
- Features: Flooring (Hardwood), Bathroom (Full, Double Sink, Shower Only)
- Level: Main
- Area: 240 Square Feet
- Dimensions: 15X16
Bedroom 2
- Features: Flooring (Hardwood)
- Level: Main
- Area: 121 Square Feet
- Dimensions: 11X11
Bedroom 3
- Features: Flooring (Hardwood)
- Level: Main
- Area: 121 Square Feet
- Dimensions: 11X11
Deck
- Level: Second
- Area: 432 Square Feet
- Dimensions: 27X16
Dining room
- Features: Flooring (Hardwood)
- Level: Main
- Area: 160 Square Feet
- Dimensions: 10X16
Kitchen
- Features: Kitchen (Granite Counters), Flooring (Hardwood)
- Level: Main
- Area: 100 Square Feet
- Dimensions: 10X10
Laundry
- Level: Main
- Area: 9 Square Feet
- Dimensions: 3X3
Living room
- Features: Flooring (Hardwood)
- Level: Main
- Area: 192 Square Feet
- Dimensions: 12X16
Other
- Level: Main
- Area: 110 Square Feet
- Dimensions: 5X22
Heating
- Natural Gas, Forced Air
Cooling
- Central Air
Appliances
- Included: Microwave, Dishwasher, Refrigerator, Washer, Dryer, Disposal, Stainless Steel Appliance(s)
Features
- Basement: None
- Number of fireplaces: 1
- Fireplace features: Gas Log, Gas Starter, Living Room
Interior area
- Total structure area: 0
- Total interior livable area: 1,800 sqft
Property
Parking
- Total spaces: 1
- Parking features: Garage Door Opener, Yes, Attached, Garage
- Attached garage spaces: 1
- Has uncovered spaces: Yes
Accessibility
- Accessibility features: No Disability Access
Features
- Patio & porch: Roof Deck, Deck
- Exterior features: Balcony
Details
- Parcel number: 17061280551004
- Special conditions: None
Construction
Type & style
- Home type: Condo
- Property subtype: Condominium, Duplex, Single Family Residence
Materials
- Brick
Condition
- New construction: No
- Year built: 2004
Utilities & green energy
- Sewer: Public Sewer
- Water: Lake Michigan, Public
Community & HOA
HOA
- Has HOA: Yes
- Services included: Water, Parking, Insurance
- HOA fee: $332 monthly
Location
- Region: Chicago
Financial & listing details
- Price per square foot: $388/sqft
- Tax assessed value: $625,170
- Annual tax amount: $12,285
- Date on market: 8/26/2026
- Ownership: Condo
Estimated market value
Not available
Estimated sales range
Not available
Not available
Price history
| Date | Event | Price |
|---|---|---|
| 4/15/2021 | Sold | $575,000+2.9%$319/sqft |
Source:  MRED as distributed by MLS GRID #10998997 Report a problem MRED as distributed by MLS GRID #10998997 Report a problem | ||
| 12/9/2019 | Listing removed | $559,000$311/sqft |
Source: Baird & Warner #10546964 Report a problem | ||
| 11/27/2019 | Price change | $559,000-1.8%$311/sqft |
Source: Baird & Warner #10546964 Report a problem | ||
| 11/27/2019 | Listing removed | $3,500$2/sqft |
Source: Baird & Warner #10574719 Report a problem | ||
| 11/15/2019 | Listed for rent | $3,500$2/sqft |
Source: Baird & Warner #10574719 Report a problem | ||
| 11/3/2019 | Price change | $569,000-1.7%$316/sqft |
Source: Baird & Warner #10546964 Report a problem | ||
| 10/14/2019 | Price change | $579,000-1%$322/sqft |
Source: Baird & Warner #10546964 Report a problem | ||
| 9/19/2019 | Listed for sale | $585,000+1.7%$325/sqft |
Source: Baird & Warner #10522958 Report a problem | ||
| 11/10/2016 | Sold | $575,000$319/sqft |
Source: MRED as distributed by MLS GRID #09336647 Report a problem | ||
| 9/16/2016 | Pending sale | $575,000$319/sqft |
Source: Keller Williams - Keller Williams Preferred Realty #09336647 Report a problem | ||
| 9/9/2016 | Listed for sale | $575,000+7%$319/sqft |
Source: Keller Williams - Keller Williams Preferred Realty #09336647 Report a problem | ||
| 7/25/2013 | Sold | $537,500-2.3%$299/sqft |
Source: Public Record Report a problem | ||
| 5/20/2013 | Price change | $549,900-4.4%$306/sqft |
Source: Keller Williams Preferred Realty #08328047 Report a problem | ||
| 4/30/2013 | Listed for sale | $575,000+12.7%$319/sqft |
Source: Keller Williams Preferred Realty #08328047 Report a problem | ||
| 8/23/2006 | Sold | $510,000+10.2%$283/sqft |
Source: Public Record Report a problem | ||
| 10/28/2004 | Sold | $463,000$257/sqft |
Source: Public Record Report a problem | ||
Public tax history
| Year | Property taxes | Tax assessment |
|---|---|---|
| 2024 | $12,285 -4.9% | $62,517 +5.2% |
| 2023 | $12,924 +2.9% | $59,411 |
| 2022 | $12,564 +8.4% | $59,411 |
| 2021 | $11,592 -0.8% | $59,411 +10.1% |
| 2020 | $11,681 +2.2% | $53,963 -7.9% |
| 2019 | $11,432 +1.7% | $58,615 |
| 2018 | $11,244 +11.8% | $58,615 +29.7% |
| 2017 | $10,054 +13.3% | $45,201 |
| 2016 | $8,873 +3.1% | $45,201 |
| 2015 | $8,610 +17% | $45,201 +18.7% |
| 2014 | $7,358 +9.2% | $38,088 |
| 2013 | $6,736 +0.7% | $38,088 |
| 2012 | $6,691 -16.7% | $38,088 -22.2% |
| 2011 | $8,030 -0.7% | $48,960 |
| 2010 | $8,091 +6.6% | $48,960 |
| 2009 | $7,592 +17% | $48,960 +6.9% |
| 2008 | $6,488 -0.5% | $45,789 |
| 2007 | $6,523 +0.5% | $45,789 |
| 2006 | $6,489 -18.7% | $45,789 -2.1% |
| 2005 | $7,985 | $46,767 |
Find assessor info on the county website
Monthly payment
Est. payment
Payment breakdown
Explore the cost of this home by adjusting the details. Changes won't be saved.Climate risks
Neighborhood: Wicker Park
Nearby schools
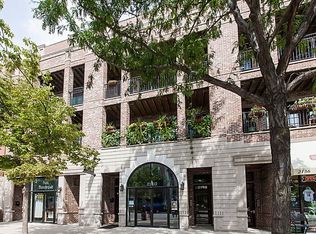
- $717,7003 bd2 ba1.8k sqft2140 W Division St APT 2, Chicago, IL 60622Off Market
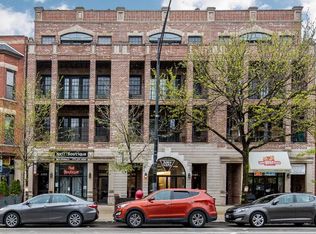
- $686,4003 bd2 ba1.7k sqft2140 W Division St APT 3, Chicago, IL 60622Off Market

- $697,8003 bd2 ba1.8k sqft2142 W Division St APT 4, Chicago, IL 60622Off Market
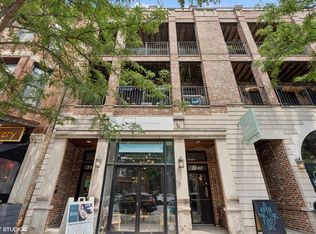
- $650,0003 bd2 ba1.7k sqft2142 W Division St APT 2, Chicago, IL 60622Sold
Similar homes
- $799,0003 bd3 ba2k sqft2719 W Haddon Ave #1, Chicago, IL 60622Active
 MLS ID #12781368, Elizabeth Smith, @properties Christie's International Real Estate. MRED as distributed by MLS GRID
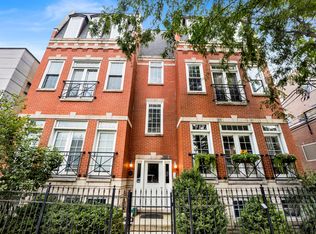
 - $669,0002 bd2 ba1.4k sqft1617 N Hermitage Ave APT 3N, Chicago, IL 60622Price Change
 MLS ID #12762714, Alexandre Stoykov, Compass. MRED as distributed by MLS GRID
 - $599,0002 bd2 ba1.6k sqft1909 W North Ave APT 2, Chicago, IL 60622Active
 MLS ID #12657313, Lisa Long-Brown, @properties Christie's International Real Estate. MRED as distributed by MLS GRID
 - $599,0002 bd2 ba1.4k sqft1308 N Bosworth Ave Unit 2, Chicago, IL 60642New
 MLS ID #12782725, Pawel Tekielak, Keller Williams Premiere Properties. MRED as distributed by MLS GRID
