Welcome home to this exceptional single-family brick residence, perfectly situated on a tree-lined cul-de-sac in the West Loop/Ukrainian Village area. Inside, you are greeted by an open layout accented by hardwood floors and granite. The home beautifully blends modern living with historic elegance, anchored by a 19th-century staircase. Combining a park-side setting with access to all the city has to offer, this property is an absolute must-see.
Active
Price cut: $20K (8/13)
$749,000
2335 W Maypole Ave, Chicago, IL 60612
3beds
2,400sqft
Single Family Residence
Built in 1890
3,125 Square Feet Lot
$735,300 Zestimate®
$312/sqft
$-- HOA
What's special
- 48 days
- 1,520
- 146
Zillow last checked:
Listing updated:
Listed by:
Nancy Doherty 630-973-7072,
Keller Williams Success Realty
Source: MRED as distributed by MLS GRID,MLS#: 12732126
Facts & features
Interior
Bedrooms & bathrooms
- Bedrooms: 3
- Bathrooms: 3
- Full bathrooms: 2
- 1/2 bathrooms: 1
Rooms
- Room types: Eating Area, Office, Recreation Room
Primary bedroom
- Features: Flooring (Hardwood), Window Treatments (Blinds), Bathroom (Full)
- Level: Second
- Area: 247 Square Feet
- Dimensions: 19X13
Bedroom 2
- Features: Flooring (Carpet), Window Treatments (Blinds)
- Level: Second
- Area: 152 Square Feet
- Dimensions: 8X19
Bedroom 3
- Features: Flooring (Carpet), Window Treatments (Blinds)
- Level: Second
- Area: 209 Square Feet
- Dimensions: 11X19
Dining room
- Features: Flooring (Hardwood)
- Level: Main
- Area: 126 Square Feet
- Dimensions: 14X9
Eating area
- Features: Flooring (Hardwood)
- Level: Main
- Area: 60 Square Feet
- Dimensions: 6X10
Kitchen
- Features: Kitchen (Eating Area-Table Space), Flooring (Hardwood)
- Level: Main
- Area: 195 Square Feet
- Dimensions: 13X15
Laundry
- Level: Basement
- Area: 84 Square Feet
- Dimensions: 6X14
Living room
- Features: Flooring (Hardwood), Window Treatments (Blinds)
- Level: Main
- Area: 342 Square Feet
- Dimensions: 19X18
Office
- Features: Flooring (Hardwood)
- Level: Main
- Area: 25 Square Feet
- Dimensions: 5X5
Recreation room
- Level: Basement
- Area: 510 Square Feet
- Dimensions: 17X30
Heating
- Forced Air, Sep Heating Systems - 2+
Cooling
- Central Air
Appliances
- Included: Range, Microwave, Dishwasher, Refrigerator, Washer, Dryer, Disposal, Range Hood
- Laundry: In Unit
Features
- Wet Bar, 1st Floor Full Bath
- Flooring: Hardwood
- Windows: Screens
- Basement: Finished,Full
- Number of fireplaces: 2
- Fireplace features: Living Room, Master Bedroom
Interior area
- Total structure area: 0
- Total interior livable area: 2,400 sqft
Property
Parking
- Total spaces: 2
- Parking features: Asphalt, Garage Door Opener, Yes, Garage Owned, Detached, Garage
- Garage spaces: 2
- Has uncovered spaces: Yes
Accessibility
- Accessibility features: No Disability Access
Features
- Stories: 2
- Patio & porch: Deck
- Fencing: Fenced
Lot
- Size: 3,125 Square Feet
- Dimensions: 25 X 125
- Features: Corner Lot
Details
- Parcel number: 17073200090000
- Special conditions: None
Construction
Type & style
- Home type: SingleFamily
- Architectural style: Brownstone
- Property subtype: Single Family Residence
Materials
- Brick, Stone, Limestone
- Foundation: Concrete Perimeter
- Roof: Other
Condition
- New construction: No
- Year built: 1890
- Major remodel year: 2009
Utilities & green energy
- Electric: 200+ Amp Service
- Sewer: Public Sewer
- Water: Lake Michigan
Community & HOA
Community
- Features: Park
HOA
- Services included: None
Location
- Region: Chicago
Financial & listing details
- Price per square foot: $312/sqft
- Tax assessed value: $420,000
- Annual tax amount: $7,720
- Date on market: 8/13/2026
- Ownership: Fee Simple
Estimated market value
$735,300
$699,000 - $772,000
$3,573/mo
Price history
| Date | Event | Price |
|---|---|---|
| 8/13/2026 | Price change | $749,000-2.6%$312/sqft |
Source:  MRED as distributed by MLS GRID #12732126 Report a problem MRED as distributed by MLS GRID #12732126 Report a problem | ||
| 8/1/2026 | Listed for sale | $769,000+50.8%$320/sqft |
Source: MRED as distributed by MLS GRID #12721828 Report a problem | ||
| 10/18/2017 | Listing removed | $3,450$1/sqft |
Source: @properties #09767567 Report a problem | ||
| 10/5/2017 | Listing removed | $510,000$213/sqft |
Source: Berkshire Hathaway HomeServices KoenigRubloff Realty Group #09662281 Report a problem | ||
| 10/5/2017 | Listed for sale | $510,000+6.3%$213/sqft |
Source: Berkshire Hathaway HomeServices KoenigRubloff Realty Group #09662281 Report a problem | ||
| 9/22/2017 | Sold | $480,000-5.9%$200/sqft |
Source: MRED as distributed by MLS GRID #09662281 Report a problem | ||
| 8/21/2017 | Pending sale | $510,000$213/sqft |
Source: Berkshire Hathaway HomeServices KoenigRubloff #09662281 Report a problem | ||
| 6/16/2017 | Listed for sale | $510,000-31.1%$213/sqft |
Source: Berkshire Hathaway HomeServices KoenigRubloff #09662281 Report a problem | ||
| 4/13/2017 | Listing removed | $739,900$308/sqft |
Source: Owner Report a problem | ||
| 4/10/2017 | Price change | $739,900+2.1%$308/sqft |
Source: Owner Report a problem | ||
| 4/7/2017 | Price change | $725,000+5.2%$302/sqft |
Source: Owner Report a problem | ||
| 4/4/2017 | Price change | $689,000+2.1%$287/sqft |
Source: Owner Report a problem | ||
| 3/29/2017 | Price change | $675,000-0.1%$281/sqft |
Source: Owner Report a problem | ||
| 3/25/2017 | Price change | $676,000-37.4%$282/sqft |
Source: Owner Report a problem | ||
| 3/23/2017 | Price change | $1,080,000+59.6%$450/sqft |
Source: Owner Report a problem | ||
| 3/19/2017 | Price change | $676,500-37.4%$282/sqft |
Source: Owner Report a problem | ||
| 3/18/2017 | Price change | $1,080,000+59.6%$450/sqft |
Source: Owner Report a problem | ||
| 3/9/2017 | Price change | $676,500-37.4%$282/sqft |
Source: Owner Report a problem | ||
| 3/8/2017 | Price change | $1,080,000+59.6%$450/sqft |
Source: Owner Report a problem | ||
| 3/7/2017 | Price change | $676,500-2.8%$282/sqft |
Source: Owner Report a problem | ||
| 3/5/2017 | Price change | $696,000-35.6%$290/sqft |
Source: Owner Report a problem | ||
| 2/27/2017 | Price change | $1,080,000+54.8%$450/sqft |
Source: Owner Report a problem | ||
| 2/23/2017 | Price change | $697,500-40.6%$291/sqft |
Source: Owner Report a problem | ||
| 2/21/2017 | Price change | $1,175,000+68.2%$490/sqft |
Source: Owner Report a problem | ||
| 2/18/2017 | Price change | $698,500+206.4%$291/sqft |
Source: Owner Report a problem | ||
| 6/25/2013 | Sold | $228,000+153.3%$95/sqft |
Source: MRED as distributed by MLS GRID #08368540 Report a problem | ||
| 12/14/2012 | Sold | $90,000-60.5%$38/sqft |
Source: Public Record Report a problem | ||
| 3/18/2009 | Sold | $228,000-67%$95/sqft |
Source: Public Record Report a problem | ||
| 5/9/2006 | Sold | $690,000+102.9%$288/sqft |
Source: Public Record Report a problem | ||
| 8/17/2004 | Sold | $340,000$142/sqft |
Source: Public Record Report a problem | ||
Public tax history
| Year | Property taxes | Tax assessment |
|---|---|---|
| 2024 | $8,469 +9.7% | $42,000 +15.2% |
| 2023 | $7,720 -20.4% | $36,462 -22.4% |
| 2022 | $9,700 +2.3% | $47,000 |
| 2021 | $9,482 +9.3% | $47,000 +21.1% |
| 2020 | $8,672 -6.5% | $38,801 -15.7% |
| 2019 | $9,275 +1.7% | $46,010 |
| 2018 | $9,118 +27% | $46,010 +38.4% |
| 2017 | $7,182 -1.7% | $33,249 -8.9% |
| 2016 | $7,310 +9.3% | $36,495 |
| 2015 | $6,688 +28.1% | $36,495 +29.7% |
| 2014 | $5,221 +2% | $28,137 |
| 2013 | $5,117 +1.4% | $28,137 |
| 2012 | $5,049 -11% | $28,137 -19.7% |
| 2011 | $5,675 -0.4% | $35,019 |
| 2010 | $5,698 +4.4% | $35,019 |
| 2009 | $5,461 +0.5% | $35,019 -7.6% |
| 2008 | $5,435 +1% | $37,885 |
| 2007 | $5,381 -1.1% | $37,885 |
| 2006 | $5,439 +53.2% | $37,885 +74.4% |
| 2005 | $3,550 +1% | $21,726 |
| 2004 | $3,514 +63.4% | $21,726 |
| 2003 | $2,151 +28.4% | $21,726 +94.9% |
| 2002 | $1,676 +6% | $11,150 |
| 2001 | $1,580 +86.7% | $11,150 |
| 2000 | $847 | $11,150 +74.1% |
| 1999 | $847 | $6,406 |
Find assessor info on the county website
Monthly payment
Est. payment
Payment breakdown
Explore the cost of this home by adjusting the details. Changes won't be saved.Climate risks
Neighborhood: West Town
Nearby schools
Similar homes
- $669,0004 bd4 ba1.8k sqft1033 S Claremont Ave, Chicago, IL 60612Active
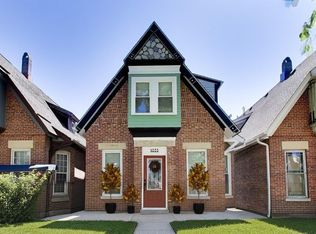 MLS ID #12768598, Wendy McCreight, @properties Christie's International Real Estate. MRED as distributed by MLS GRID
 - $799,0003 bd2 ba1.6k sqft1433 N Ashland Ave Unit 3NE, Chicago, IL 60622New
 MLS ID #12772439, Beth Gomez, Jameson Sotheby's Intl Realty. MRED as distributed by MLS GRID
 - $815,0003 bd3 ba2k sqft1445 N Mohawk St APT 2, Chicago, IL 60610Active
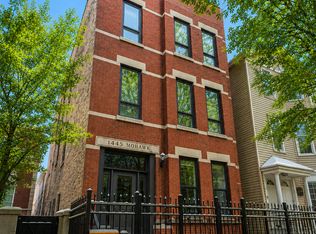 MLS ID #12726187, Alexandre Stoykov, Compass. MRED as distributed by MLS GRID
 - $680,0004 bd3 ba2.4k sqft5401 S Maryland Ave, Chicago, IL 60615Active
 MLS ID #12762692, Catherine Rosenberg, Berkshire Hathaway HomeServices Chicago. MRED as distributed by MLS GRID
