An exceptional duplex-up penthouse in the heart of West Town, offering three bedrooms, three full bathrooms, and a rare abundance of private outdoor space. Impeccably maintained and awash in natural light, the residence is crowned by vaulted ceilings and skylights, with unobstructed eastern views of the skyline that carry through even the main level. The generously wide main floor is designed for gracious living and entertaining, anchored by an expansive living room with fireplace and a distinct, dedicated dining room. Two bedrooms occupy this level, including a serene ensuite that opens to a private rear terrace. Ascend to a second living room appointed with a dry bar, and retreat to a substantial primary suite complete with a custom-outfitted walk-in closet and a beautifully renovated spa bath - heated floors, dual vanities, a separate shower, and a full soaking tub. Two entertainment-sized decks flank the north and south ends of this upper level, each framing spectacular views. Complete with included garage parking and just steps from the Blue Line, the celebrated dining and nightlife of Chicago Avenue, and Eckhart Park.
New
$765,000
1517 W Fry St APT 3, Chicago, IL 60642
3beds
2,120sqft
Condominium, Duplex, Single Family Residence
Built in 2002
-- sqft lot
$-- Zestimate®
$361/sqft
$254/mo HOA
What's special
Spectacular viewsTwo entertainment-sized decksBeautifully renovated spa bathAwash in natural lightDistinct dedicated dining roomPrivate rear terraceVaulted ceilings
- --
- 187
- views
- 58
- saves
Zillow last checked:
Listing updated:
Listed by:
Scott Tran stran@fultongrace.com,
Fulton Grace Realty
Source: MRED as distributed by MLS GRID,MLS#: 12691050
Facts & features
Interior
Bedrooms & bathrooms
- Bedrooms: 3
- Bathrooms: 3
- Full bathrooms: 3
Rooms
- Room types: Terrace, Loft
Primary bedroom
- Features: Flooring (Hardwood), Bathroom (Full)
- Level: Second
- Area: 252 Square Feet
- Dimensions: 18X14
Bedroom 2
- Features: Flooring (Hardwood)
- Level: Main
- Area: 154 Square Feet
- Dimensions: 14X11
Bedroom 3
- Features: Flooring (Hardwood)
- Level: Main
- Area: 90 Square Feet
- Dimensions: 10X9
Dining room
- Features: Flooring (Hardwood)
- Level: Main
- Area: 154 Square Feet
- Dimensions: 14X11
Kitchen
- Features: Kitchen (Galley, Pantry-Walk-in), Flooring (Hardwood)
- Level: Main
- Area: 99 Square Feet
- Dimensions: 11X9
Living room
- Features: Flooring (Hardwood)
- Level: Main
- Area: 270 Square Feet
- Dimensions: 18X15
Loft
- Features: Flooring (Hardwood)
- Level: Second
- Area: 153 Square Feet
- Dimensions: 17X9
Other
- Features: Flooring (Other)
- Level: Main
- Area: 110 Square Feet
- Dimensions: 11X10
Other
- Features: Flooring (Other)
- Level: Second
- Area: 180 Square Feet
- Dimensions: 18X10
Heating
- Forced Air, Radiant Floor
Cooling
- Central Air
Appliances
- Included: Range, Microwave, Dishwasher, Refrigerator, Washer, Dryer, Disposal, Stainless Steel Appliance(s), Wine Refrigerator
- Laundry: In Unit
Features
- Dry Bar, Storage, Walk-In Closet(s)
- Flooring: Hardwood
- Windows: Skylight(s)
- Basement: None
- Number of fireplaces: 1
- Fireplace features: Gas Log, Gas Starter, Living Room
Interior area
- Total structure area: 2,120
- Total interior livable area: 2,120 sqft
Property
Parking
- Total spaces: 1
- Parking features: Concrete, Garage Door Opener, Yes, Garage Owned, Detached, Garage
- Garage spaces: 1
- Has uncovered spaces: Yes
Accessibility
- Accessibility features: No Disability Access
Features
- Patio & porch: Roof Deck, Deck
Lot
- Features: Common Grounds
Details
- Parcel number: 17053250461003
- Special conditions: None
Construction
Type & style
- Home type: Condo
- Property subtype: Condominium, Duplex, Single Family Residence
Materials
- Other
- Foundation: Concrete Perimeter
- Roof: Asphalt
Condition
- New construction: No
- Year built: 2002
Utilities & green energy
- Sewer: Public Sewer
- Water: Lake Michigan
Community & HOA
HOA
- Has HOA: Yes
- Services included: Water, Electricity, Taxes, Insurance
- HOA fee: $254 monthly
Location
- Region: Chicago
Financial & listing details
- Price per square foot: $361/sqft
- Tax assessed value: $682,170
- Annual tax amount: $10,610
- Date on market: 11/11/2026
- Ownership: Condo
Estimated market value
Not available
Estimated sales range
Not available
Not available
Price history
| Date | Event | Price |
|---|---|---|
| 10/16/2020 | Sold | $575,000-2.4%$271/sqft |
Source:  MRED as distributed by MLS GRID #10849583 Report a problem | ||
| 9/13/2020 | Pending sale | $589,000$278/sqft |
Source: North Clybourn Group Inc. #10849583 Report a problem | ||
| 9/8/2020 | Price change | $589,000-1.7%$278/sqft |
Source: North Clybourn Group Inc. #10849583 Report a problem | ||
| 8/18/2020 | Price change | $599,000-3.2%$283/sqft |
Source: North Clybourn Group Inc. #10849583 Report a problem | ||
| 8/6/2020 | Listed for sale | $619,000+18.5%$292/sqft |
Source: North Clybourn Group Inc. #10849583 Report a problem | ||
| 3/31/2015 | Sold | $522,500-8.2%$246/sqft |
Source: MRED as distributed by MLS GRID #08822105 Report a problem | ||
| 3/3/2015 | Pending sale | $569,000$268/sqft |
Source: Baird & Warner Real Estate #08822105 Report a problem | ||
| 1/23/2015 | Listed for sale | $569,000+2.5%$268/sqft |
Source: Baird & Warner Real Estate #08822105 Report a problem | ||
| 6/6/2007 | Sold | $555,000+29.1%$262/sqft |
Source: Public Record Report a problem | ||
| 5/9/2003 | Sold | $430,000$203/sqft |
Source: Public Record Report a problem | ||
Public tax history
| Year | Property taxes | Tax assessment |
|---|---|---|
| 2024 | $10,268 -7.6% | $68,217 +22.3% |
| 2023 | $11,106 -3.2% | $55,797 |
| 2022 | $11,476 -4.8% | $55,797 -6.9% |
| 2021 | $12,058 +22.1% | $59,964 +26.4% |
| 2020 | $9,878 +0.7% | $47,445 -9.2% |
| 2019 | $9,808 +1.7% | $52,249 |
| 2018 | $9,642 +16.5% | $52,249 +24.9% |
| 2017 | $8,275 +5.1% | $41,817 |
| 2016 | $7,875 +9.7% | $41,817 |
| 2015 | $7,182 +22.1% | $41,817 +22% |
| 2014 | $5,882 +2.2% | $34,270 |
| 2013 | $5,755 +0.9% | $34,270 |
| 2012 | $5,702 -18.7% | $34,270 -24.3% |
| 2011 | $7,011 +3.7% | $45,287 |
| 2010 | $6,764 -4.2% | $45,287 |
| 2009 | $7,062 +21.6% | $45,287 +11.8% |
| 2008 | $5,810 +1% | $40,499 |
| 2007 | $5,752 +3.7% | $40,499 |
| 2006 | $5,549 -13.8% | $40,499 -1.8% |
| 2005 | $6,441 +1.3% | $41,247 |
| 2004 | $6,358 | $41,247 |
Find assessor info on the county website
Monthly payment
Est. payment
Payment breakdown
Explore the cost of this home by adjusting the details. Changes won't be saved.Climate risks
Neighborhood: Noble Square
Nearby schools
Schools provided by the listing agent
- Elementary: Otis Elementary School
- High: Wells Community Academy Senior H
- District: 299
Source: MRED as distributed by MLS GRID. This data may not be complete. We recommend contacting the local school district to confirm school assignments for this home.
Similar homes
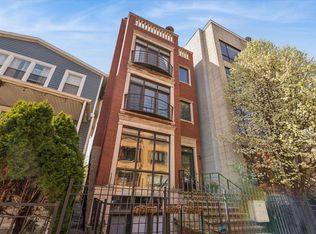
- $544,9003 bd2 ba1.4k sqft1518 W Superior St APT 2, Chicago, IL 60642Active
 MLS ID #12794584, Gabriela Loncar, Loncar Realty. MRED as distributed by MLS GRID
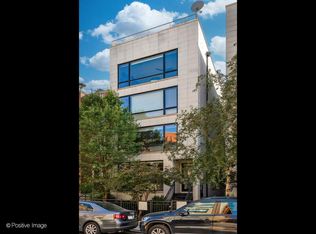
- $775,0003 bd2 ba1.6k sqft1433 N Ashland Ave Unit 3NE, Chicago, IL 60622Active
 MLS ID #12797187, Beth Gomez, Jameson Sotheby's Intl Realty. MRED as distributed by MLS GRID
- $799,9003 bd3 ba2k sqft1445 N Mohawk St APT 2, Chicago, IL 60610Active
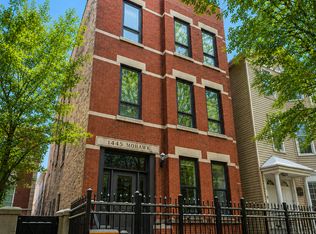 MLS ID #12793719, Alexandre Stoykov, Compass. MRED as distributed by MLS GRID
- $695,0002 bd2 ba1.3k sqft918 N Wood St APT 3, Chicago, IL 60622Active
 MLS ID #12795386, Emily Santos, @properties Christie's International Real Estate. MRED as distributed by MLS GRID
