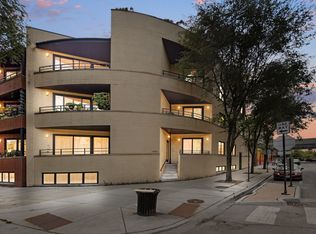
Experience sophisticated city living in this exceptional second-floor, newer-construction 3 bed/2 bath residence in the edge of Andersonville and Edgewater. Bright and inviting, this thoughtfully designed home showcases quality craftsmanship and upscale finishes throughout, including floor-to-ceiling windows, 9.5 ft ceilings, hardwood flooring, solid-core doors, custom window treatments, in-unit laundry and ample storage solutions. Adding to its appeal is an exceptionally low HOA of just $171/month, offering rare affordability without sacrificing quality or convenience. The gourmet kitchen is equipped with premium Thermador appliances, quartz countertops, a large center island, and abundant cabinetry, seamlessly connecting to the spacious living and dining areas that are ideal for both everyday living and entertaining. Enjoy outdoor living with oversized front terrace and back patio perfect for al fresco dining, gathering with friends, or simply unwinding outdoors. The luxurious primary suite features a custom walk-in closet and a spa-inspired bath with marble finishes, heated flooring, dual vanities, high-end Hansgrohe and Toto fixtures, and an oversized steam/rain shower. An attached indoor garage parking space is included. Ideally located from Lake Michigan, neighborhood beaches, the Berwyn Red Line, Lake Shore Drive, and the vibrant restaurants, cafes, and boutiques of Andersonville, this turnkey home offers the perfect combination of contemporary design, modern convenience, and an unbeatable Edgewater location.
Contingent
$675,000
5236 N Kenmore Ave #2S, Chicago, IL 60640
3beds
1,600sqft
Condominium, Single Family Residence
Built in 2018
-- sqft lot
$668,300 Zestimate®
$422/sqft
$171/mo HOA
What's special
Contemporary designFloor-to-ceiling windowsLarge center islandLuxurious primary suiteSolid-core doorsIn-unit laundryOversized front terrace
- 8 days
- 756
- 67
Likely to sell faster than
Zillow last checked:
Listing updated:
Listed by:
Jia Lin 815-404-3481,
Worth Clark Realty
Source: MRED as distributed by MLS GRID,MLS#: 12802799
Facts & features
Interior
Bedrooms & bathrooms
- Bedrooms: 3
- Bathrooms: 2
- Full bathrooms: 2
Rooms
- Room types: Balcony/Porch/Lanai, Deck
Primary bedroom
- Features: Flooring (Hardwood), Bathroom (Full)
- Level: Main
- Area: 182 Square Feet
- Dimensions: 14X13
Bedroom 2
- Features: Flooring (Hardwood)
- Level: Main
- Area: 120 Square Feet
- Dimensions: 12X10
Bedroom 3
- Features: Flooring (Hardwood)
- Level: Main
- Area: 121 Square Feet
- Dimensions: 11X11
Balcony porch lanai
- Features: Flooring (Hardwood)
- Level: Main
- Area: 112 Square Feet
- Dimensions: 16X7
Deck
- Features: Flooring (Hardwood)
- Level: Main
- Area: 126 Square Feet
- Dimensions: 14X9
Dining room
- Features: Flooring (Hardwood)
- Level: Main
- Dimensions: COMBO
Kitchen
- Features: Kitchen (Island), Flooring (Hardwood)
- Level: Main
- Area: 130 Square Feet
- Dimensions: 13X10
Living room
- Features: Flooring (Hardwood)
- Level: Main
- Area: 247 Square Feet
- Dimensions: 19X13
Heating
- Forced Air
Cooling
- Central Air
Appliances
- Included: Microwave, Dishwasher, Refrigerator, High End Refrigerator, Washer, Dryer, Disposal, Stainless Steel Appliance(s), Cooktop, Oven, Range Hood, Humidifier
Features
- Basement: None
Interior area
- Total structure area: 0
- Total interior livable area: 1,600 sqft
Property
Parking
- Total spaces: 1
- Parking features: Yes, Garage Owned, Detached, Garage
- Garage spaces: 1
Accessibility
- Accessibility features: No Disability Access
Features
- Patio & porch: Deck
- Exterior features: Balcony
Details
- Parcel number: 14082110501005
- Special conditions: Standard
- Other equipment: Intercom
Construction
Type & style
- Home type: Condo
- Property subtype: Condominium, Single Family Residence
Materials
- Brick
Condition
- New construction: No
- Year built: 2018
Utilities & green energy
- Electric: Circuit Breakers
- Sewer: Public Sewer
- Water: Lake Michigan
Community & HOA
Community
- Security: Security System, Carbon Monoxide Detector(s)
HOA
- Has HOA: Yes
- Services included: Water, Parking, Insurance, Exterior Maintenance, Scavenger
- HOA fee: $171 monthly
Location
- Region: Chicago
Financial & listing details
- Price per square foot: $422/sqft
- Tax assessed value: $573,730
- Annual tax amount: $11,638
- Date on market: 11/6/2026
- Ownership: Condo
Estimated market value
$668,300
$635,000 - $702,000
$3,946/mo
Price history
| Date | Event | Price |
|---|---|---|
| 11/12/2026 | Contingent | $675,000$422/sqft |
Source:  MRED as distributed by MLS GRID #12802799 Report a problem | ||
| 11/6/2026 | Listed for sale | $675,000$422/sqft |
Source: MRED as distributed by MLS GRID #12802799 Report a problem | ||
| 11/6/2026 | Listing removed | $675,000$422/sqft |
Source: MRED as distributed by MLS GRID #12782629 Report a problem | ||
| 10/29/2026 | Listed for sale | $675,000+22.7%$422/sqft |
Source: MRED as distributed by MLS GRID #12782629 Report a problem | ||
| 4/5/2022 | Sold | $550,000$344/sqft |
Source: MRED as distributed by MLS GRID #11331493 Report a problem | ||
| 3/7/2022 | Contingent | $550,000$344/sqft |
Source: MRED as distributed by MLS GRID #11331493 Report a problem | ||
| 2/24/2022 | Listed for sale | $550,000+5.2%$344/sqft |
Source: MRED as distributed by MLS GRID #11331493 Report a problem | ||
| 3/1/2019 | Sold | $523,000-0.2%$327/sqft |
Source: MRED as distributed by MLS GRID #10167683 Report a problem | ||
| 1/16/2019 | Pending sale | $524,000$328/sqft |
Source: Berkshire Hathaway HomeServices KoenigRubloff Realty Group #10167683 Report a problem | ||
| 10/4/2018 | Listed for sale | $524,000$328/sqft |
Source: Berkshire Hathaway HomeServices KoenigRubloff #10103345 Report a problem | ||
Public tax history
| Year | Property taxes | Tax assessment |
|---|---|---|
| 2024 | $11,261 +113.5% | $57,373 +129.5% |
| 2023 | $5,275 +18.8% | $24,999 |
| 2022 | $4,438 +1.9% | $24,999 |
| 2021 | $4,357 -60.4% | $24,999 -52.3% |
| 2020 | $10,996 +4.3% | $52,463 |
| 2019 | $10,540 | $52,463 |
Find assessor info on the county website
Monthly payment
Est. payment
Payment breakdown
Explore the cost of this home by adjusting the details. Changes won't be saved.Climate risks
Neighborhood: Edgewater
Nearby schools
Schools provided by the listing agent
- Elementary: Goudy Elementary School
- Middle: Goudy Elementary School
- High: Senn High School
- District: 299
Source: MRED as distributed by MLS GRID. This data may not be complete. We recommend contacting the local school district to confirm school assignments for this home.

Similar homes
- $495,0003 bd2 ba1.4k sqft4908 N Winthrop Ave #2S, Chicago, IL 60640Active
 MLS ID #12785296, Tony Mattar, Compass. MRED as distributed by MLS GRID
- $599,0003 bd3 ba1.7k sqft4662 N Winthrop Ave APT 1S, Chicago, IL 60640Active
 MLS ID #12736528, Megan Oswald, Coldwell Banker Realty. MRED as distributed by MLS GRID
- $460,0002 bd2 ba1.3k sqft5210 N Winthrop Ave APT 2, Chicago, IL 60640Active
 MLS ID #12801625, Jane Gabriel, City and Field Real Estate. MRED as distributed by MLS GRID
- $674,9993 bd2 ba1.6k sqft2759 W Lawrence Ave #2W, Chicago, IL 60625Active
 MLS ID #12778037, Danny Lewis, Baird & Warner. MRED as distributed by MLS GRID
