
Just reduced! Modern elegance meets an unbeatable location in this newer-construction Bronzeville home! This 5-bedroom 3.1-bathroom home features an open floor plan on the main level with hardwood floors, architectural coved ceilings, and a chef's kitchen with an island, white cabinets, quartz countertops and stainless steel appliances. The adjacent family room offers a fireplace and coffered ceiling. On the second level, the primary suite includes a tray ceiling and en suite luxury bath with a soaking tub and separate shower, plus two additional bedrooms with a Jack-and-Jill bath and 2nd-floor laundry. The finished basement adds a recreation room with a custom wet bar, 4th & 5th bedrooms, a full bath, and a second laundry room! Seller is offering up to $7,000 towards the buyer's closing costs or rate buy-down, depending on the strength of the offer. Plenty of storage space and work-from-home space! Minutes to the Lake Shore Drive, schools, parks, transit, the lakefront and I-94 expressway. Just 15 minutes to downtown Chicago!
Active
$689,900
4607 S Calumet Ave, Chicago, IL 60653
5beds
2,006sqft
Single Family Residence
Built in 2019
3,125 Square Feet Lot
$680,200 Zestimate®
$344/sqft
$-- HOA
What's special
Architectural coved ceilingsWork-from-home spaceQuartz countertopsCoffered ceilingPlenty of storage spaceHardwood floorsStainless steel appliances
- 6 days
- 181
- 24
Zillow last checked:
Listing updated:
Listed by:
Vergis H Eiland III 312-802-6204,
@properties Christie's International Real Estate
Source: MRED as distributed by MLS GRID,MLS#: 12800458
Facts & features
Interior
Bedrooms & bathrooms
- Bedrooms: 5
- Bathrooms: 4
- Full bathrooms: 3
- 1/2 bathrooms: 1
Rooms
- Room types: Bedroom 5, Recreation Room
Primary bedroom
- Features: Flooring (Hardwood), Bathroom (Full)
- Level: Second
- Area: 182 Square Feet
- Dimensions: 13X14
Bedroom 2
- Features: Flooring (Carpet)
- Level: Second
- Area: 130 Square Feet
- Dimensions: 10X13
Bedroom 3
- Features: Flooring (Carpet)
- Level: Second
- Area: 130 Square Feet
- Dimensions: 10X13
Bedroom 4
- Features: Flooring (Carpet)
- Level: Lower
- Area: 130 Square Feet
- Dimensions: 10X13
Bedroom 5
- Features: Flooring (Carpet)
- Level: Lower
- Area: 88 Square Feet
- Dimensions: 11X08
Dining room
- Features: Flooring (Hardwood)
- Level: Main
- Area: 117 Square Feet
- Dimensions: 09X13
Family room
- Features: Flooring (Hardwood)
- Level: Main
- Area: 221 Square Feet
- Dimensions: 13X17
Kitchen
- Features: Kitchen (Island, Pantry-Closet), Flooring (Hardwood)
- Level: Main
- Area: 170 Square Feet
- Dimensions: 10X17
Laundry
- Features: Flooring (Other)
- Level: Second
- Area: 25 Square Feet
- Dimensions: 5X5
Living room
- Features: Flooring (Hardwood)
- Level: Main
- Area: 195 Square Feet
- Dimensions: 15X13
Recreation room
- Features: Flooring (Carpet)
- Level: Basement
- Area: 300 Square Feet
- Dimensions: 15X20
Other
- Features: Flooring (Other)
- Level: Basement
- Area: 16 Square Feet
- Dimensions: 04X04
Heating
- Forced Air
Cooling
- Central Air
Appliances
- Included: Washer, Dryer, Stainless Steel Appliance(s)
- Laundry: In Unit
Features
- Wet Bar
- Flooring: Hardwood
- Basement: Finished,Daylight
- Number of fireplaces: 1
- Fireplace features: Electric, Family Room
Interior area
- Total structure area: 2,928
- Total interior livable area: 2,006 sqft
Video & virtual tour
Property
Parking
- Total spaces: 2
- Parking features: Garage Door Opener, Yes, Garage Owned, Detached, Garage
- Garage spaces: 2
- Has uncovered spaces: Yes
Accessibility
- Accessibility features: No Disability Access
Features
- Stories: 2
Lot
- Size: 3,125 Square Feet
- Dimensions: 25X125
Details
- Parcel number: 20033230310000
- Special conditions: None
Construction
Type & style
- Home type: SingleFamily
- Architectural style: Contemporary
- Property subtype: Single Family Residence
Materials
- Brick, Frame
Condition
- New construction: No
- Year built: 2019
Utilities & green energy
- Electric: Circuit Breakers
- Sewer: Public Sewer
- Water: Lake Michigan
Community & HOA
HOA
- Services included: None
Location
- Region: Chicago
Financial & listing details
- Price per square foot: $344/sqft
- Tax assessed value: $690,010
- Annual tax amount: $13,546
- Date on market: 11/3/2026
- Ownership: Fee Simple
Estimated market value
$680,200
$646,000 - $714,000
$3,481/mo
Price history
| Date | Event | Price |
|---|---|---|
| 11/3/2026 | Listed for sale | $689,900-1.4%$344/sqft |
Source:  MRED as distributed by MLS GRID #12800458 Report a problem | ||
| 11/3/2026 | Listing removed | $699,900$349/sqft |
Source: MRED as distributed by MLS GRID #12789514 Report a problem | ||
| 10/21/2026 | Listed for sale | $699,900+34.9%$349/sqft |
Source: MRED as distributed by MLS GRID #12789514 Report a problem | ||
| 7/17/2019 | Sold | $519,000-1.9%$259/sqft |
Source: MRED as distributed by MLS GRID #10401580 Report a problem | ||
| 6/10/2019 | Pending sale | $529,000$264/sqft |
Source: Baird & Warner #10401580 Report a problem | ||
| 6/6/2019 | Listed for sale | $529,000$264/sqft |
Source: Baird & Warner #10401580 Report a problem | ||
| 6/3/2019 | Pending sale | $529,000$264/sqft |
Source: Baird & Warner #10401580 Report a problem | ||
| 6/3/2019 | Price change | $529,000-7%$264/sqft |
Source: Baird & Warner #10401580 Report a problem | ||
| 3/29/2019 | Price change | $569,000-3.4%$284/sqft |
Source: Baird & Warner #10401580 Report a problem | ||
| 2/22/2019 | Listed for sale | $589,000$294/sqft |
Source: Baird & Warner #10401580 Report a problem | ||
Public tax history
| Year | Property taxes | Tax assessment |
|---|---|---|
| 2024 | $12,718 +73.1% | $69,001 +69.7% |
| 2023 | $7,346 +3.2% | $40,672 |
| 2022 | $7,121 -13.2% | $40,672 |
| 2021 | $8,203 | $40,672 |
Find assessor info on the county website
Monthly payment
Est. payment
Payment breakdown
Explore the cost of this home by adjusting the details. Changes won't be saved.Climate risks
Neighborhood: Bronzeville
Nearby schools

Similar homes
- $649,9004 bd4 ba3k sqft4009 S Vincennes Ave, Chicago, IL 60653New
 MLS ID #12802090, Sheena Baker, Keller Williams Innovate. MRED as distributed by MLS GRID
- $629,0003 bd4 ba1.8k sqft656 E Bowen Ave, Chicago, IL 60653Active
 MLS ID #12788616, Rosa Flores, Redfin Corporation. MRED as distributed by MLS GRID
- $575,0003 bd3 ba2.4k sqft3918 S King Dr #3S, Chicago, IL 60653New
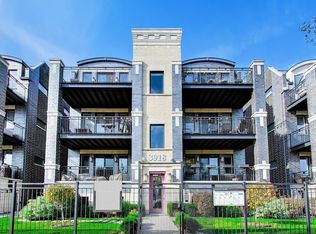 MLS ID #12794838, Sharial Howard, @properties Christie's International Real Estate. MRED as distributed by MLS GRID
- $698,0004 bd4 ba2.4k sqft1323 Home Ave, Berwyn, IL 60402New
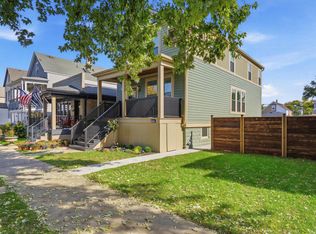 MLS ID #12803617, Joseph Lozano, john greene, Realtor. MRED as distributed by MLS GRID
