Beautifully renovated in 2026, this spacious 3-story, 5-bedroom, 3.5-bathroom Chicago home blends modern luxury with comfortable living. The chef's kitchen features brand-new Samsung appliances, quartz countertops and backsplash, and additional cabinetry. Enjoy 10-foot ceilings, oak hardwood floors, contemporary fixtures, and recessed LED lighting throughout. The spacious living room features an electric fireplace, creating a warm and inviting atmosphere. The expansive primary suite offers a separate sitting area and private deck, while the spa-inspired primary bathroom includes a soaking tub, separate shower, and double vanity. Two separate heating systems provide added comfort and flexibility. The finished walkout basement offers versatile space for an office, recreation, or fitness room. An additional 1-bedroom, 1-bathroom ADU offers flexibility for guests, extended family, subject to applicable requirements. Outdoor entertaining space, ample storage, and three detached parking pads complete this exceptional property. Schedule your showing today!
New
$419,900
7749 S Green St, Chicago, IL 60620
5beds
2,831sqft
Single Family Residence
Built in 1978
4,791 Square Feet Lot
$417,100 Zestimate®
$148/sqft
$-- HOA
What's special
Electric fireplaceContemporary fixturesRecessed led lighting throughoutExpansive primary suitePrivate deckThree detached parking padsFinished walkout basement
- 2 days
- 194
- 28
Zillow last checked:
Listing updated:
Listed by:
Leah Eva Smith 312-285-3885,
@properties Christie's International Real Estate
Source: MRED as distributed by MLS GRID,MLS#: 12792510
Facts & features
Interior
Bedrooms & bathrooms
- Bedrooms: 5
- Bathrooms: 4
- Full bathrooms: 3
- 1/2 bathrooms: 1
Rooms
- Room types: Bedroom 5, Breakfast Room, Attic
Primary bedroom
- Features: Bathroom (Full)
- Area: 420 Square Feet
- Dimensions: 21X20
Bedroom 2
- Area: 154 Square Feet
- Dimensions: 14X11
Bedroom 3
- Area: 154 Square Feet
- Dimensions: 14X11
Bedroom 4
- Area: 88 Square Feet
- Dimensions: 11X8
Bedroom 5
- Features: Flooring (Hardwood)
- Level: Main
- Area: 168 Square Feet
- Dimensions: 12X14
Other
- Level: Third
- Area: 120 Square Feet
- Dimensions: 12X10
Breakfast room
- Level: Main
- Area: 120 Square Feet
- Dimensions: 12X10
Dining room
- Features: Flooring (Hardwood)
- Level: Main
- Area: 182 Square Feet
- Dimensions: 14X13
Kitchen
- Features: Flooring (Ceramic Tile)
- Level: Main
- Area: 144 Square Feet
- Dimensions: 12X12
Living room
- Features: Flooring (Hardwood)
- Level: Main
- Area: 182 Square Feet
- Dimensions: 14X13
Heating
- Sep Heating Systems - 2+
Cooling
- Central Air
Appliances
- Included: Range, Microwave, Refrigerator, Washer, Dryer
- Laundry: Gas Dryer Hookup, In Unit
Features
- 1st Floor Bedroom
- Flooring: Hardwood
- Basement: Unfinished,Full
- Attic: Dormer,Unfinished
Interior area
- Total structure area: 0
- Total interior livable area: 2,831 sqft
Video & virtual tour
Property
Parking
- Total spaces: 3
- Parking features: Direct Access, Yes
Accessibility
- Accessibility features: No Disability Access
Features
- Stories: 2
Lot
- Size: 4,791 Square Feet
- Dimensions: 25X125
Details
- Parcel number: 20294230130000
- Special conditions: None
Construction
Type & style
- Home type: SingleFamily
- Property subtype: Single Family Residence
Materials
- Brick
Condition
- New construction: No
- Year built: 1978
- Major remodel year: 2026
Utilities & green energy
- Sewer: Public Sewer
- Water: Lake Michigan, Public
Community & HOA
Community
- Features: Curbs, Sidewalks, Street Lights, Street Paved
HOA
- Services included: None
Location
- Region: Chicago
Financial & listing details
- Price per square foot: $148/sqft
- Tax assessed value: $363,470
- Annual tax amount: $7,575
- Date on market: 10/29/2026
- Ownership: Fee Simple
Estimated market value
$417,100
$396,000 - $438,000
$2,931/mo
Price history
| Date | Event | Price |
|---|---|---|
| 10/29/2026 | Listed for sale | $419,900+199.9%$148/sqft |
Source:  MRED as distributed by MLS GRID #12792510 Report a problem | ||
| 8/8/2025 | Sold | $140,000$49/sqft |
Source: MRED as distributed by MLS GRID #12267143 Report a problem | ||
| 6/12/2025 | Contingent | $140,000$49/sqft |
Source: MRED as distributed by MLS GRID #12267143 Report a problem | ||
| 6/3/2025 | Listed for sale | $140,000$49/sqft |
Source: MRED as distributed by MLS GRID #12267143 Report a problem | ||
| 4/12/2025 | Contingent | $140,000$49/sqft |
Source: MRED as distributed by MLS GRID #12267143 Report a problem | ||
| 4/7/2025 | Price change | $140,000-28.5%$49/sqft |
Source: MRED as distributed by MLS GRID #12267143 Report a problem | ||
| 3/18/2025 | Price change | $195,800-2%$69/sqft |
Source: MRED as distributed by MLS GRID #12267143 Report a problem | ||
| 3/12/2025 | Price change | $199,800-19.1%$71/sqft |
Source: MRED as distributed by MLS GRID #12267143 Report a problem | ||
| 3/5/2025 | Price change | $247,000-1.2%$87/sqft |
Source: MRED as distributed by MLS GRID #12267143 Report a problem | ||
| 1/9/2025 | Listed for sale | $250,000+1685.7%$88/sqft |
Source: MRED as distributed by MLS GRID #12267143 Report a problem | ||
| 5/22/2009 | Sold | $14,000-85.9%$5/sqft |
Source: MRED as distributed by MLS GRID #07038148 Report a problem | ||
| 8/13/1999 | Sold | $99,000$35/sqft |
Source: Public Record Report a problem | ||
Public tax history
| Year | Property taxes | Tax assessment |
|---|---|---|
| 2024 | $7,302 +166.2% | $36,347 +179.6% |
| 2023 | $2,743 +2.6% | $13,000 |
| 2022 | $2,674 +2.3% | $13,000 |
| 2021 | $2,614 -2.7% | $13,000 -26.3% |
| 2020 | $2,687 +1.2% | $17,644 -9% |
| 2019 | $2,655 -15.7% | $19,389 |
| 2018 | $3,151 -10% | $19,389 -1.3% |
| 2017 | $3,501 +2% | $19,637 |
| 2016 | $3,433 +10.1% | $19,637 |
| 2015 | $3,118 +6.1% | $19,637 +6.7% |
| 2014 | $2,939 +2.4% | $18,409 |
| 2013 | $2,870 +13.2% | $18,409 |
| 2012 | $2,536 -33.4% | $18,409 -27% |
| 2010 | $3,809 -3.2% | $25,229 |
| 2009 | $3,934 +4.4% | $25,229 -3.9% |
| 2008 | $3,767 +1% | $26,261 |
| 2007 | $3,730 -1.1% | $26,261 |
| 2006 | $3,770 +40.4% | $26,261 +58.2% |
| 2004 | $2,685 +2.2% | $16,600 |
| 2003 | $2,627 +8.3% | $16,600 +23% |
| 2002 | $2,425 +22.1% | $13,496 |
| 2001 | $1,987 +4.5% | $13,496 |
| 2000 | $1,901 | $13,496 |
Find assessor info on the county website
Monthly payment
Est. payment
Payment breakdown
Explore the cost of this home by adjusting the details. Changes won't be saved.Climate risks
Neighborhood: Gresham
Nearby schools


Similar homes
- $434,9005 bd2 ba2.1k sqft2905 W 102nd Pl, Chicago, IL 60655New
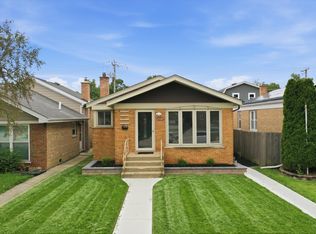 MLS ID #12796224, Pablo Galarza, Century 21 New Beginnings. MRED as distributed by MLS GRID
- $340,0004 bd2 ba2.3k sqft605 E 89th Pl, Chicago, IL 60619New
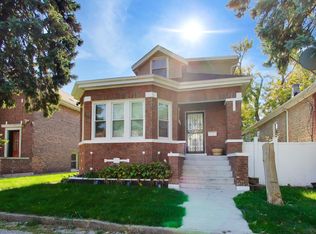 MLS ID #12792301, Tyrus Jenkins, Cadence Realty. MRED as distributed by MLS GRID
- $319,9005 bd3 ba2.2k sqft8914 S Normal Ave, Chicago, IL 60620Active
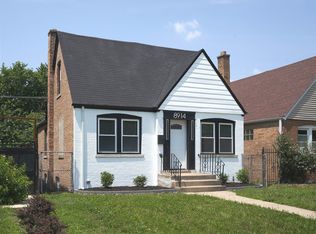 MLS ID #12785886, Maggie Zahradnicek, Happy Homes Realty Inc.. MRED as distributed by MLS GRID
- $360,0004 bd2 ba2.2k sqft7708 S Wolcott Ave, Chicago, IL 60620Active
 MLS ID #12746960, Eboni Mills, EXIT Strategy Realty. MRED as distributed by MLS GRID
