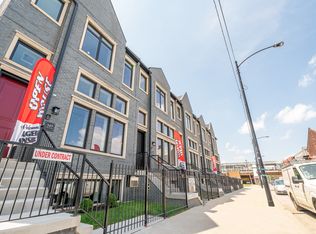
Welcome to this beautiful newer-construction Bronzeville home offering three levels of custom living spaces and a layout designed for both everyday lifestyle and entertaining. The main level balances formal living and dining spaces with a smartly designed kitchen featuring an adjoining casual living area - plentiful room for family dinners and large group gatherings. Upstairs, the primary suite provides a comfortable retreat with a spacious bedroom, walk-in closet and ensuite bath featuring dual vanities, a soaking tub and separate shower. Two additional bedrooms, a laundry closet, and another full bath complete the upper level. The bright, high-ceilinged lower level feels like a true extension of the home, offering a large recreation space with a built-in wet bar, two additional bedrooms and a full bath - plentiful space for guest accommodations, a home office, fitness space, and more. Outside, a privacy-fenced backyard with a concrete patio creates an easy setting for summer dinners, grilling and gatherings, while a two-car garage adds everyday convenience. Set in Bronzeville, the location puts you close to the lakefront, parks, Hyde Park and the University of Chicago, with convenient access to downtown. It's a neighborhood known for its rich Chicago history, architecture, arts and culture-and a setting that offers the space of a larger home while keeping city life close at hand.
Active
$795,000
4603 S Calumet Ave, Chicago, IL 60653
5beds
--sqft
Single Family Residence
Built in 2019
3,249 Square Feet Lot
$-- Zestimate®
$--/sqft
$-- HOA
What's special
Smartly designed kitchenTwo-car garageBright high-ceilinged lower levelWalk-in closet
- 34 days
- 400
- 52
Zillow last checked:
Listing updated:
Listed by:
Ben Lalez 773-466-7150,
Compass,
Jesse Trevino,
Compass
Source: MRED as distributed by MLS GRID,MLS#: 12736215
Facts & features
Interior
Bedrooms & bathrooms
- Bedrooms: 5
- Bathrooms: 4
- Full bathrooms: 3
- 1/2 bathrooms: 1
Rooms
- Room types: Bedroom 5, Recreation Room
Primary bedroom
- Features: Flooring (Hardwood), Bathroom (Full, Double Sink, Tub & Separate Shwr)
- Level: Second
- Area: 182 Square Feet
- Dimensions: 13X14
Bedroom 2
- Features: Flooring (Carpet)
- Level: Second
- Area: 143 Square Feet
- Dimensions: 13X11
Bedroom 3
- Features: Flooring (Carpet)
- Level: Second
- Area: 130 Square Feet
- Dimensions: 13X10
Bedroom 4
- Level: Basement
- Area: 150 Square Feet
- Dimensions: 15X10
Bedroom 5
- Level: Basement
- Area: 110 Square Feet
- Dimensions: 10X11
Dining room
- Features: Flooring (Hardwood)
- Level: Main
- Dimensions: COMBO
Family room
- Features: Flooring (Hardwood)
- Level: Main
- Area: 238 Square Feet
- Dimensions: 14X17
Kitchen
- Features: Kitchen (Island, Pantry-Closet), Flooring (Hardwood)
- Level: Main
- Area: 72 Square Feet
- Dimensions: 9X8
Laundry
- Level: Second
- Area: 25 Square Feet
- Dimensions: 5X5
Living room
- Features: Flooring (Hardwood)
- Level: Main
- Area: 350 Square Feet
- Dimensions: 14X25
Recreation room
- Level: Basement
- Area: 208 Square Feet
- Dimensions: 16X13
Heating
- Natural Gas
Cooling
- Central Air
Appliances
- Included: Range, Microwave, Dishwasher, Refrigerator, Washer, Dryer, Disposal, Stainless Steel Appliance(s), Wine Refrigerator
- Laundry: In Unit
Features
- Wet Bar
- Flooring: Hardwood
- Basement: Finished,Rec/Family Area,Full
- Number of fireplaces: 1
- Fireplace features: Family Room
Interior area
- Total structure area: 0
Property
Parking
- Total spaces: 2
- Parking features: Garage Door Opener, Yes, Garage Owned, Detached, Garage
- Garage spaces: 2
- Has uncovered spaces: Yes
Accessibility
- Accessibility features: No Disability Access
Features
- Stories: 2
Lot
- Size: 3,249 Square Feet
- Dimensions: 25X130
Details
- Parcel number: 20033230330000
- Special conditions: None
Construction
Type & style
- Home type: SingleFamily
- Property subtype: Single Family Residence
Materials
- Vinyl Siding, Brick, Frame
Condition
- New construction: No
- Year built: 2019
Utilities & green energy
- Electric: Circuit Breakers
- Sewer: Public Sewer
- Water: Lake Michigan
Community & HOA
HOA
- Services included: None
Location
- Region: Chicago
Financial & listing details
- Annual tax amount: $8,738
- Date on market: 8/20/2026
- Ownership: Fee Simple
Estimated market value
Not available
Estimated sales range
Not available
Not available
Price history
| Date | Event | Price |
|---|---|---|
| 8/20/2026 | Listed for sale | $795,000+56.2% |
Source:  MRED as distributed by MLS GRID #12736215 Report a problem MRED as distributed by MLS GRID #12736215 Report a problem | ||
| 9/27/2019 | Sold | $509,000-1.9% |
Source: MRED as distributed by MLS GRID #10414847 Report a problem | ||
| 6/13/2019 | Pending sale | $519,000 |
Source: Baird & Warner #10414847 Report a problem | ||
| 6/13/2019 | Listed for sale | $519,000 |
Source: Baird & Warner #10414847 Report a problem | ||
Public tax history
Tax history is unavailable.
Monthly payment
Est. payment
Payment breakdown
Explore the cost of this home by adjusting the details. Changes won't be saved.Climate risks
Neighborhood: Bronzeville
Nearby schools


Similar homes
- $735,0004 bd4 ba3k sqft349 E 43rd St, Chicago, IL 60653Active
 MLS ID #12760162, David Olaoye, Coldwell Banker Realty. MRED as distributed by MLS GRID
 - $--4 bd4 ba2.8k sqft4346 S Saint Lawrence Ave, Chicago, IL 60653Auction
 Auction.com 1
 - $715,0004 bd4 ba3k sqft4009 S Vincennes Ave, Chicago, IL 60653Active
 MLS ID #12732589, Sheena Baker, Keller Williams Innovate. MRED as distributed by MLS GRID
 - $775,0004 bd3 ba2.8k sqft3901 S Lake Park Ave, Chicago, IL 60653Active
 MLS ID #12754216, Ardit Dizdari, RENE,SFR, @properties Christie's International Real Estate. MRED as distributed by MLS GRID
