Come home to this charming, Kenwood Greystone located on quiet, historic block. Featuring 4 bedrooms, 3 1/2 baths, gorgeous, dark stained, hardwood flooring on main level, premium, wood laminate flooring upstairs, modern kitchen and full, finished, lower level. Chef inspired kitchen with 42" custom cabinets, SS appliances and granite countertops. Primary bedroom with ample closets, en-suite bath that features dual vanities, jacuzzi tub, and separate, oversized shower. Dual zone HVAC system, contemporary feature wall with a built-in electric heater and decorative flame effect in living room, finished basement has custom, epoxy flooring and wet bar area complete with custom cabinetry and beverage refrigerator in the family room for entertaining family and friends. Near parks, the lakefront, bike trails, Lake Shore Drive and minutes from Hyde Park and Downtown. Pack your bags and move right in! Pre-qualified buyers only.
Active
Price cut: $500 (8/25)
$674,500
4420 S Berkeley Ave, Chicago, IL 60653
4beds
3,300sqft
Single Family Residence
Built in 1890
1,681 Square Feet Lot
$663,400 Zestimate®
$204/sqft
$-- HOA
What's special
Quiet historic blockChef inspired kitchenModern kitchenDual zone hvac systemGranite countertopsSs appliancesJacuzzi tub
- 68 days
- 512
- 53
Zillow last checked:
Listing updated:
Listed by:
Portia Hawkins 773-507-8322,
Phenomenal Properties Inc
Source: MRED as distributed by MLS GRID,MLS#: 12721995
Facts & features
Interior
Bedrooms & bathrooms
- Bedrooms: 4
- Bathrooms: 4
- Full bathrooms: 3
- 1/2 bathrooms: 1
Rooms
- Room types: Family Room, Utility Room-Lower Level
Primary bedroom
- Features: Flooring (Wood Laminate), Bathroom (Full)
- Level: Second
- Area: 224 Square Feet
- Dimensions: 16X14
Bedroom 2
- Features: Flooring (Wood Laminate)
- Level: Second
- Area: 156 Square Feet
- Dimensions: 13X12
Bedroom 3
- Features: Flooring (Wood Laminate)
- Level: Second
- Area: 160 Square Feet
- Dimensions: 16X10
Bedroom 4
- Features: Flooring (Painted/Stained)
- Level: Basement
- Area: 120 Square Feet
- Dimensions: 12X10
Dining room
- Features: Flooring (Hardwood)
- Level: Main
- Area: 154 Square Feet
- Dimensions: 14X11
Family room
- Features: Flooring (Hardwood)
- Level: Main
- Area: 165 Square Feet
- Dimensions: 15X11
Other
- Features: Flooring (Painted/Stained)
- Level: Basement
- Area: 273 Square Feet
- Dimensions: 21X13
Kitchen
- Features: Kitchen (Island, Custom Cabinetry, Granite Counters, Updated Kitchen), Flooring (Hardwood)
- Level: Main
- Area: 228 Square Feet
- Dimensions: 19X12
Laundry
- Features: Flooring (Ceramic Tile)
- Level: Basement
- Area: 66 Square Feet
- Dimensions: 11X6
Living room
- Features: Flooring (Hardwood)
- Level: Main
- Area: 240 Square Feet
- Dimensions: 16X15
Other
- Features: Flooring (Other)
- Level: Basement
- Area: 110 Square Feet
- Dimensions: 11X10
Heating
- Natural Gas, Forced Air
Cooling
- Central Air
Appliances
- Included: Range, Microwave, Dishwasher, Refrigerator, Bar Fridge, Washer, Dryer, Stainless Steel Appliance(s)
- Laundry: Gas Dryer Hookup, In Unit, Sink
Features
- Wet Bar, Walk-In Closet(s), Granite Counters, Separate Dining Room
- Flooring: Hardwood, Laminate, Wood
- Basement: Finished,Full
- Number of fireplaces: 1
- Fireplace features: Electric, Living Room
Interior area
- Total structure area: 0
- Total interior livable area: 3,300 sqft
Property
Parking
- Total spaces: 1
- Parking features: Off Street, Yes, Owned
Accessibility
- Accessibility features: No Disability Access
Features
- Stories: 2
- Patio & porch: Porch
Lot
- Size: 1,681 Square Feet
- Dimensions: 99 X 17
Details
- Parcel number: 20023070450000
- Special conditions: List Broker Must Accompany
Construction
Type & style
- Home type: SingleFamily
- Architectural style: Greystone
- Property subtype: Single Family Residence
Materials
- Brick, Stone
- Foundation: Concrete Perimeter
Condition
- New construction: No
- Year built: 1890
Utilities & green energy
- Electric: Circuit Breakers
- Sewer: Public Sewer
- Water: Lake Michigan, Public
Community & HOA
Community
- Features: Park, Curbs, Gated, Sidewalks, Street Lights, Street Paved
HOA
- Services included: None
Location
- Region: Chicago
Financial & listing details
- Price per square foot: $204/sqft
- Tax assessed value: $360,000
- Annual tax amount: $3,956
- Date on market: 8/3/2026
- Ownership: Fee Simple
Estimated market value
$663,400
$630,000 - $697,000
$4,431/mo
Price history
| Date | Event | Price |
|---|---|---|
| 8/25/2026 | Price change | $674,500-0.1%$204/sqft |
Source:  MRED as distributed by MLS GRID #12721995 Report a problem MRED as distributed by MLS GRID #12721995 Report a problem | ||
| 8/3/2026 | Listed for sale | $675,000+77.2%$205/sqft |
Source: MRED as distributed by MLS GRID #12721995 Report a problem | ||
| 11/10/2025 | Listing removed | $4,200$1/sqft |
Source: Zillow Rentals Report a problem | ||
| 7/22/2025 | Listed for rent | $4,200-6.7%$1/sqft |
Source: Zillow Rentals Report a problem | ||
| 6/22/2022 | Listing removed | -- |
Source: Zillow Rental Manager Report a problem | ||
| 5/2/2022 | Listed for rent | $4,500+18.4%$1/sqft |
Source: Zillow Rental Manager Report a problem | ||
| 3/24/2021 | Listing removed | -- |
Source: Owner Report a problem | ||
| 5/21/2019 | Listing removed | $3,800$1/sqft |
Source: Owner Report a problem | ||
| 5/5/2019 | Listed for rent | $3,800$1/sqft |
Source: Owner Report a problem | ||
| 11/6/2015 | Sold | $381,000-4.5%$115/sqft |
Source: MRED as distributed by MLS GRID #08983267 Report a problem | ||
| 7/16/2015 | Price change | $399,000-0.2%$121/sqft |
Source: @properties #08983267 Report a problem | ||
| 4/18/2015 | Listed for sale | $399,900+370.5%$121/sqft |
Source: @properties #08894926 Report a problem | ||
| 5/21/2013 | Sold | $85,000-14.9%$26/sqft |
Source: MRED as distributed by MLS GRID #08251870 Report a problem | ||
| 3/9/2013 | Price change | $99,900-13.1%$30/sqft |
Source: Oak Realty #08251870 Report a problem | ||
| 1/27/2013 | Price change | $115,000-11.5%$35/sqft |
Source: Oak Realty #08251870 Report a problem | ||
| 1/19/2013 | Listed for sale | $130,000+132.1%$39/sqft |
Source: Oak Realty #08251870 Report a problem | ||
| 7/3/2012 | Sold | $56,000+43.9%$17/sqft |
Source: Public Record Report a problem | ||
| 2/28/2012 | Listing removed | $38,924$12/sqft |
Source: Altisource Portfolio Solutions Report a problem | ||
| 2/26/2012 | Listed for sale | $38,924$12/sqft |
Source: Altisource Portfolio Solutions Report a problem | ||
Public tax history
| Year | Property taxes | Tax assessment |
|---|---|---|
| 2024 | $7,255 +83.4% | $36,000 +63.6% |
| 2023 | $3,956 +3.5% | $22,000 |
| 2022 | $3,821 +1.8% | $22,000 |
| 2021 | $3,754 -14.8% | $22,000 -3.9% |
| 2020 | $4,407 +1% | $22,887 -9% |
| 2019 | $4,364 +1.7% | $25,151 |
| 2018 | $4,290 -6.3% | $25,151 +18.2% |
| 2017 | $4,580 +7.5% | $21,275 |
| 2016 | $4,261 +9.3% | $21,275 |
| 2015 | $3,899 +10.2% | $21,275 +11.5% |
| 2014 | $3,539 +2% | $19,073 |
| 2013 | $3,469 +16.6% | $19,073 |
| 2012 | $2,975 +173.5% | $19,073 -21.1% |
| 2011 | $1,088 +18.4% | $24,163 |
| 2010 | $919 +10.9% | $24,163 |
| 2009 | $828 +5.7% | $24,163 +1.3% |
| 2008 | $784 -62.5% | $23,842 |
| 2007 | $2,088 +28% | $23,842 -8.8% |
| 2006 | $1,630 +105.2% | $26,131 +180% |
| 2005 | $795 +1.9% | $9,332 |
| 2004 | $780 +4.5% | $9,332 |
| 2003 | $747 -5.4% | $9,332 +50.1% |
| 2002 | $789 +8.7% | $6,216 |
| 2001 | $726 +140.9% | $6,216 |
| 2000 | $301 +3.6% | $6,216 +74.2% |
| 1999 | $291 | $3,568 |
Find assessor info on the county website
Monthly payment
Est. payment
Payment breakdown
Explore the cost of this home by adjusting the details. Changes won't be saved.Climate risks
Neighborhood: North Kenwood
Nearby schools
Schools provided by the listing agent
- District: 299
Source: MRED as distributed by MLS GRID. This data may not be complete. We recommend contacting the local school district to confirm school assignments for this home.
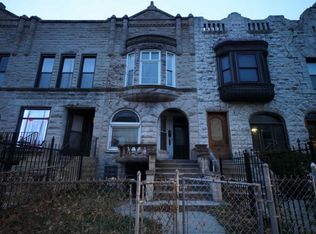
Similar homes
- $450,0004 bd3 ba3.2k sqft928 E 46th St, Chicago, IL 60653Active
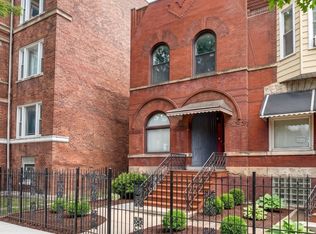 MLS ID #12743931, Naja Morris, @properties Christie's International Real Estate. MRED as distributed by MLS GRID
 - $699,9005 bd4 ba3.2k sqft4223 S Wabash Ave, Chicago, IL 60653Re-activated
 MLS ID #12676917, Aaron McDonald, Coldwell Banker Realty. MRED as distributed by MLS GRID
 - $--4 bd4 ba2.6k sqft6442 S Ingleside Ave, Chicago, IL 60637Auction
 MLS ID #12664666, Michael Olszewski, Area Wide Realty. MRED as distributed by MLS GRID
 - $649,0004 bd4 ba2.9k sqft6148 S Ingleside Ave, Chicago, IL 60637Active
 MLS ID #12731593, Michael Applegate, Straight-A Realty, LLC. MRED as distributed by MLS GRID
