A MUST-Experience SECRET IN HISTORICAL BEVERLY/ MORGAN PARK! Welcome home to this beautiful totally renovated 4-bedroom, 3-bath Smart Home, offering the perfect blend of modern style, space, comfort, and functionality. Step inside to clearly defined spaces, bright, inviting floor plan filled with natural light and featuring a front four season living area perfect for relaxing or additional entertaining. The beautifully designed kitchen is the heart of the home, showcasing luxury vinyl flooring black stainless steel smart appliances, quartz countertops, and a stunning over-sized waterfall island with porcelian white farm sink. Four generously sized bedrooms include a spacious primary ensuite, with a state of the ark smart remote controlled bidet, providing the perfect private retreat. The fully finished basement takes this home to another level, featuring a wet bar, with a built in wine cooler, additional bedroom, full bath, laundry area, and plenty of space for entertaining, a family room, home office, fitness area, or additional living space. Complete with enclosed rear four season room, a large backyard, a 2-car garage, ample storage, and thoughtful updates throughout this home has everything you've been looking for. Conveniently located near schools, parks, shopping, restaurants, and more. Everything you want including a great price. Schedule your private showing today-this Beverly/Morgan Park beauty is one you don't want to miss!
Active
Price cut: $4.9K (9/25)
$585,000
10735 S Prospect Ave, Chicago, IL 60643
4beds
3,200sqft
Single Family Residence
Built in 1920
5,655 Square Feet Lot
$570,600 Zestimate®
$183/sqft
$-- HOA
What's special
Fully finished basementFour generously sized bedroomsThoughtful updates throughoutLarge backyardQuartz countertopsBeautifully designed kitchenLuxury vinyl flooring
- 17 days
- 440
- 45
Zillow last checked:
Listing updated:
Listed by:
Varine Hampton (708)373-0221,
Coldwell Banker Realty,
Tennille Ford 708-743-5851,
Coldwell Banker Realty
Source: MRED as distributed by MLS GRID,MLS#: 12759439
Facts & features
Interior
Bedrooms & bathrooms
- Bedrooms: 4
- Bathrooms: 3
- Full bathrooms: 3
Rooms
- Room types: Screened Porch, Heated Sun Room
Primary bedroom
- Features: Flooring (Luxury Vinyl), Window Treatments (Blinds), Bathroom (Full)
- Level: Main
- Area: 195 Square Feet
- Dimensions: 15X13
Bedroom 2
- Features: Flooring (Hardwood), Window Treatments (Blinds)
- Level: Main
- Area: 143 Square Feet
- Dimensions: 11X13
Bedroom 3
- Features: Flooring (Luxury Vinyl), Window Treatments (Blinds)
- Level: Main
- Area: 110 Square Feet
- Dimensions: 10X11
Bedroom 4
- Features: Flooring (Luxury Vinyl), Window Treatments (Blinds)
- Level: Basement
- Area: 342 Square Feet
- Dimensions: 19X18
Dining room
- Features: Flooring (Luxury Vinyl)
- Level: Main
- Dimensions: COMBO
Family room
- Features: Flooring (Luxury Vinyl), Window Treatments (All)
- Level: Basement
- Area: 252 Square Feet
- Dimensions: 14X18
Other
- Features: Flooring (Hardwood), Window Treatments (Blinds)
- Level: Main
- Area: 104 Square Feet
- Dimensions: 8X13
Kitchen
- Features: Kitchen (Island), Flooring (Luxury Vinyl)
- Level: Main
- Area: 112 Square Feet
- Dimensions: 14X8
Laundry
- Features: Flooring (Other)
- Level: Basement
- Area: 81 Square Feet
- Dimensions: 9X9
Living room
- Features: Flooring (Luxury Vinyl), Window Treatments (Blinds)
- Level: Main
- Area: 180 Square Feet
- Dimensions: 20X9
Screened porch
- Features: Flooring (Hardwood), Window Treatments (Blinds)
- Level: Main
- Area: 160 Square Feet
- Dimensions: 20X8
Heating
- Steam, Radiant
Cooling
- Central Air
Appliances
- Included: Range, Microwave, Dishwasher, High End Refrigerator, Washer, Dryer, Gas Oven
- Laundry: Gas Dryer Hookup, In Unit
Features
- Wet Bar, 1st Floor Bedroom, 1st Floor Full Bath, Walk-In Closet(s), Quartz Counters
- Flooring: Hardwood, Wood
- Windows: Drapes
- Basement: Finished,Full
- Number of fireplaces: 1
- Fireplace features: Electric, Living Room
Interior area
- Total structure area: 3,200
- Total interior livable area: 3,200 sqft
Video & virtual tour
Property
Parking
- Total spaces: 2
- Parking features: Garage Door Opener, Yes, Garage Owned, Detached, Garage
- Garage spaces: 2
- Has uncovered spaces: Yes
Accessibility
- Accessibility features: No Disability Access
Features
- Stories: 1
Lot
- Size: 5,655 Square Feet
Details
- Parcel number: 25173000070000
- Special conditions: None
Construction
Type & style
- Home type: SingleFamily
- Architectural style: Cape Cod,Prairie
- Property subtype: Single Family Residence
Materials
- Stucco
- Foundation: Concrete Perimeter
- Roof: Asphalt
Condition
- New construction: No
- Year built: 1920
- Major remodel year: 2026
Utilities & green energy
- Sewer: Public Sewer
- Water: Public
Community & HOA
Community
- Features: Park, Curbs, Sidewalks, Street Lights
HOA
- Services included: None
Location
- Region: Chicago
Financial & listing details
- Price per square foot: $183/sqft
- Tax assessed value: $230,010
- Annual tax amount: $2,534
- Date on market: 9/14/2026
- Ownership: Fee Simple
Estimated market value
$570,600
$542,000 - $599,000
$4,684/mo
Price history
| Date | Event | Price |
|---|---|---|
| 9/25/2026 | Price change | $585,000-0.8%$183/sqft |
Source:  MRED as distributed by MLS GRID #12759439 Report a problem MRED as distributed by MLS GRID #12759439 Report a problem | ||
| 8/14/2026 | Listed for sale | $589,900+136.1%$184/sqft |
Source: MRED as distributed by MLS GRID #12733060 Report a problem | ||
| 3/2/2026 | Sold | $249,900-2%$78/sqft |
Source: MRED as distributed by MLS GRID #12544383 Report a problem | ||
| 1/13/2026 | Contingent | $254,900$80/sqft |
Source: MRED as distributed by MLS GRID #12544383 Report a problem | ||
| 1/9/2026 | Listed for sale | $254,900-1.9%$80/sqft |
Source: MRED as distributed by MLS GRID #12544383 Report a problem | ||
| 1/9/2026 | Listing removed | $259,900$81/sqft |
Source: MRED as distributed by MLS GRID #12512183 Report a problem | ||
| 11/6/2025 | Listed for sale | $259,900-1.9%$81/sqft |
Source: MRED as distributed by MLS GRID #12512183 Report a problem | ||
| 11/6/2025 | Listing removed | $264,900$83/sqft |
Source: MRED as distributed by MLS GRID #12491566 Report a problem | ||
| 10/22/2025 | Price change | $264,900-1.9%$83/sqft |
Source: MRED as distributed by MLS GRID #12491566 Report a problem | ||
| 10/8/2025 | Listed for sale | $269,900+34.9%$84/sqft |
Source: MRED as distributed by MLS GRID #12491566 Report a problem | ||
| 10/7/2025 | Sold | $200,000-27.2%$63/sqft |
Source: Public Record Report a problem | ||
| 10/1/2025 | Price change | $274,900-3.5%$86/sqft |
Source: MRED as distributed by MLS GRID #12470312 Report a problem | ||
| 9/25/2025 | Price change | $284,900-1.7%$89/sqft |
Source: MRED as distributed by MLS GRID #12470312 Report a problem | ||
| 9/13/2025 | Listed for sale | $289,900+71.5%$91/sqft |
Source: MRED as distributed by MLS GRID #12470312 Report a problem | ||
| 8/12/2013 | Sold | $169,000-0.5%$53/sqft |
Source: Public Record Report a problem | ||
| 4/24/2013 | Listed for sale | $169,900-10.5%$53/sqft |
Source: PRS ASSOCIATES,INC. #08323010 Report a problem | ||
| 3/1/2013 | Listing removed | $189,900$59/sqft |
Source: PRS ASSOCIATES,INC. #08183753 Report a problem | ||
| 10/20/2012 | Listed for sale | $189,900$59/sqft |
Source: PRS ASSOCIATES,INC. #08183753 Report a problem | ||
Public tax history
| Year | Property taxes | Tax assessment |
|---|---|---|
| 2024 | $2,398 -5.4% | $23,001 +9.5% |
| 2023 | $2,534 -5.8% | $21,000 |
| 2022 | $2,691 +5.1% | $21,000 |
| 2021 | $2,562 +2.3% | $21,000 +20.6% |
| 2020 | $2,504 +3% | $17,417 -8% |
| 2019 | $2,432 -16.2% | $18,932 -9.2% |
| 2018 | $2,903 +29.1% | $20,842 +21.4% |
| 2017 | $2,249 -33.8% | $17,173 -11.5% |
| 2016 | $3,396 +10.1% | $19,412 |
| 2015 | $3,084 +14.9% | $19,412 +14.2% |
| 2014 | $2,684 -13.4% | $17,001 |
| 2013 | $3,099 +1.4% | $17,001 |
| 2012 | $3,057 +453.1% | $17,001 -22.2% |
| 2011 | $553 +10.6% | $21,845 |
| 2010 | $500 +6.6% | $21,845 |
| 2009 | $469 -8.4% | $21,845 -12% |
| 2008 | $512 -11.8% | $24,811 |
| 2007 | $581 -5.8% | $24,811 |
| 2006 | $616 -15% | $24,811 +52.6% |
| 2005 | $726 -4.8% | $16,258 |
| 2004 | $762 -9.8% | $16,258 |
| 2003 | $845 -38.6% | $16,258 +55% |
| 2002 | $1,378 +8.1% | $10,491 |
| 2001 | $1,274 +8.3% | $10,491 |
| 2000 | $1,177 | $10,491 +13.7% |
| 1999 | $1,177 | $9,226 |
Find assessor info on the county website
Monthly payment
Est. payment
Payment breakdown
Explore the cost of this home by adjusting the details. Changes won't be saved.Climate risks
Neighborhood: Morgan Park
Nearby schools
Schools provided by the listing agent
- Elementary: Esmond Elementary School
- Middle: Vanderpoel Elementary School Mag
- High: Morgan Park High School
- District: 299
Source: MRED as distributed by MLS GRID. This data may not be complete. We recommend contacting the local school district to confirm school assignments for this home.
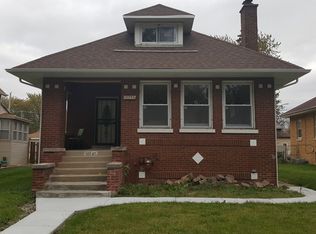
Similar homes
- $479,9003 bd4 ba2k sqft1837 W 104th St, Chicago, IL 60643New
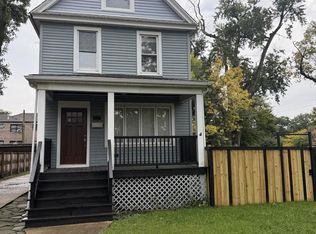 MLS ID #12774341, Vivienne Rose Taylor, Chicagoland Brokers Inc.. MRED as distributed by MLS GRID
 - $524,9004 bd3 ba2.3k sqft3653 W 107th St, Chicago, IL 60655Active
 MLS ID #12769170, Joanna Lewkowicz, ABR,C-RETS,CSC,MRP,RENE,SFR,SRES,SRS, Boutique Home Realty. MRED as distributed by MLS GRID
 - $409,5006 bd3 ba2.4k sqft11446 S Church St, Chicago, IL 60643Active
 MLS ID #12735364, Jonathan Miller, A Progeny Global LLC. MRED as distributed by MLS GRID
 - $329,9004 bd2 ba2.2k sqft10933 S Eggleston Ave, Chicago, IL 60628New
 MLS ID #12772748, Varine Hampton, Coldwell Banker Realty. MRED as distributed by MLS GRID
