Experience bold, sophisticated luxury in the heart of highly sought-after East Woodlawn at 6148 S Ingleside Avenue, an exceptional newly renovated residence where thoughtful design, flexible living and future income potential come together just steps from the University of Chicago. This stunning home delivers an impressive combination of luxury and functionality, including a garage, extended rear main-level porch, approximately 2,347 square feet of beautifully finished living space, 4 bedrooms, 3.5 baths, multiple laundry areas, dramatic designer lighting, gorgeous hardwood flooring and brand-new finishes throughout. The stunning open-concept main living level is made for entertaining, flowing from an expansive living room into a dedicated dining area and showpiece chef-inspired kitchen with an oversized waterfall-style peninsula, quartz surfaces with striking gold veining, two-tone cabinetry, premium stainless-steel appliances, statement lighting and sleek black accents. Upstairs, retreat to a spacious primary suite highlighted by a beautiful bay-window setting and a truly show-stopping spa-inspired primary bath featuring dramatic floor-to-ceiling tile, double vessel sinks, soaking tub, separate glass-enclosed shower and designer fixtures, while an additional bedroom, full bath and conveniently located laundry complete the level. The lower level dramatically expands the home's possibilities with two bedrooms, a full bathroom, laundry and, uniquely among this particular block of homes, BOTH a private front entrance and separate rear entrance-an outstanding configuration for an in-law arrangement, multigenerational living, guests, home office space or future income-producing flexibility; subject to applicable zoning, licensing and City requirements, a future owner could explore adding a kitchen and utilizing this level as a separate living area or potential short-term rental. Outside, the extended rear porch and garage add even more everyday functionality and value. This residence combines modern luxury with the peace of mind of an extensive renovation and a location that is difficult to duplicate-the University of Chicago campus, world-class medical and academic institutions, neighborhood parks, public transportation and everyday conveniences are all nearby, with the Obama Presidential Center and continued investment throughout the surrounding area adding to East Woodlawn's incredible momentum. Brand-new everything, beautifully executed, incredibly versatile and designed for the way people actually live-6148 S Ingleside is a must-see home that will not disappoint.
Active
$649,000
6148 S Ingleside Ave, Chicago, IL 60637
4beds
2,943sqft
Single Family Residence
Built in 1927
2,766 Square Feet Lot
$639,400 Zestimate®
$221/sqft
$-- HOA
What's special
Designer fixturesDramatic floor-to-ceiling tileAdditional bedroomTwo-tone cabinetryOversized waterfall-style peninsulaPrivate front entranceBrand-new finishes throughout
- 58 days
- 630
- 100
Zillow last checked:
Listing updated:
Listed by:
Michael Applegate 708-743-0043,
Straight-A Realty, LLC,
Brittany Jones,
Straight-A Realty, LLC
Source: MRED as distributed by MLS GRID,MLS#: 12731593
Facts & features
Interior
Bedrooms & bathrooms
- Bedrooms: 4
- Bathrooms: 4
- Full bathrooms: 3
- 1/2 bathrooms: 1
Rooms
- Room types: Utility Room-2nd Floor
Primary bedroom
- Features: Flooring (Hardwood), Bathroom (Full)
- Level: Second
- Area: 198 Square Feet
- Dimensions: 11X18
Bedroom 2
- Features: Flooring (Hardwood)
- Level: Second
- Area: 168 Square Feet
- Dimensions: 12X14
Bedroom 3
- Features: Flooring (Vinyl)
- Level: Basement
- Area: 128 Square Feet
- Dimensions: 8X16
Bedroom 4
- Features: Flooring (Vinyl)
- Level: Basement
- Area: 130 Square Feet
- Dimensions: 10X13
Dining room
- Features: Flooring (Hardwood)
- Level: Main
- Area: 120 Square Feet
- Dimensions: 10X12
Kitchen
- Features: Kitchen (Eating Area-Table Space, Island, SolidSurfaceCounter, Updated Kitchen), Flooring (Hardwood)
- Level: Main
- Area: 192 Square Feet
- Dimensions: 12X16
Laundry
- Features: Flooring (Vinyl)
- Level: Basement
- Area: 24 Square Feet
- Dimensions: 4X6
Living room
- Features: Flooring (Hardwood)
- Level: Main
- Area: 375 Square Feet
- Dimensions: 15X25
Other
- Features: Flooring (Hardwood)
- Level: Second
- Area: 16 Square Feet
- Dimensions: 4X4
Heating
- Natural Gas, Forced Air
Cooling
- Central Air
Appliances
- Included: Range, Microwave, Dishwasher, High End Refrigerator, Stainless Steel Appliance(s), Range Hood, Gas Oven
- Laundry: Upper Level, Gas Dryer Hookup, In Unit, Multiple Locations
Features
- 1st Floor Full Bath, Open Floorplan, Granite Counters, Separate Dining Room, Quartz Counters
- Flooring: Hardwood
- Windows: Drapes
- Basement: Finished,Full,Walk-Out Access
Interior area
- Total structure area: 0
- Total interior livable area: 2,943 sqft
Property
Parking
- Total spaces: 1
- Parking features: Off Alley, Yes, Garage Owned, Detached, Garage
- Garage spaces: 1
Accessibility
- Accessibility features: No Disability Access
Features
- Stories: 2
- Patio & porch: Deck
- Fencing: Fenced
Lot
- Size: 2,766 Square Feet
Details
- Parcel number: 20143080320000
- Special conditions: None
Construction
Type & style
- Home type: SingleFamily
- Architectural style: Row House
- Property subtype: Single Family Residence
Materials
- Brick
Condition
- New construction: No
- Year built: 1927
- Major remodel year: 2026
Utilities & green energy
- Sewer: Public Sewer
- Water: Lake Michigan, Public
Community & HOA
Community
- Features: Park, Curbs, Sidewalks, Street Lights, Street Paved
HOA
- Services included: None
Location
- Region: Chicago
Financial & listing details
- Price per square foot: $221/sqft
- Tax assessed value: $290,000
- Annual tax amount: $2,759
- Date on market: 8/13/2026
- Ownership: Fee Simple
Estimated market value
$639,400
$607,000 - $671,000
$3,841/mo
Price history
| Date | Event | Price |
|---|---|---|
| 8/13/2026 | Listed for sale | $649,000+335.6%$221/sqft |
Source:  MRED as distributed by MLS GRID #12731593 Report a problem MRED as distributed by MLS GRID #12731593 Report a problem | ||
| 1/14/2026 | Sold | $149,000-6.3%$51/sqft |
Source: Public Record Report a problem | ||
| 3/21/2025 | Listing removed | -- |
Source: Owner Report a problem | ||
| 3/9/2025 | Listed for sale | $159,000+189.1%$54/sqft |
Source: Owner Report a problem | ||
| 11/24/2008 | Sold | $55,000-83.3%$19/sqft |
Source: MRED as distributed by MLS GRID #07013867 Report a problem | ||
| 11/7/2007 | Sold | $330,000+288.2%$112/sqft |
Source: Public Record Report a problem | ||
| 9/21/2006 | Sold | $85,000$29/sqft |
Source: Public Record Report a problem | ||
Public tax history
| Year | Property taxes | Tax assessment |
|---|---|---|
| 2024 | $5,845 +45.3% | $29,000 +52.6% |
| 2023 | $4,023 +2.9% | $18,999 |
| 2022 | $3,908 +2.3% | $18,999 |
| 2021 | $3,821 +22.7% | $18,999 +35.9% |
| 2020 | $3,114 +259.8% | $13,977 +224.5% |
| 2019 | $865 +1.7% | $4,307 |
| 2018 | $851 +0.1% | $4,307 +9.1% |
| 2017 | $850 +7.5% | $3,949 |
| 2016 | $791 +9.3% | $3,949 |
| 2015 | $724 +17.2% | $3,949 +18.7% |
| 2014 | $617 +2% | $3,327 |
| 2013 | $605 +1.4% | $3,327 |
| 2012 | $597 -17.3% | $3,327 -25.3% |
| 2011 | $722 -0.4% | $4,456 |
| 2010 | $725 -73% | $4,456 -74.1% |
| 2009 | $2,681 +2.1% | $17,193 -6.1% |
| 2008 | $2,627 -8.1% | $18,312 -9% |
| 2007 | $2,860 -1.1% | $20,134 |
| 2006 | $2,890 +69.7% | $20,134 +93.2% |
| 2005 | $1,703 +1% | $10,424 |
| 2004 | $1,686 +2.2% | $10,424 |
| 2003 | $1,649 +31.8% | $10,424 +49.6% |
| 2002 | $1,252 +3.7% | $6,966 |
| 2001 | $1,206 +106.4% | $6,966 |
| 2000 | $584 | $6,966 +38.2% |
| 1999 | -- | $5,041 |
Find assessor info on the county website
Monthly payment
Est. payment
Payment breakdown
Explore the cost of this home by adjusting the details. Changes won't be saved.Climate risks
Neighborhood: Woodlawn
Nearby schools
- $410,0003 bd2 ba1.8k sqft6624 S University Ave, Chicago, IL 60637Sold
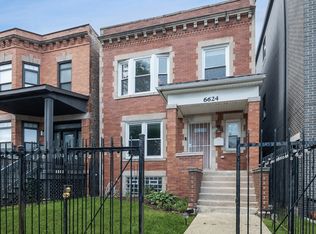
- $282,4903 bd3 ba1.2k sqft6365 S Ingleside Ave APT 2, Chicago, IL 60637Off Market

- $391,3003 bd2 ba4.6k sqft60637 S Saint Lawrence Ave, Chicago, IL 60637Off Market
- $389,4003 bd2 ba2.2k sqft60637 S Evans Ave, Chicago, IL 60637Off Market
Similar homes
- $734,0004 bd4 ba3.2k sqft6227 D S Ellis Ave, Chicago, IL 60637Active
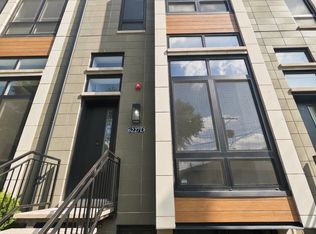 MLS ID #12766452, Tijana Velarde, @properties Christie's International Real Estate. MRED as distributed by MLS GRID
 - $674,5004 bd4 ba3.3k sqft4420 S Berkeley Ave, Chicago, IL 60653Active
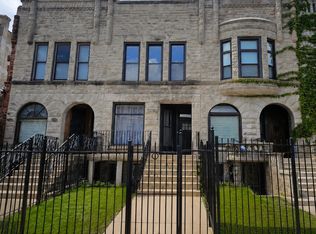 MLS ID #12721995, Portia Hawkins, Phenomenal Properties Inc. MRED as distributed by MLS GRID
 - $349,0004 bd4 ba1.5k sqft6845 S Saint Lawrence Ave, Chicago, IL 60637Active
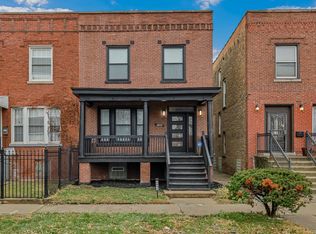 MLS ID #12774151, Janina Farr, Coldwell Banker Realty. MRED as distributed by MLS GRID
 - $559,9005 bd3 ba3.1k sqft7625 S Clyde Ave, Chicago, IL 60649Active
 MLS ID #12690496, Terrell Patterson, Terrell Patterson. MRED as distributed by MLS GRID
