Sophisticated 2023-built residence located in a quiet pocket of a flourishing historic corridor, just one block from UChicago. The home opens to a living space with 14-foot bay windows and flows into an elevated open-concept kitchen anchored by a waterfall island. Upper levels include a private primary suite with rooftop deck access and spa-inspired bath, along with two secondary bedrooms designed for flexible use. The lower level suite doubles as media, guests, or home office space. Construction emphasizes permanence and performance: full masonry walls, Euro tilt-and-turn windows, dual-zone HVAC, wired audio, hardwood floors, tankless water heater, and a heated two-car garage with EV charger. The location combines exceptional walkability, CTA and Metra access, and proximity to an array of vibrant local establishments, all near the lakefront and the new Obama Presidential Center.
Active
$749,000
6227 D S Ellis Ave, Chicago, IL 60637
4beds
3,200sqft
Single Family Residence
Built in 2023
3,125 Square Feet Lot
$745,600 Zestimate®
$234/sqft
$245/mo HOA
What's special
- --
- 567
- views
- 40
- saves
Zillow last checked:
Listing updated:
Listed by:
Tijana Velarde 847-630-1022,
@properties Christie's International Real Estate
Source: MRED as distributed by MLS GRID,MLS#: 12732255
Facts & features
Interior
Bedrooms & bathrooms
- Bedrooms: 4
- Bathrooms: 4
- Full bathrooms: 3
- 1/2 bathrooms: 1
Rooms
- Room types: Balcony/Porch/Lanai, Foyer, Sitting Room, Utility Room-Lower Level, Walk In Closet, Deck, Gallery
Primary bedroom
- Features: Flooring (Hardwood), Bathroom (Full, Double Sink, Tub & Separate Shwr)
- Level: Fourth
- Area: 208 Square Feet
- Dimensions: 16X13
Bedroom 2
- Features: Flooring (Hardwood)
- Level: Third
- Area: 240 Square Feet
- Dimensions: 16X15
Bedroom 3
- Features: Flooring (Hardwood)
- Level: Third
- Area: 256 Square Feet
- Dimensions: 16X16
Bedroom 4
- Level: Lower
- Area: 204 Square Feet
- Dimensions: 17X12
Balcony porch lanai
- Level: Second
- Area: 56 Square Feet
- Dimensions: 14X4
Deck
- Features: Flooring (Other)
- Level: Fourth
- Area: 144 Square Feet
- Dimensions: 16X9
Dining room
- Features: Flooring (Hardwood)
- Level: Second
- Area: 128 Square Feet
- Dimensions: 8X16
Foyer
- Level: Main
- Area: 25 Square Feet
- Dimensions: 5X5
Other
- Level: Fourth
- Area: 96 Square Feet
- Dimensions: 8X12
Kitchen
- Features: Kitchen (Eating Area-Breakfast Bar, Island), Flooring (Hardwood)
- Level: Second
- Area: 144 Square Feet
- Dimensions: 9X16
Laundry
- Features: Flooring (Other)
- Level: Third
- Area: 16 Square Feet
- Dimensions: 4X4
Living room
- Features: Flooring (Hardwood)
- Level: Main
- Area: 336 Square Feet
- Dimensions: 12X28
Sitting room
- Features: Flooring (Hardwood)
- Level: Second
- Area: 64 Square Feet
- Dimensions: 8X8
Other
- Level: Lower
- Area: 30 Square Feet
- Dimensions: 6X5
Walk in closet
- Level: Fourth
- Area: 40 Square Feet
- Dimensions: 8X5
Heating
- Natural Gas
Cooling
- Central Air
Appliances
- Included: Range, Microwave, Dishwasher, High End Refrigerator, Bar Fridge, Washer, Dryer, Disposal, Stainless Steel Appliance(s), Range Hood
- Laundry: Upper Level, Gas Dryer Hookup, In Unit
Features
- Cathedral Ceiling(s), Wet Bar, Walk-In Closet(s), Open Floorplan
- Flooring: Hardwood
- Basement: Finished,Full,Daylight
Interior area
- Total structure area: 0
- Total interior livable area: 3,200 sqft
Property
Parking
- Total spaces: 2
- Parking features: Garage Door Opener, Garage, Yes, Garage Owned, Attached
- Attached garage spaces: 2
- Has uncovered spaces: Yes
Accessibility
- Accessibility features: No Disability Access
Features
- Patio & porch: Roof Deck, Deck
- Exterior features: Balcony
Lot
- Size: 3,125 Square Feet
- Dimensions: 25X125
Details
- Parcel number: 20143160620000
- Special conditions: List Broker Must Accompany
Construction
Type & style
- Home type: SingleFamily
- Architectural style: Contemporary,Row House
- Property subtype: Single Family Residence
Materials
- Brick, Stone
Condition
- New construction: No
- Year built: 2023
Utilities & green energy
- Sewer: Public Sewer
- Water: Public
Community & HOA
Community
- Features: Curbs, Gated, Sidewalks, Street Lights, Street Paved
HOA
- Has HOA: Yes
- Services included: Water, Insurance, Exterior Maintenance, Lawn Care, Scavenger, Snow Removal
- HOA fee: $245 monthly
Location
- Region: Chicago
Financial & listing details
- Price per square foot: $234/sqft
- Annual tax amount: $13,040
- Date on market: 8/14/2026
- Ownership: Fee Simple w/ HO Assn.
Estimated market value
$745,600
$708,000 - $783,000
$4,792/mo
Price history
| Date | Event | Price |
|---|---|---|
| 7/31/2026 | Listing removed | $774,900$242/sqft |
Source:  MRED as distributed by MLS GRID #12665597 Report a problem MRED as distributed by MLS GRID #12665597 Report a problem | ||
| 6/4/2026 | Listed for sale | $774,900+14.8%$242/sqft |
Source: MRED as distributed by MLS GRID #12665597 Report a problem | ||
| 7/21/2023 | Sold | $674,800$211/sqft |
Source: MRED as distributed by MLS GRID #11802565 Report a problem | ||
| 6/13/2023 | Pending sale | $674,800$211/sqft |
Source: MRED as distributed by MLS GRID #11802565 Report a problem | ||
| 6/8/2023 | Listed for sale | $674,800$211/sqft |
Source: MRED as distributed by MLS GRID #11802565 Report a problem | ||
Public tax history
Tax history is unavailable.
Monthly payment
Est. payment
Payment breakdown
Explore the cost of this home by adjusting the details. Changes won't be saved.Climate risks
Neighborhood: Woodlawn
Nearby schools


Similar homes
- $649,0004 bd4 ba2.9k sqft6148 S Ingleside Ave, Chicago, IL 60637Active
 MLS ID #12731593, Michael Applegate, Straight-A Realty, LLC. MRED as distributed by MLS GRID
 - $599,0004 bd3 ba1.8k sqft6505 S Woodlawn Ave, Chicago, IL 60637Re-activated
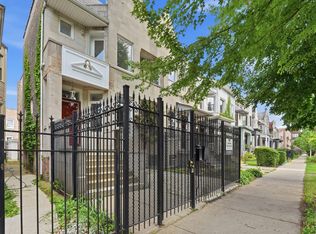 MLS ID #12734337, Anna Ciric, KOMAR. MRED as distributed by MLS GRID
 - $735,0003 bd3 ba2.2k sqft6218 S Woodlawn Ave #E, Chicago, IL 60637Active
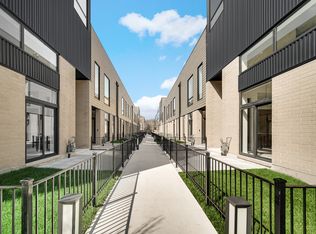 MLS ID #12725508, Michelle Browne, @properties Christie's International Real Estate. MRED as distributed by MLS GRID
 - $775,0003 bd3 ba2.3k sqft6218 S Woodlawn Ave #A, Chicago, IL 60637Active
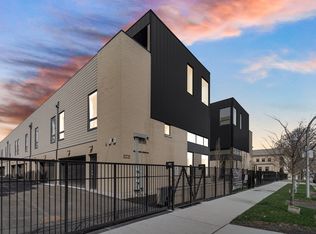 MLS ID #12642180, Michelle Browne, @properties Christie's International Real Estate. MRED as distributed by MLS GRID
