2,800 sq. ft., 4-story, 4 BD/2.1 BA townhome + an attached (heated) 2 car garage. Experience unobstructed views of Lake Michigan and the downtown Chicago skyline. Featuring 2 prominent sun exposures - northern & southern plus a 1st floor patio (18' x 7') & 2nd, 3rd, and 4th floor balconies! Throughout the townhome, there are custom wood railings with tempered glass inserts, hardwood flooring, and recessed lighting. The kitchen features an expansive peninsula with rainfall quartz countertops, a built-in dry bar, high gloss cabinetry, a quartz backsplash, and a stainless steel Bosch appliance package including an external venting range hood. Other exciting home features include: an electric fireplace and media wall adorned with marbled quartz, custom Norman window treatments (including mechanical ones in the living room), CAT-6 wiring, a top floor wet bar, Inspired custom closets, and a spa-like primary bathroom with heated floors and a soaring vaulted ceiling. Easy access to I-90/94, I-55, Mariano's, LA Fitness, Jewel-Osco, Bronzeville Dog Park, Ellis, Madden, & Mandrake Parks, Wintrust Arena, Rate Field, Chinatown Square, Illinois Institute of Technology McCormick Place, Soldier Field, Northerly Island, Oakwood Beach, and Burnham Park Harbor. 1.1 miles from the CTA Green Line Indiana Station. 1.3 miles from the CTA Green Line 43rd Station. 1.4 miles from the CTA Green Line Bronzeville-IIT Station. 1.3 miles from the METRA 47th Street/Kenwood Station. HOA $130/monthly (includes water, sewer, trash removal, common area insurance, and common area maintenance). No special assessments ongoing or upcoming. Roofs are unit owner responsibility (10-year warranty). No rental restrictions - corporate rentals, short-term rentals, or even Airbnb/VRBO are allowed.
Active
Price cut: $10K (7/9)
$775,000
3901 S Lake Park Ave #D, Chicago, IL 60653
4beds
2,800sqft
:
Get pre-qualified$5,910/mo
Townhouse, Single Family Residence
Built in 2021
1,276 Square Feet Lot
$760,700 Zestimate®
$277/sqft
$130/mo HOA
What's special
- 19 days |
- 739 |
- 59 |
Zillow last checked:
Listing updated:
Listed by:
Ardit Dizdari, RENE,SFR 312-566-7107,
@properties Christie's International Real Estate,
Bobby Mehney, ABR,RENE,SFR 312-566-7107,
@properties Christie's International Real Estate
Source: MRED as distributed by MLS GRID,MLS#: 12700474
Facts & features
Interior
Bedrooms & bathrooms
- Bedrooms: 4
- Bathrooms: 3
- Full bathrooms: 2
- 1/2 bathrooms: 1
Rooms
- Room types: Bonus Room, Foyer, Balcony/Porch/Lanai, Storage, Walk In Closet
Primary bedroom
- Features: Flooring (Hardwood), Bathroom (Full, Double Sink, Tub & Separate Shwr)
- Level: Fourth
- Area: 182 Square Feet
- Dimensions: 13X14
Bedroom 2
- Features: Flooring (Luxury Vinyl)
- Level: Lower
- Area: 90 Square Feet
- Dimensions: 10X9
Bedroom 3
- Features: Flooring (Hardwood)
- Level: Third
- Area: 154 Square Feet
- Dimensions: 11X14
Bedroom 4
- Features: Flooring (Hardwood)
- Level: Third
- Area: 100 Square Feet
- Dimensions: 10X10
Balcony porch lanai
- Features: Flooring (Other)
- Level: Third
- Area: 30 Square Feet
- Dimensions: 5X6
Balcony porch lanai
- Features: Flooring (Other)
- Level: Second
- Area: 70 Square Feet
- Dimensions: 14X5
Bonus room
- Features: Flooring (Hardwood)
- Level: Fourth
- Area: 117 Square Feet
- Dimensions: 9X13
Dining room
- Features: Flooring (Hardwood)
- Level: Second
- Area: 216 Square Feet
- Dimensions: 12X18
Family room
- Features: Flooring (Hardwood)
- Level: Second
- Area: 234 Square Feet
- Dimensions: 18X13
Foyer
- Features: Flooring (Porcelain Tile)
- Level: Main
- Area: 77 Square Feet
- Dimensions: 7X11
Kitchen
- Features: Kitchen (Eating Area-Breakfast Bar, Island, Custom Cabinetry, Updated Kitchen), Flooring (Hardwood)
- Level: Second
- Area: 162 Square Feet
- Dimensions: 9X18
Living room
- Features: Flooring (Hardwood)
- Level: Third
- Area: 320 Square Feet
- Dimensions: 16X20
Storage
- Level: Lower
- Area: 28 Square Feet
- Dimensions: 4X7
Walk in closet
- Features: Flooring (Hardwood)
- Level: Third
- Area: 18 Square Feet
- Dimensions: 6X3
Walk in closet
- Features: Flooring (Hardwood)
- Level: Fourth
- Area: 56 Square Feet
- Dimensions: 4X14
Heating
- Natural Gas, Forced Air, Radiant Floor
Cooling
- Central Air, Electric
Appliances
- Included: Range, Microwave, Dishwasher, High End Refrigerator, Washer, Dryer, Disposal, Stainless Steel Appliance(s), Wine Refrigerator, Range Hood, Front Controls on Range/Cooktop, Gas Cooktop, Gas Oven, Humidifier, Gas Water Heater
- Laundry: Washer Hookup, Gas Dryer Hookup, In Unit, Laundry Closet
Features
- Vaulted Ceiling(s), Dry Bar, Wet Bar, 1st Floor Bedroom, Storage, Built-in Features, Walk-In Closet(s), Open Floorplan, Quartz Counters
- Flooring: Hardwood
- Windows: Screens, Window Treatments
- Basement: None
- Number of fireplaces: 1
- Fireplace features: Electric, Heatilator, Family Room
Interior area
- Total structure area: 2,800
- Total interior livable area: 2,800 sqft
Property
Parking
- Total spaces: 2
- Parking features: Concrete, Garage Door Opener, Heated Garage, Garage, Yes, Garage Owned, Attached
- Attached garage spaces: 2
- Has uncovered spaces: Yes
Accessibility
- Accessibility features: No Disability Access
Features
- Patio & porch: Deck, Patio
- Exterior features: Balcony
- Has view: Yes
- View description: Water, Back of Property, Front of Property
- Has water view: Yes
- Water view: Water,Back of Property,Front of Property
- Waterfront features: Lake Privileges
- Body of water: LAKE MICHIGAN
Lot
- Size: 1,276 Square Feet
- Dimensions: 22X58
- Features: Common Grounds, Views
Details
- Additional structures: None
- Parcel number: 17351040120000
- Special conditions: List Broker Must Accompany
Construction
Type & style
- Home type: Townhouse
- Property subtype: Townhouse, Single Family Residence
Materials
- Brick
- Foundation: Concrete Perimeter
- Roof: Asphalt,Rubber
Condition
- New construction: No
- Year built: 2021
Utilities & green energy
- Electric: Circuit Breakers, 200+ Amp Service
- Sewer: Public Sewer
- Water: Lake Michigan, Public
Green energy
- Energy efficient items: Water Heater
Community & HOA
Community
- Features: Sidewalks
- Security: Security System, Carbon Monoxide Detector(s)
HOA
- Has HOA: Yes
- Services included: Water, Insurance, Scavenger
- HOA fee: $130 monthly
Location
- Region: Chicago
Financial & listing details
- Price per square foot: $277/sqft
- Annual tax amount: $14,518
- Date on market: 7/9/2026
- Ownership: Fee Simple w/ HO Assn.
Estimated market value
$760,700
$723,000 - $799,000
$3,524/mo
Price history
| Date | Event | Price |
|---|---|---|
| 7/9/2026 | Price change | $775,000-1.3%$277/sqft |
Source:  MRED as distributed by MLS GRID #12700474 Report a problem MRED as distributed by MLS GRID #12700474 Report a problem | ||
| 6/16/2026 | Listed for sale | $785,000+10.6%$280/sqft |
Source: MRED as distributed by MLS GRID #12679527 Report a problem | ||
| 4/1/2022 | Sold | $710,000$254/sqft |
Source: MRED as distributed by MLS GRID #11316012 Report a problem | ||
| 2/2/2022 | Listed for sale | $710,000$254/sqft |
Source: MRED as distributed by MLS GRID #11316012 Report a problem | ||
Public tax history
Tax history is unavailable.
Monthly payment
Est. payment
Payment breakdown
Explore the cost of this home by adjusting the details. Changes won't be saved.Climate risks
Neighborhood: Oakland
Nearby schools
GreatSchools rating
- 3/10Fuller Elementary SchoolGrades: PK-8Distance: 0.7 mi
- 1/10Phillips Academy High SchoolGrades: 9-12Distance: 0.9 mi
Schools provided by the listing agent
- Elementary: James Farmer Jr Elementary
- Middle: James Farmer Jr Elementary
- High: Phillips Academy High School
- District: 299
Source: MRED as distributed by MLS GRID. This data may not be complete. We recommend contacting the local school district to confirm school assignments for this home.

- $745,0004 bd3 ba2.8k sqft3901 S Lake Park Ave, Chicago, IL 60653Sold
- $617,0004 bd2 ba2.3k sqft3901 S Lake Park Ave, Chicago, IL 60653Off Market
- $630,600-- bd-- ba2.8k sqft3901 S Lake Park Ave, Chicago, IL 60653Off Market
- $630,600-- bd-- ba2.8k sqft3901 S Lake Park Ave, Chicago, IL 60653Off Market
- $630,600-- bd-- ba2.8k sqft3901 S Lake Park Ave, Chicago, IL 60653Off Market
- $591,300-- bd-- ba-- sqft3901 S Lake Park Ave, Chicago, IL 60653Off Market
- $24,470-- sqft3901 S Lake Park Ave, Chicago, IL 60653Off Market
- $630,600-- bd-- ba2.8k sqft3901 S Lake Park Ave, Chicago, IL 60653Off Market
- $630,600-- bd-- ba2.8k sqft3901 S Lake Park Ave, Chicago, IL 60653Off Market
A local agent can set up tours, give advice and negotiate with sellers.
A local lender can help you make sure your offer is ready when you are.
Similar homes
- $649,8004 bd4 ba2.3k sqft4442 S Drexel Blvd #G, Chicago, IL 60653Active
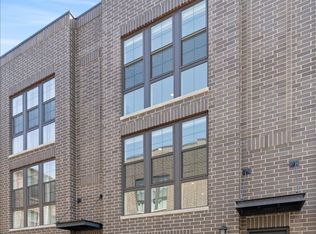 MLS ID #12694375, Jillian Winston, RE/MAX Premier. MRED as distributed by MLS GRID
 - $839,9004 bd4 ba3.1k sqft708 E 41st St, Chicago, IL 60653Active
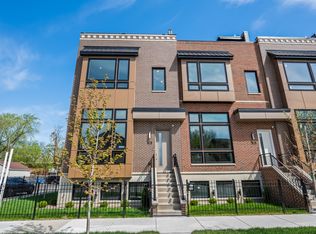 MLS ID #12694144, Jennifer Bell, Fulton Grace Realty. MRED as distributed by MLS GRID
 - $725,0005 bd4 ba3.2k sqft4223 S Wabash Ave, Chicago, IL 60653Active
 MLS ID #12676917, Aaron McDonald, Coldwell Banker Realty. MRED as distributed by MLS GRID
 - $720,0005 bd4 ba2.1k sqft4114 S Ellis Ave, Chicago, IL 60653Active
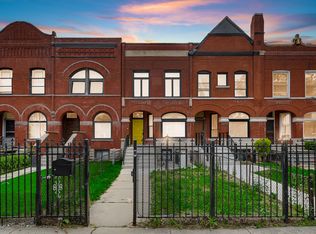 MLS ID #12647817, Shanell Bowden, Keller Williams ONEChicago. MRED as distributed by MLS GRID
 - $775,0003 bd3 ba1.8k sqft1437 S Plymouth Ct Unit H, Chicago, IL 60605ActiveMLS ID #12711361, Cynthia Bauer, RE/MAX Premier. MRED as distributed by MLS GRID
- $650,0004 bd4 ba3k sqft433 E 46th Pl, Chicago, IL 60653ActiveMLS ID #12686485, Michelle Browne, @properties Christie's International Real Estate. MRED as distributed by MLS GRID
- $835,0003 bd3 ba2.5k sqft1816 S Calumet Ave, Chicago, IL 60616ActiveMLS ID #12678297, Nadine Ferrata, Compass. MRED as distributed by MLS GRID
- $774,9004 bd4 ba3.2k sqft6227 D S Ellis Ave, Chicago, IL 60637ActiveMLS ID #12665597, Tijana Velarde, @properties Christie's International Real Estate. MRED as distributed by MLS GRID
- $799,0004 bd3 ba2.7k sqft1461 W Grand Ave #1, Chicago, IL 60622ActiveMLS ID #12712776, Bari Levine, @properties Christie's International Real Estate. MRED as distributed by MLS GRID
- $875,0003 bd4 ba2.7k sqft4922 S Cornell Ave, Chicago, IL 60615ActiveMLS ID #12713781, Ryan Cherney, Circle One Realty. MRED as distributed by MLS GRID
- $769,9995 bd5 ba3.6k sqft5419 S. Michigan, Chicago, IL 60615ActiveMLS ID #12669297, Carson Gedaly, HomeSmart Connect LLC. MRED as distributed by MLS GRID
- $599,0004 bd3 ba1.8k sqft6505 S Woodlawn Ave, Chicago, IL 60637NewMLS ID #12717623, Anna Ciric, KOMAR. MRED as distributed by MLS GRID
- $699,9994 bd3 ba2.7k sqft1810 S Racine Ave Unit 1, Chicago, IL 60608Price ChangeMLS ID #12710485, Alex Menoni, @properties Christie's International Real Estate. MRED as distributed by MLS GRID
- $775,0003 bd3 ba2.3k sqft6218 S Woodlawn Ave #A, Chicago, IL 60637ActiveMLS ID #12642180, Michelle Browne, @properties Christie's International Real Estate. MRED as distributed by MLS GRID
- $949,5004 bd4 ba3k sqft729 W 15th St, Chicago, IL 60607ActiveMLS ID #12694156, Mario Greco, Compass. MRED as distributed by MLS GRID
- $749,0004 bd4 ba2.4k sqft2544 W Warren Blvd, Chicago, IL 60612ActiveMLS ID #12678738, Omar Mohiudin, Redfin Corporation. MRED as distributed by MLS GRID
- $649,0004 bd4 ba2.4k sqft4229 S Princeton Ave, Chicago, IL 60609ActiveMLS ID #12692456, Marcie Bulbuc, ABR,CSC,PSA,RENE,SRS, United Real Estate - Chicago. MRED as distributed by MLS GRID
- $735,0003 bd3 ba2.2k sqft6218 S Woodlawn Ave #F, Chicago, IL 60637ActiveMLS ID #12642373, Michelle Browne, @properties Christie's International Real Estate. MRED as distributed by MLS GRID
- $825,0004 bd3 ba2.6k sqft6133 N Lenox Ave, Chicago, IL 60646NewMLS ID #12717744, Tom McCarey, @properties Christie's International Real Estate. MRED as distributed by MLS GRID
- $750,0003 bd2 ba1.5k sqft934 N California Ave Unit 4N, Chicago, IL 60622ActiveMLS ID #12714123, Svitlana Creadon, Compass. MRED as distributed by MLS GRID
