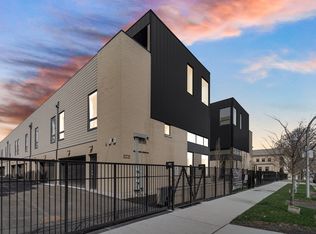
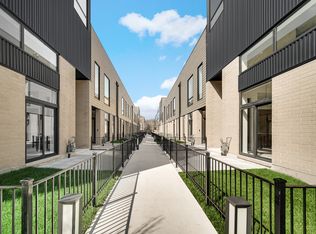
Discover INSPIRE Woodlawn, a gated community of 14 newly constructed townhomes designed by Studio Dwell Architects. These extra-wide 27' residences are thoughtfully crafted to balance refined design with everyday comfort. The main living level features an expansive great room anchored by a chef's kitchen outfitted with custom Italian flat-panel cabinetry, a Bertazzoni appliance suite including a panel-ready French-door refrigerator, integrated dishwasher, and 36" range, plus a concealed, externally vented hood. A striking porcelain tile backsplash, generous island seating, and radiant-heated floors-either polished concrete or engineered white oak-create a space ideal for both entertaining and daily living. The second level offers a tranquil primary suite with a spacious walk-in closet and spa-inspired en-suite featuring dual rain showerheads with handheld, glass enclosure, double-bowl quartz vanity, matte black fixtures, and heated floors. Two additional well-proportioned bedrooms, a full guest bath, and side-by-side laundry complete the level. At the top, a private penthouse retreat invites relaxation and entertaining alike, opening to a wraparound rooftop deck with sweeping north and south views, paver decking, and gas and electric connections. Each home also includes a private ground-level outdoor space and a highly sought-after attached two-car garage. Perfectly blending form and function, INSPIRE Woodlawn unites artful architecture with modern living. Ideally located near the University of Chicago South Campus, local favorites including Bar David, Truth Be Told, and Robust Coffee, the Reva and David Logan Center, 61st Street Farmer's Market, Obama Presidential Center, Griffin Museum of Science and Industry, neighborhood grocery stores, and Chicago's iconic lakefront and parks. Your home at INSPIRE Woodlawn is a canvas for inspired living.
Contingent
$735,000
6218 S Woodlawn Ave #F, Chicago, IL 60637
3beds
2,250sqft
:
Get pre-qualified$5,671/mo
Townhouse, Single Family Residence
Built in 2025
1,484 Square Feet Lot
$-- Zestimate®
$327/sqft
$135/mo HOA
What's special
- --
- on Zillow |
- 239
- views |
- 13
- saves |
Zillow last checked:
Listing updated:
Listed by:
Michelle Browne 312-217-6808,
@properties Christie's International Real Estate,
Naja Morris 312-206-4587,
@properties Christie's International Real Estate
Source: MRED as distributed by MLS GRID,MLS#: 12642373
Facts & features
Interior
Bedrooms & bathrooms
- Bedrooms: 3
- Bathrooms: 3
- Full bathrooms: 2
- 1/2 bathrooms: 1
Rooms
- Room types: Mud Room, Utility Room-1st Floor, Utility Room-2nd Floor, Storage, Walk In Closet, Deck, Terrace
Primary bedroom
- Features: Bathroom (Full)
- Level: Second
- Area: 204 Square Feet
- Dimensions: 17X12
Bedroom 2
- Level: Second
- Area: 132 Square Feet
- Dimensions: 12X11
Bedroom 3
- Level: Second
- Area: 132 Square Feet
- Dimensions: 12X11
Deck
- Level: Main
- Area: 180 Square Feet
- Dimensions: 18X10
Dining room
- Level: Main
- Dimensions: COMBO
Family room
- Level: Third
- Area: 182 Square Feet
- Dimensions: 13X14
Kitchen
- Features: Kitchen (Island, Custom Cabinetry)
- Level: Main
- Area: 126 Square Feet
- Dimensions: 14X9
Laundry
- Level: Second
- Area: 18 Square Feet
- Dimensions: 3X6
Living room
- Level: Main
- Area: 324 Square Feet
- Dimensions: 18X18
Mud room
- Level: Main
- Area: 25 Square Feet
- Dimensions: 5X5
Storage
- Level: Main
- Area: 25 Square Feet
- Dimensions: 5X5
Other
- Level: Third
- Area: 297 Square Feet
- Dimensions: 27X11
Other
- Level: Main
- Area: 18 Square Feet
- Dimensions: 3X6
Other
- Level: Second
- Area: 9 Square Feet
- Dimensions: 3X3
Walk in closet
- Level: Second
- Area: 100 Square Feet
- Dimensions: 10X10
Heating
- Natural Gas, Radiant Floor
Cooling
- Central Air
Appliances
- Included: Double Oven, Microwave, Dishwasher
- Laundry: Upper Level, In Unit
Features
- Wet Bar, Storage, Open Floorplan
- Flooring: Hardwood
- Basement: None
Interior area
- Total structure area: 0
- Total interior livable area: 2,250 sqft
Property
Parking
- Total spaces: 2
- Parking features: Garage Door Opener, Yes, Attached, Garage
- Attached garage spaces: 2
- Has uncovered spaces: Yes
Accessibility
- Accessibility features: No Disability Access
Features
- Patio & porch: Deck, Patio
Lot
- Size: 1,484 Square Feet
- Dimensions: 53 x28
Details
- Parcel number: 20143180000000
- Special conditions: List Broker Must Accompany
Construction
Type & style
- Home type: Townhouse
- Property subtype: Townhouse, Single Family Residence
Materials
- Brick, Other
Condition
- New Construction
- New construction: Yes
- Year built: 2025
Utilities & green energy
- Sewer: Public Sewer
- Water: Public
Community & HOA
HOA
- Has HOA: Yes
- Services included: Insurance, Exterior Maintenance, Lawn Care, Scavenger, Snow Removal, Other
- HOA fee: $135 monthly
Location
- Region: Chicago
Financial & listing details
- Price per square foot: $327/sqft
- Date on market: 5/8/2026
- Ownership: Fee Simple w/ HO Assn.
Estimated market value
Not available
Estimated sales range
Not available
Not available
Price history
| Date | Event | Price |
|---|---|---|
| 5/8/2026 | Listing removed | $735,000$327/sqft |
Source:  MRED as distributed by MLS GRID #12541969 Report a problem MRED as distributed by MLS GRID #12541969 Report a problem | ||
| 1/7/2026 | Listed for sale | $735,000$327/sqft |
Source: MRED as distributed by MLS GRID #12541969 Report a problem | ||
Public tax history
Tax history is unavailable.
Monthly payment
Est. payment
Payment breakdown
Explore the cost of this home by adjusting the details. Changes won't be saved.Climate risks
Neighborhood: Woodlawn
Nearby schools
GreatSchools rating
- 5/10Carnegie Elementary SchoolGrades: K-8Distance: 0.3 mi
- 2/10Hyde Park Academy High SchoolGrades: 9-12Distance: 0.5 mi
Schools provided by the listing agent
- District: 299
Source: MRED as distributed by MLS GRID. This data may not be complete. We recommend contacting the local school district to confirm school assignments for this home.
- $775,0003 bd3 ba2.3k sqft6218 S Woodlawn Ave #A, Chicago, IL 60637New Construction
- $735,0003 bd3 ba2.2k sqft6218 S Woodlawn Ave #E, Chicago, IL 60637New Construction
- $--3 bd3 ba1.8k sqft6220 S Woodlawn Ave #2S, Chicago, IL 60637Off Market

- $--2 bd2 ba1.5k sqft6235 S Woodlawn Ave #2, Chicago, IL 60637Off Market
- $459,1003 bd2 ba1.6k sqft6235 S Woodlawn Ave APT 4N, Chicago, IL 60637Off Market
- $---- bd-- ba-- sqft6235 S Woodlawn Ave APT 1N, Chicago, IL 60637Off Market
- $4,0005 bd4 ba-- sqft6241 S Woodlawn Ave, Chicago, IL 60637For Rent
- $--1 bd1 ba700 sqft6230 S Woodlawn Ave #1R, Chicago, IL 60637Off Market
A local agent can set up tours, give advice and negotiate with sellers.
A local lender can help you make sure your offer is ready when you are.
Similar homes
- $735,0003 bd3 ba2.2k sqft6218 S Woodlawn Ave #E, Chicago, IL 60637NewMLS ID #12725508, Michelle Browne, @properties Christie's International Real Estate. MRED as distributed by MLS GRID
- $599,0004 bd3 ba1.8k sqft6505 S Woodlawn Ave, Chicago, IL 60637New
 MLS ID #12726811, Anna Ciric, KOMAR. MRED as distributed by MLS GRID
 - $775,0003 bd3 ba2.3k sqft6218 S Woodlawn Ave #A, Chicago, IL 60637ActiveMLS ID #12642180, Michelle Browne, @properties Christie's International Real Estate. MRED as distributed by MLS GRID
- $699,0003 bd3 ba2k sqft1707 S Jefferson St #2, Chicago, IL 60616New
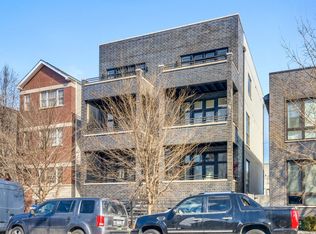 MLS ID #12724319, Michael Gerhardt, RE/MAX Premier. MRED as distributed by MLS GRID
 - $924,0004 bd4 ba2.4k sqft4719 S Ingleside Ave, Chicago, IL 60615NewMLS ID #12726157, Kelly Ladewig, Baird & Warner. MRED as distributed by MLS GRID
- $739,9004 bd4 ba2.4k sqft2544 W Warren Blvd, Chicago, IL 60612NewMLS ID #12724762, Jacob Reiner, Redfin Corporation. MRED as distributed by MLS GRID
- $739,0003 bd2 ba2.4k sqft2659 W Iowa St #3, Chicago, IL 60622NewMLS ID #12718486, Danny Lewis, Baird & Warner. MRED as distributed by MLS GRID
- $859,0003 bd2 ba1.6k sqft5446 S Kimbark Ave #2, Chicago, IL 60615NewMLS ID #12709825, Jason O'Beirne, Jameson Sotheby's Intl Realty. MRED as distributed by MLS GRID
- $649,8004 bd4 ba2.3k sqft4442 S Drexel Blvd #G, Chicago, IL 60653ActiveMLS ID #12694375, Jillian Winston, RE/MAX Premier. MRED as distributed by MLS GRID
- $949,5004 bd4 ba3k sqft729 W 15th St, Chicago, IL 60607NewMLS ID #12722329, Mario Greco, Compass. MRED as distributed by MLS GRID
- $750,0002 bd2 ba1.4k sqft1404 W Chicago Ave #4, Chicago, IL 60642NewMLS ID #12724728, Kate Gaffey, Fulton Grace Realty. MRED as distributed by MLS GRID
- $699,0003 bd2 ba1.5k sqft934 N California Ave Unit 4N, Chicago, IL 60622NewMLS ID #12723564, Svitlana Creadon, Compass. MRED as distributed by MLS GRID
- $720,0005 bd4 ba2.1k sqft4114 S Ellis Ave, Chicago, IL 60653ActiveMLS ID #12647817, Shanell Bowden, Keller Williams ONEChicago. MRED as distributed by MLS GRID
- $800,0003 bd2 ba1.7k sqft1555 N Wood St Unit 403, Chicago, IL 60622NewMLS ID #12717217, Lauren Green, Baird & Warner. MRED as distributed by MLS GRID
- $725,0005 bd4 ba3.2k sqft4223 S Wabash Ave, Chicago, IL 60653ActiveMLS ID #12676917, Aaron McDonald, Coldwell Banker Realty. MRED as distributed by MLS GRID
- $875,0003 bd3 ba2.4k sqft877 N Hermitage Ave APT 1, Chicago, IL 60622NewMLS ID #12720270, Lindsey Dickinson, Baird & Warner. MRED as distributed by MLS GRID
- $699,9994 bd3 ba2.7k sqft1810 S Racine Ave Unit 1, Chicago, IL 60608ActiveMLS ID #12710485, Alex Menoni, @properties Christie's International Real Estate. MRED as distributed by MLS GRID
- $675,0004 bd3 ba2.1k sqft3534 W Le Moyne St, Chicago, IL 60651NewMLS ID #12720981, Niko Voutsinas, Redfin Corporation. MRED as distributed by MLS GRID
- $649,0004 bd4 ba2.4k sqft4229 S Princeton Ave, Chicago, IL 60609ActiveMLS ID #12692456, Marcie Bulbuc, ABR,CSC,PSA,RENE,SRS, United Real Estate - Chicago. MRED as distributed by MLS GRID
- $799,0002 bd3 ba2.3k sqft1729 W George St, Chicago, IL 60657NewMLS ID #12703483, Nancy Tassone, Jameson Sotheby's Intl Realty. MRED as distributed by MLS GRID
