Enjoy the best of city living in this expansive 3-bedroom, 2.1-bathroom duplex down, ideally situated on a quiet, tree-lined street just steps from everything Wicker Park has to offer. With soaring ceilings, high-end finishes, abundant natural light, and a thoughtful layout that lives like a single-family home, this residence offers an exceptional blend of space, style, and location. Upon entry, floor-to-ceiling windows fill the main level with natural light, creating a bright and inviting living room anchored by a fireplace and seamlessly connected to the dining area. The expansive chef's kitchen is the heart of the home, featuring an oversized waterfall island, quartz countertops, Wolf and Sub-Zero stainless steel appliances, custom cabinetry, and top-of-the-line finishes throughout. The lower level offers a private and spacious retreat, featuring a luxurious primary suite with a spa-inspired bathroom complete with a steam shower and soaking tub. The lower level also offers two additional bedrooms and a beautifully appointed full bathroom. Heated floors, a full-size washer and dryer, and custom closets add comfort and convenience to the lower level. Two private outdoor spaces extend the living area and are perfect for everyday grilling, entertaining, and hosting large gatherings. Just steps from the neighborhood's renowned restaurants, nightlife, boutique retail, coffee shops, and transportation along Division and Chicago Avenue.
New
$875,000
877 N Hermitage Ave APT 1, Chicago, IL 60622
3beds
2,400sqft
:
Get pre-qualified$6,873/mo
Condominium, Duplex, Single Family Residence
Built in 2016
-- sqft lot
$-- Zestimate®
$365/sqft
$227/mo HOA
What's special
Floor-to-ceiling windowsQuiet tree-lined streetSoaring ceilingsTwo additional bedroomsHigh-end finishesTop-of-the-line finishes throughoutAbundant natural light
- --
- on Zillow |
- 94
- views |
- 7
- saves |
Zillow last checked:
Listing updated:
Listed by:
Lindsey Dickinson 847-432-0500,
Baird & Warner,
Margie Brooks,
Baird & Warner
Source: MRED as distributed by MLS GRID,MLS#: 12720270
Facts & features
Interior
Bedrooms & bathrooms
- Bedrooms: 3
- Bathrooms: 3
- Full bathrooms: 2
- 1/2 bathrooms: 1
Rooms
- Room types: No additional rooms
Primary bedroom
- Features: Flooring (Carpet), Bathroom (Full, Double Sink, Tub & Separate Shwr)
- Level: Lower
- Area: 270 Square Feet
- Dimensions: 18X15
Bedroom 2
- Level: Lower
- Area: 110 Square Feet
- Dimensions: 10X11
Bedroom 3
- Level: Lower
- Area: 110 Square Feet
- Dimensions: 10X11
Dining room
- Features: Flooring (Hardwood)
- Level: Main
- Dimensions: COMBO
Family room
- Features: Flooring (Hardwood)
- Level: Main
- Area: 792 Square Feet
- Dimensions: 36X22
Kitchen
- Features: Kitchen (Island, Updated Kitchen), Flooring (Hardwood)
- Level: Main
- Area: 266 Square Feet
- Dimensions: 14X19
Laundry
- Level: Lower
- Area: 6 Square Feet
- Dimensions: 2X3
Living room
- Features: Flooring (Hardwood)
- Level: Main
- Area: 312 Square Feet
- Dimensions: 13X24
Heating
- Forced Air
Cooling
- Central Air
Appliances
- Included: Range, Microwave, Dishwasher, High End Refrigerator, Freezer, Disposal, Stainless Steel Appliance(s), Wine Refrigerator, Range Hood, Water Purifier
- Laundry: In Unit
Features
- Quartz Counters
- Basement: None
- Number of fireplaces: 1
- Fireplace features: Electric, Living Room
Interior area
- Total structure area: 0
- Total interior livable area: 2,400 sqft
Video & virtual tour
Property
Parking
- Total spaces: 1
- Parking features: Garage Door Opener, Yes, Garage Owned, Detached, Garage
- Garage spaces: 1
- Has uncovered spaces: Yes
Accessibility
- Accessibility features: No Disability Access
Details
- Parcel number: 17064300791001
- Special conditions: None
Construction
Type & style
- Home type: Condo
- Property subtype: Condominium, Duplex, Single Family Residence
Materials
- Brick, Other
Condition
- New construction: No
- Year built: 2016
Utilities & green energy
- Sewer: Public Sewer
- Water: Public
Community & HOA
HOA
- Has HOA: Yes
- Services included: Water, Insurance, Exterior Maintenance, Scavenger
- HOA fee: $227 monthly
Location
- Region: Chicago
Financial & listing details
- Price per square foot: $365/sqft
- Tax assessed value: $782,780
- Annual tax amount: $11,446
- Date on market: 8/4/2026
- Ownership: Condo
Estimated market value
Not available
Estimated sales range
Not available
Not available
Price history
| Date | Event | Price |
|---|---|---|
| 12/27/2022 | Sold | $775,000+9.9%$323/sqft |
Source: Public Record Report a problem | ||
| 11/23/2016 | Sold | $705,000+18.5%$294/sqft |
Source:  MRED as distributed by MLS GRID #09221376 Report a problem MRED as distributed by MLS GRID #09221376 Report a problem | ||
| 3/22/2016 | Sold | $595,000$248/sqft |
Source: Public Record Report a problem | ||
Public tax history
| Year | Property taxes | Tax assessment |
|---|---|---|
| 2024 | $15,110 +32% | $78,278 +36.4% |
| 2023 | $11,446 +3.1% | $57,402 |
| 2022 | $11,103 +2.1% | $57,402 |
| 2021 | $10,873 -21.1% | $57,402 -11.7% |
| 2020 | $13,786 +5.6% | $64,988 -5% |
| 2019 | $13,050 +1.7% | $68,384 |
| 2018 | $12,830 -11.2% | $68,384 -3% |
| 2017 | $14,450 | $70,499 |
Find assessor info on the county website
Monthly payment
Est. payment
Payment breakdown
Explore the cost of this home by adjusting the details. Changes won't be saved.Climate risks
Neighborhood: East Ukrainian Village
Nearby schools
GreatSchools rating
- 3/10Talcott Elementary SchoolGrades: PK-8Distance: 0.4 mi
- 1/10Wells Community Academy High SchoolGrades: 9-12Distance: 0.1 mi
Schools provided by the listing agent
- District: 299
Source: MRED as distributed by MLS GRID. This data may not be complete. We recommend contacting the local school district to confirm school assignments for this home.
- $699,0002 bd2 ba-- sqft877 N Hermitage Ave APT 3, Chicago, IL 60622Sold
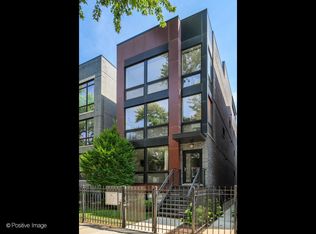
- $656,2002 bd2 ba1.2k sqft877 N Hermitage Ave APT 2, Chicago, IL 60622Off Market
- $803,5002 bd2 ba5.2k sqft863 N Hermitage Ave #3, Chicago, IL 60622Off Market
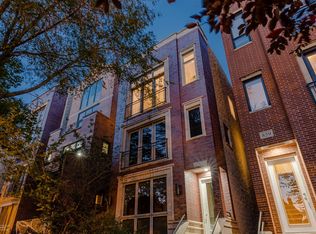
- $521,6002 bd2 ba1.2k sqft865 N Hermitage Ave #2, Chicago, IL 60622Off Market

- $854,8003 bd3 ba3.2k sqft865 N Hermitage Ave UNIT 3, Chicago, IL 60622Off Market
- $716,100-- bd-- ba4.2k sqft865 N Hermitage Ave #1, Chicago, IL 60622Off Market
- $565,0003 bd3 ba2.2k sqft867 N Hermitage Ave #1, Chicago, IL 60622Sold
- $880,7003 bd2 ba4.9k sqft867 N Hermitage Ave #3, Chicago, IL 60622Off Market
A local agent can set up tours, give advice and negotiate with sellers.
Similar homes
- $915,0004 bd3 ba2.6k sqft1536 W Walton St #1, Chicago, IL 60642New
 MLS ID #12723967, Beata Gaska, @properties Christie's International Real Estate. MRED as distributed by MLS GRID
 - $899,0003 bd3 ba1.9k sqft2719 W Haddon Ave #1, Chicago, IL 60622Active
 MLS ID #12697015, Elizabeth Smith, @properties Christie's International Real Estate. MRED as distributed by MLS GRID
 - $699,9003 bd3 ba1.7k sqft1258 N Milwaukee Ave APT 2N, Chicago, IL 60622Active
 MLS ID #12718336, Ro Malik, RE/MAX Premier. MRED as distributed by MLS GRID
 - $725,0003 bd3 ba2k sqft1355 W Erie St #1, Chicago, IL 60622Active
 MLS ID #12713670, Zachary Redden, Redden+McDaniel. MRED as distributed by MLS GRID
 - $699,9003 bd3 ba2.2k sqft1253 N Bosworth Ave APT 1, Chicago, IL 60642NewMLS ID #12722590, Mike Greco, Baird & Warner. MRED as distributed by MLS GRID
- $869,9503 bd3 ba3k sqft1203 W Superior St #1B, Chicago, IL 60642ActiveMLS ID #12696970, Jeffrey Proctor, @properties Christie's International Real Estate. MRED as distributed by MLS GRID
- $875,0003 bd3 ba2k sqft3507 N Reta Ave APT 1, Chicago, IL 60657ActiveMLS ID #12711368, Amanda McMillan, @properties Christie's International Real Estate. MRED as distributed by MLS GRID
- $575,0003 bd2 ba1.4k sqft1518 W Superior St APT 2, Chicago, IL 60642NewMLS ID #12718051, Gabriela Loncar, Loncar Realty. MRED as distributed by MLS GRID
- $999,0003 bd2 ba2k sqft611 N Noble St #3, Chicago, IL 60642ActiveMLS ID #12716754, Ryan Templeton, Keller Williams ONEChicago. MRED as distributed by MLS GRID
- $699,0003 bd3 ba2k sqft1707 S Jefferson St #2, Chicago, IL 60616NewMLS ID #12724319, Michael Gerhardt, RE/MAX Premier. MRED as distributed by MLS GRID
- $895,0003 bd2 ba2k sqft958 W Willow St APT 4, Chicago, IL 60614ActiveMLS ID #12714207, Daniel Close, Redfin Corporation. MRED as distributed by MLS GRID
- $975,0003 bd3 ba3k sqft1410 W Huron St #1, Chicago, IL 60642ActiveMLS ID #12694129, Jill Scott, Compass. MRED as distributed by MLS GRID
- $999,9953 bd3 ba3.1k sqft1366 W Walton St #1E, Chicago, IL 60642ActiveMLS ID #12689641, Matt Laricy, Americorp, Ltd. MRED as distributed by MLS GRID
- $949,5004 bd4 ba3k sqft729 W 15th St, Chicago, IL 60607NewMLS ID #12722329, Mario Greco, Compass. MRED as distributed by MLS GRID
- $855,0003 bd3 ba2k sqft626 W Buckingham Pl APT 1E, Chicago, IL 60657ActiveMLS ID #12705214, Yakov Dvora, Berkshire Hathaway HomeServices Chicago. MRED as distributed by MLS GRID
- $849,9005 bd4 ba3k sqft5748 W Eastwood Ave, Chicago, IL 60630NewMLS ID #12722777, Monika Luterek, RE/MAX City. MRED as distributed by MLS GRID
- $495,0002 bd2 ba1.2k sqft922 N Wood St #2, Chicago, IL 60622ActiveMLS ID #12677762, Adam Bartosic, Keller Williams ONEChicago. MRED as distributed by MLS GRID
- $990,0003 bd3 ba2.5k sqft1823 N Halsted St #1, Chicago, IL 60614ActiveMLS ID #12696191, Lyn Wise, @properties Christie's International Real Estate. MRED as distributed by MLS GRID
- $675,0004 bd3 ba2.1k sqft3534 W Le Moyne St, Chicago, IL 60651NewMLS ID #12720981, Niko Voutsinas, Redfin Corporation. MRED as distributed by MLS GRID
- $585,0002 bd2 ba1.6k sqft308 W Evergreen Ave APT 2, Chicago, IL 60610NewMLS ID #12687405, Debra Dobbs, CCIM, Compass. MRED as distributed by MLS GRID
