Exceptional 3-bed, 2.5 bath corner condo in a boutique elevator building in the heart of Wicker Park. This extra-wide, single-level home features floor-to-ceiling windows, hardwood floors, and a bright, open layout ideal for entertaining. Chef's kitchen with custom cabinetry, quartz countertops, premium Thermador stainless steel appliances, a beverage cooler, and an oversized island. Spacious wraparound terrace offers seamless indoor-outdoor living. The primary suite includes a spa-inspired bath with dual vanities, heated floors, a steam shower, and a soaking tub. Two additional bedrooms, organized closets, in-unit laundry, and heated attached garage parking are included. Steps to the Blue Line, 606 Trail, restaurants, shopping, and located in the Pritzker School District.
Active
$699,900
1258 N Milwaukee Ave APT 2N, Chicago, IL 60622
3beds
--sqft
:
Get pre-qualified$6,099/mo
Condominium, Single Family Residence
Built in 2014
-- sqft lot
$-- Zestimate®
$--/sqft
$783/mo HOA
What's special
Extra-wide single-level homeFloor-to-ceiling windowsOversized islandCorner condoPrimary suiteIn-unit laundryHeated attached garage parking
- --
- on Zillow |
- 701
- views |
- 61
- saves |
Likely to sell faster than
Zillow last checked:
Listing updated:
Listed by:
Ro Malik (312)208-1184,
RE/MAX Premier
Source: MRED as distributed by MLS GRID,MLS#: 12706834
Facts & features
Interior
Bedrooms & bathrooms
- Bedrooms: 3
- Bathrooms: 3
- Full bathrooms: 2
- 1/2 bathrooms: 1
Rooms
- Room types: No additional rooms
Primary bedroom
- Features: Flooring (Hardwood), Window Treatments (Window Treatments), Bathroom (Full)
- Level: Main
- Area: 169 Square Feet
- Dimensions: 13X13
Bedroom 2
- Features: Flooring (Hardwood), Window Treatments (Window Treatments)
- Level: Main
- Area: 132 Square Feet
- Dimensions: 12X11
Bedroom 3
- Features: Flooring (Hardwood), Window Treatments (Window Treatments)
- Level: Main
- Area: 132 Square Feet
- Dimensions: 12X11
Dining room
- Features: Flooring (Hardwood)
- Level: Main
- Dimensions: COMBO
Kitchen
- Features: Kitchen (Island, Updated Kitchen), Flooring (Hardwood)
- Level: Main
- Area: 120 Square Feet
- Dimensions: 12X10
Laundry
- Features: Flooring (Other)
- Level: Main
- Area: 132 Square Feet
- Dimensions: 12X11
Living room
- Features: Flooring (Hardwood)
- Level: Main
- Area: 418 Square Feet
- Dimensions: 22X19
Heating
- Natural Gas, Forced Air
Cooling
- Central Air
Appliances
- Included: Range, Microwave, Dishwasher, Refrigerator, Washer, Dryer, Disposal, Stainless Steel Appliance(s), Wine Refrigerator
- Laundry: Washer Hookup, In Unit
Features
- Elevator, Built-in Features, Walk-In Closet(s), Pantry
- Flooring: Hardwood
- Basement: None
- Number of fireplaces: 1
- Fireplace features: Gas Log, Living Room
Interior area
- Total structure area: 0
Property
Parking
- Total spaces: 1
- Parking features: Concrete, Garage Door Opener, Heated Garage, Yes, Garage Owned, Attached, Garage
- Attached garage spaces: 1
- Has uncovered spaces: Yes
Accessibility
- Accessibility features: No Disability Access
Features
- Exterior features: Balcony
Lot
- Features: Common Grounds, Corner Lot
Details
- Additional structures: Garage(s)
- Parcel number: 17062351311002
- Special conditions: None
Construction
Type & style
- Home type: Condo
- Property subtype: Condominium, Single Family Residence
Materials
- Brick
Condition
- New construction: No
- Year built: 2014
Utilities & green energy
- Electric: Circuit Breakers
- Sewer: Public Sewer
- Water: Lake Michigan
Community & HOA
Community
- Features: Sidewalks, Street Lights
- Subdivision: Wicker Park
HOA
- Has HOA: Yes
- Amenities included: Bike Room/Bike Trails, Elevator in Residence, Security Door Lock(s)
- Services included: Water, Parking, Insurance, Exterior Maintenance, Lawn Care, Scavenger, Snow Removal
- HOA fee: $783 monthly
Location
- Region: Chicago
Financial & listing details
- Tax assessed value: $702,450
- Annual tax amount: $14,571
- Date on market: 7/16/2026
- Ownership: Condo
Estimated market value
Not available
Estimated sales range
Not available
Not available
Price history
| Date | Event | Price |
|---|---|---|
| 7/16/2026 | Listing removed | $724,900 |
Source: MRED as distributed by MLS GRID #12691965 Report a problem | ||
| 6/30/2026 | Listed for sale | $724,900 |
Source:  MRED as distributed by MLS GRID #12691965 Report a problem MRED as distributed by MLS GRID #12691965 Report a problem | ||
| 6/30/2026 | Listing removed | $724,900 |
Source: MRED as distributed by MLS GRID #12645380 Report a problem | ||
| 6/23/2026 | Price change | $724,900-0.7% |
Source: MRED as distributed by MLS GRID #12645380 Report a problem | ||
| 5/13/2026 | Listed for sale | $729,900 |
Source: MRED as distributed by MLS GRID #12645380 Report a problem | ||
| 5/8/2026 | Listing removed | $729,900 |
Source: MRED as distributed by MLS GRID #12631652 Report a problem | ||
| 5/6/2026 | Listed for sale | $729,900+19.7% |
Source: MRED as distributed by MLS GRID #12631652 Report a problem | ||
| 11/24/2014 | Sold | $609,900 |
Source: MRED as distributed by MLS GRID #08575243 Report a problem | ||
Public tax history
| Year | Property taxes | Tax assessment |
|---|---|---|
| 2024 | -- | $70,245 +45.4% |
| 2023 | $10,512 +2.9% | $48,325 |
| 2022 | $10,219 -14.9% | $48,325 -16.8% |
| 2021 | $12,006 -7% | $58,083 +3.3% |
| 2020 | $12,916 +2.1% | $56,236 -7.9% |
| 2019 | $12,654 +1.7% | $61,084 |
| 2018 | $12,447 +1.5% | $61,084 +10.8% |
| 2017 | $12,266 +7.1% | $55,141 |
| 2016 | $11,457 -1.5% | $55,141 -9.7% |
| 2015 | $11,632 | $61,066 |
Find assessor info on the county website
Monthly payment
Est. payment
Payment breakdown
Explore the cost of this home by adjusting the details. Changes won't be saved.Climate risks
Neighborhood: Wicker Park
Nearby schools
GreatSchools rating
- 8/10Pritzker Elementary SchoolGrades: PK-8Distance: 0.5 mi
- 1/10Wells Community Academy High SchoolGrades: 9-12Distance: 0.4 mi
Schools provided by the listing agent
- District: 299
Source: MRED as distributed by MLS GRID. This data may not be complete. We recommend contacting the local school district to confirm school assignments for this home.
- $918,8003 bd2 ba16k sqft1258 N Milwaukee Ave APT 2S, Chicago, IL 60622Off Market
- $725,0003 bd3 ba1.7k sqft1258 N Milwaukee Ave APT 3N, Chicago, IL 60622Sold
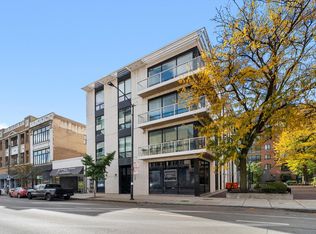
- $725,0003 bd3 ba1.7k sqft1258 N Milwaukee Ave #3S, Chicago, IL 60622Sold
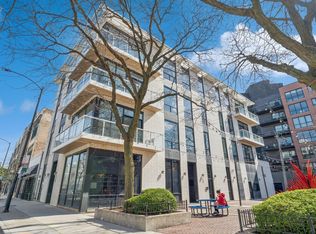
- $894,2003 bd3 ba1.6k sqft1258 N Milwaukee Ave APT 4N, Chicago, IL 60622Off Market

- $705,0003 bd2 ba1.6k sqft1258 N Milwaukee Ave APT 4S, Chicago, IL 60622Sold
- $863,200-- bd-- ba-- sqft1258 N Milwaukee Ave #1, Chicago, IL 60622Off Market
- $914,6003 bd3 ba-- sqft1258 N Milwaukee Ave #4N, Chicago, IL 60622Off Market
- $600,1001 bd1 ba986 sqft1254 N Milwaukee Ave, Chicago, IL 60622Off Market
A local agent can set up tours, give advice and negotiate with sellers.
Similar homes
- $725,0003 bd3 ba-- sqft1355 W Erie St #1, Chicago, IL 60622New
 MLS ID #12713670, Zachary Redden, Redden+McDaniel. MRED as distributed by MLS GRID
 - $710,0004 bd3 ba2.5k sqft2505 W Potomac Ave #1W, Chicago, IL 60622New
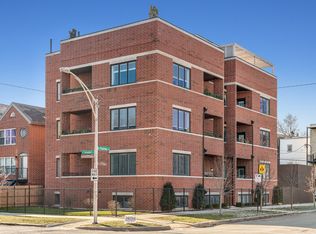 MLS ID #12711903, Brian J Levitas, Fulton Grace Realty. MRED as distributed by MLS GRID
 - $750,0003 bd2 ba-- sqft1601 W Pearson St Unit 3S, Chicago, IL 60622New
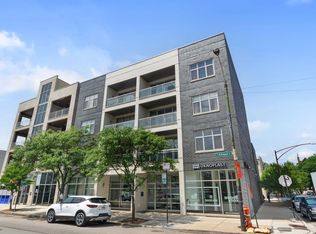 MLS ID #12709067, Brad Zibung, Compass. MRED as distributed by MLS GRID
 - $750,0003 bd2 ba1.5k sqft934 N California Ave Unit 4N, Chicago, IL 60622New
 MLS ID #12714123, Svitlana Creadon, Compass. MRED as distributed by MLS GRID
 - $765,0003 bd2 ba1.6k sqft2210 W Chicago Ave #3W, Chicago, IL 60622NewMLS ID #12711852, Sam Shaffer, Chicago Properties Firm. MRED as distributed by MLS GRID
- $579,9003 bd2 ba1.6k sqft2522 W Chicago Ave Suite 4, Chicago, IL 60622NewMLS ID #12711648, Camille Canales, Compass. MRED as distributed by MLS GRID
- $949,0003 bd2 ba-- sqft2122 W Crystal St #3E, Chicago, IL 60622NewMLS ID #12712855, Charlie Cohen, Compass. MRED as distributed by MLS GRID
- $845,0003 bd3 ba2.4k sqft948 N Honore St #Unit 1, Chicago, IL 60622ActiveMLS ID #12603473, Rafay Qamar, Real Broker LLC. MRED as distributed by MLS GRID
- $700,0004 bd3 ba2.7k sqft1810 S Racine Ave Unit 1, Chicago, IL 60608NewMLS ID #12710485, Alex Menoni, @properties Christie's International Real Estate. MRED as distributed by MLS GRID
- $795,0002 bd2 ba1.4k sqft1404 W Chicago Ave #4, Chicago, IL 60642NewMLS ID #12709294, Kate Gaffey, Fulton Grace Realty. MRED as distributed by MLS GRID
- $675,0002 bd2 ba1.3k sqft319 W Webster Ave #1, Chicago, IL 60614NewMLS ID #12712882, Matthew Engle, Fulton Grace Realty. MRED as distributed by MLS GRID
- $699,9992 bd2 ba1.3k sqft1446 W Cortez Ave #4W, Chicago, IL 60642ActiveMLS ID #12696223, Robert Grilli, Jameson Sotheby's Intl Realty. MRED as distributed by MLS GRID
- $679,9992 bd3 ba-- sqft1350 W Belmont Ave APT A, Chicago, IL 60657NewMLS ID #12702437, Bethany Baltutat, @properties Christie's International Real Estate. MRED as distributed by MLS GRID
- $825,0003 bd2 ba1.8k sqft5137 N Lincoln Ave #4S, Chicago, IL 60625NewMLS ID #12710155, Linda Levin, Jameson Sotheby's Intl Realty. MRED as distributed by MLS GRID
- $899,0003 bd3 ba1.9k sqft2719 W Haddon Ave #1, Chicago, IL 60622ActiveMLS ID #12697015, Elizabeth Smith, @properties Christie's International Real Estate. MRED as distributed by MLS GRID
- $895,0003 bd3 ba-- sqft1821 W Armitage Ave APT 3W, Chicago, IL 60622ActiveMLS ID #12648005, Ryan Cherney, Circle One Realty. MRED as distributed by MLS GRID
- $799,9003 bd2 ba-- sqft2309 W Belmont Ave #4, Chicago, IL 60618For SaleNextHome
- $749,9003 bd3 ba1.8k sqft920 W Wolfram St APT 4, Chicago, IL 60657ActiveMLS ID #12691008, Daniel Spitz, eXp Realty. MRED as distributed by MLS GRID
- $775,0003 bd3 ba1.8k sqft1437 S Plymouth Ct Unit H, Chicago, IL 60605NewMLS ID #12711361, Cynthia Bauer, RE/MAX Premier. MRED as distributed by MLS GRID
- $869,9503 bd3 ba3k sqft1203 W Superior St #1B, Chicago, IL 60642ActiveMLS ID #12696970, Jeffrey Proctor, @properties Christie's International Real Estate. MRED as distributed by MLS GRID
