Experience elevated city living in this stunning penthouse residence, built in 2013 and thoughtfully updated with timeless contemporary finishes throughout. This expansive 2-bedroom, 2-bath home features soaring ceilings, wide-plank hardwood floors, and an open-concept layout designed for both everyday living and entertaining. The chef's kitchen is beautifully appointed with sleek cabinetry, premium Viking appliances, waterfall quartz countertops, and a full-height glass backsplash. The spacious living and dining areas flow seamlessly together, creating an inviting space filled with natural light. The spa-inspired bathrooms are finished with elegant porcelain tile, while the spacious primary suite offers a luxurious retreat complete with an oversized glass-enclosed rain shower. Outdoor living is unmatched with an expansive PRIVATE ROOFTOP DECK showcasing breathtaking skyline views-perfect for entertaining, grilling, or relaxing above the city. An additional 21' x 5' private balcony off the primary suite extends your living space and offers another place to enjoy the outdoors. Additional highlights include attached garage parking, dedicated storage, and a prime location that combines luxury, convenience, and modern city living.
Active
$699,999
1446 W Cortez Ave #4W, Chicago, IL 60642
2beds
1,303sqft
:
Get pre-qualified$5,517/mo
Condominium, Single Family Residence
Built in 2013
-- sqft lot
$686,200 Zestimate®
$537/sqft
$200/mo HOA
What's special
Soaring ceilingsWide-plank hardwood floorsPremium viking appliancesWaterfall quartz countertopsFull-height glass backsplashOversized glass-enclosed rain shower
- 20 days |
- 659 |
- 37 |
Zillow last checked:
Listing updated:
Listed by:
Robert Grilli (708)337-2385,
Jameson Sotheby's Intl Realty
Source: MRED as distributed by MLS GRID,MLS#: 12696223
Facts & features
Interior
Bedrooms & bathrooms
- Bedrooms: 2
- Bathrooms: 2
- Full bathrooms: 2
Rooms
- Room types: No additional rooms
Primary bedroom
- Features: Flooring (Hardwood), Bathroom (Full)
- Level: Main
- Area: 216 Square Feet
- Dimensions: 18X12
Bedroom 2
- Features: Flooring (Hardwood)
- Level: Main
- Area: 120 Square Feet
- Dimensions: 10X12
Dining room
- Features: Flooring (Hardwood)
- Level: Main
- Dimensions: COMBO
Kitchen
- Features: Flooring (Hardwood)
- Level: Main
- Area: 255 Square Feet
- Dimensions: 15X17
Living room
- Features: Flooring (Hardwood)
- Level: Main
- Area: 210 Square Feet
- Dimensions: 14X15
Heating
- Natural Gas
Cooling
- Central Air
Appliances
- Laundry: In Unit
Features
- Basement: None
Interior area
- Total structure area: 1,303
- Total interior livable area: 1,303 sqft
Property
Parking
- Total spaces: 1
- Parking features: Garage Door Opener, Yes, Attached, Garage
- Attached garage spaces: 1
- Has uncovered spaces: Yes
Accessibility
- Accessibility features: No Disability Access
Lot
- Features: Cul-De-Sac
Details
- Parcel number: 17053081271008
- Special conditions: None
Construction
Type & style
- Home type: Condo
- Property subtype: Condominium, Single Family Residence
Materials
- Brick
Condition
- New construction: No
- Year built: 2013
Details
- Builder model: YES
Utilities & green energy
- Sewer: Public Sewer
- Water: Lake Michigan
Community & HOA
HOA
- Has HOA: Yes
- Amenities included: Storage
- Services included: Water, Insurance, Exterior Maintenance, Scavenger, Other
- HOA fee: $200 monthly
Location
- Region: Chicago
Financial & listing details
- Price per square foot: $537/sqft
- Annual tax amount: $10,267
- Date on market: 7/7/2026
- Ownership: Condo
Estimated market value
$686,200
$652,000 - $721,000
$3,633/mo
Price history
| Date | Event | Price |
|---|---|---|
| 7/7/2026 | Listed for sale | $699,999$537/sqft |
Source:  MRED as distributed by MLS GRID #12696223 Report a problem MRED as distributed by MLS GRID #12696223 Report a problem | ||
| 6/29/2026 | Listing removed | $699,999$537/sqft |
Source: MRED as distributed by MLS GRID #12644130 Report a problem | ||
| 6/9/2026 | Listed for sale | $699,999$537/sqft |
Source: MRED as distributed by MLS GRID #12644130 Report a problem | ||
| 5/27/2026 | Listing removed | $699,999$537/sqft |
Source: MRED as distributed by MLS GRID #12609435 Report a problem | ||
| 5/20/2026 | Listing removed | $699,999$537/sqft |
Source: MRED as distributed by MLS GRID #12609435 Report a problem | ||
| 4/20/2026 | Contingent | $699,999$537/sqft |
Source: MRED as distributed by MLS GRID #12609435 Report a problem | ||
| 4/15/2026 | Listed for sale | $699,999+50.5%$537/sqft |
Source: MRED as distributed by MLS GRID #12609435 Report a problem | ||
| 4/26/2013 | Sold | $465,000$357/sqft |
Source: MRED as distributed by MLS GRID #08283419 Report a problem | ||
Public tax history
Tax history is unavailable.
Monthly payment
Est. payment
Payment breakdown
Explore the cost of this home by adjusting the details. Changes won't be saved.Climate risks
Neighborhood: Goose Island
Nearby schools
GreatSchools rating
- 3/10Otis Elementary SchoolGrades: PK-8Distance: 0.7 mi
- 1/10Wells Community Academy High SchoolGrades: 9-12Distance: 0.6 mi
Schools provided by the listing agent
- District: 299
Source: MRED as distributed by MLS GRID. This data may not be complete. We recommend contacting the local school district to confirm school assignments for this home.
- $1,786,0005 bd4 ba4k sqft2419 W Huron St, Chicago, IL 60642Off Market
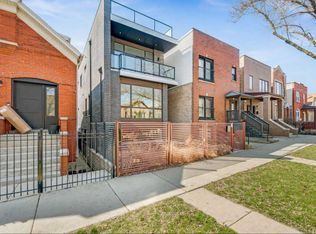
- $143,300-- bd1 ba795 sqftRidge Rd, Hanover, IL 60642Off Market
- $618,1002 bd2 ba1.4k sqft1519 W Fry St #3, Chicago, IL 60642Off Market
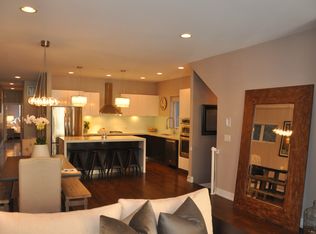
- $700,0002 bd2 ba-- sqft1519 W Fry St #4, Chicago, IL 60642Sold
- $850,000-- bd-- ba10k sqft757 N Elizabeth St APT 4, Chicago, IL 60642Off Market
- $--3 bd2 ba1.6k sqft450 N Sangamon St #3, Chicago, IL 60642Off Market
- $6,0003 bd2 ba1.6k sqft450 N Sangamon St #2, Chicago, IL 60642For Rent
- $1,076,9003 bd3 ba8.3k sqft450 N Sangamon St APT 1, Chicago, IL 60642Off Market
- $967,4003 bd2 ba8.3k sqft450 N Sangamon St UNIT PH, Chicago, IL 60642Off Market
A local agent can set up tours, give advice and negotiate with sellers.
Similar homes
- $795,0002 bd2 ba1.4k sqft1404 W Chicago Ave #4, Chicago, IL 60642New
 MLS ID #12709294, Kate Gaffey, Fulton Grace Realty. MRED as distributed by MLS GRID
 - $549,0002 bd2 ba1.4k sqft939 W Huron St Unit 201, Chicago, IL 60642New
 MLS ID #12710803, Blaze Bilic, Mark Allen Realty ERA Powered. MRED as distributed by MLS GRID
 - $610,0002 bd2 ba1.6k sqft1336 W Grand Ave APT 4, Chicago, IL 60642Active
 MLS ID #12685869, Erik Blinn, Baird & Warner. MRED as distributed by MLS GRID
 - $699,9003 bd3 ba1.7k sqft1258 N Milwaukee Ave APT 2N, Chicago, IL 60622Active
 MLS ID #12706834, Ro Malik, RE/MAX Premier. MRED as distributed by MLS GRID
 - $699,0003 bd2 ba1.8k sqft33 W Huron St APT 502, Chicago, IL 60654NewMLS ID #12667131, Marc Kaufman, Baird & Warner. MRED as distributed by MLS GRID
- $439,0002 bd2 ba1.1k sqft949 N Willard Ct APT 403, Chicago, IL 60642ActiveMLS ID #12694396, Lauren Green, Baird & Warner. MRED as distributed by MLS GRID
- $729,0002 bd2 ba1.3k sqft1300 N Cleaver St #2, Chicago, IL 60642ActiveMLS ID #12704264, Lilliana Ortega, You Properties LLC. MRED as distributed by MLS GRID
- $750,0003 bd2 ba1.5k sqft934 N California Ave Unit 4N, Chicago, IL 60622NewMLS ID #12714123, Svitlana Creadon, Compass. MRED as distributed by MLS GRID
- $675,0002 bd2 ba1.3k sqft319 W Webster Ave #1, Chicago, IL 60614NewMLS ID #12712882, Matthew Engle, Fulton Grace Realty. MRED as distributed by MLS GRID
- $615,0002 bd2 ba1.4k sqft2119 N Damen Ave APT 2, Chicago, IL 60647NewMLS ID #12713410, Stefania Campo, Coldwell Banker Realty. MRED as distributed by MLS GRID
- $655,0002 bd2 ba1.7k sqft1000 W Washington Blvd Unit 430, Chicago, IL 60607NewMLS ID #12712382, Nicholas Colagiovanni, Baird & Warner. MRED as distributed by MLS GRID
- $560,0002 bd2 ba1.2k sqft1022 N Wood St #2, Chicago, IL 60622NewMLS ID #12689255, Christine Cutrone, Berkshire Hathaway HomeServices Chicago. MRED as distributed by MLS GRID
- $750,0003 bd2 ba1.6k sqft1010 W Diversey Pkwy APT 3, Chicago, IL 60614NewMLS ID #12714229, Reve' Kendall, Redfin Corporation. MRED as distributed by MLS GRID
- $765,0003 bd2 ba1.6k sqft2210 W Chicago Ave #3W, Chicago, IL 60622ActiveMLS ID #12711852, Sam Shaffer, Chicago Properties Firm. MRED as distributed by MLS GRID
- $675,0002 bd2 ba1.2k sqft500 W Superior St Unit 1602, Chicago, IL 60654ActiveMLS ID #12634685, Matthew Lind, Compass. MRED as distributed by MLS GRID
- $700,0002 bd2 ba1.6k sqft333 W Hubbard St APT 801, Chicago, IL 60654ActiveMLS ID #12667698, Dylan Dolphin, @properties Christie's International Real Estate. MRED as distributed by MLS GRID
- $750,0002 bd2 ba1.4k sqft1429 N Wells St APT 502, Chicago, IL 60610ActiveMLS ID #12686934, Anne Rodia, GRI, @properties Christie's International Real Estate. MRED as distributed by MLS GRID
- $693,0003 bd2 ba1.6k sqft21 W Goethe St #18GH, Chicago, IL 60610ActiveMLS ID #12668962, Alex Cross, Best Chicago Properties, LLC. MRED as distributed by MLS GRID
- $579,9003 bd2 ba1.6k sqft2522 W Chicago Ave Suite 4, Chicago, IL 60622NewMLS ID #12711648, Camille Canales, Compass. MRED as distributed by MLS GRID
- $450,0002 bd2 ba1.2k sqft421 W Huron St APT 1009, Chicago, IL 60654NewMLS ID #12716382, Matt Laricy, Americorp, Ltd. MRED as distributed by MLS GRID
