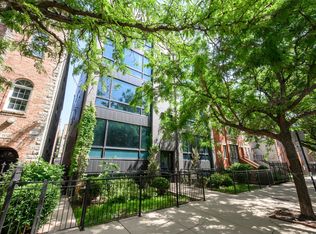
Welcome home to this stunning penthouse in the heart of Noble Square! This spacious 2-bedroom, 2-bathroom home offers nearly 1,400 square feet of living space with an impressive 27-foot-wide interior. Enjoy your own private 600+ square foot rooftop deck with breathtaking skyline views, all within walking distance of the Blue Line, Eckhart Park, Mariano's, and neighborhood favorites including Standing Passenger, Beatnik, and more. The expansive open-concept kitchen is designed for both everyday living and entertaining, featuring custom Italian cabinetry, Bosch stainless steel appliances, a built-in beverage refrigerator and espresso machine, and an oversized 12-foot quartz island. The sun-filled, south-facing living and dining area boasts floor-to-ceiling windows with skyline views, a gas fireplace, hardwood floors and oversized custom millwork throughout. Retreat to the luxurious primary suite, complete with balcony, a spacious walk-in closet with custom organizers, and a spa-inspired ensuite bath featuring a separate steam shower, jetted soaking tub, dual vanity, heated floors, and imported custom tile work. The generously sized second bedroom also offers access to its own private balcony. Additional highlights include zoned HVAC with two Nest thermostats & in-unit washer and dryer.
New
$795,000
1404 W Chicago Ave #4, Chicago, IL 60642
2beds
1,400sqft
:
Get pre-qualified$6,364/mo
Condominium, Single Family Residence
Built in 2014
-- sqft lot
$-- Zestimate®
$568/sqft
$325/mo HOA
What's special
Gas fireplaceGenerously sized second bedroomLuxurious primary suiteBreathtaking skyline viewsIn-unit washer and dryerBosch stainless steel appliancesEspresso machine
- 1 day |
- 146 |
- 17 |
Zillow last checked:
Listing updated:
Listed by:
Kate Gaffey kate@kategaffey.com,
Fulton Grace Realty,
David Davis,
Fulton Grace Realty
Source: MRED as distributed by MLS GRID,MLS#: 12709294
Facts & features
Interior
Bedrooms & bathrooms
- Bedrooms: 2
- Bathrooms: 2
- Full bathrooms: 2
Rooms
- Room types: No additional rooms
Primary bedroom
- Features: Bathroom (Full)
- Level: Main
- Area: 168 Square Feet
- Dimensions: 12X14
Bedroom 2
- Level: Main
- Area: 110 Square Feet
- Dimensions: 11X10
Dining room
- Level: Main
- Area: 165 Square Feet
- Dimensions: 15X11
Kitchen
- Level: Main
- Area: 135 Square Feet
- Dimensions: 15X9
Laundry
- Level: Main
- Area: 21 Square Feet
- Dimensions: 3X7
Living room
- Level: Main
- Area: 240 Square Feet
- Dimensions: 12X20
Heating
- Natural Gas, Forced Air
Cooling
- Central Air
Appliances
- Laundry: In Unit
Features
- Basement: None
- Number of fireplaces: 1
- Fireplace features: Living Room
Interior area
- Total structure area: 0
- Total interior livable area: 1,400 sqft
Property
Parking
- Total spaces: 1
- Parking features: Yes, Attached, Garage
- Attached garage spaces: 1
Accessibility
- Accessibility features: No Disability Access
Details
- Parcel number: 17053240701004
- Special conditions: None
Construction
Type & style
- Home type: Condo
- Property subtype: Condominium, Single Family Residence
Materials
- Brick, Glass
Condition
- New construction: No
- Year built: 2014
Utilities & green energy
- Sewer: Public Sewer
- Water: Lake Michigan, Public
Community & HOA
HOA
- Has HOA: Yes
- Services included: Water, Insurance, Scavenger, Snow Removal
- HOA fee: $325 monthly
Location
- Region: Chicago
Financial & listing details
- Price per square foot: $568/sqft
- Tax assessed value: $616,830
- Annual tax amount: $13,500
- Date on market: 7/22/2026
- Ownership: Condo
Estimated market value
Not available
Estimated sales range
Not available
Not available
Price history
| Date | Event | Price |
|---|---|---|
| 7/22/2026 | Listed for sale | $795,000+33.6%$568/sqft |
Source:  MRED as distributed by MLS GRID #12709294 Report a problem MRED as distributed by MLS GRID #12709294 Report a problem | ||
| 10/13/2023 | Listing removed | -- |
Source: Zillow Rentals Report a problem | ||
| 10/6/2023 | Listed for rent | $3,500-4.1%$3/sqft |
Source: Zillow Rentals Report a problem | ||
| 9/21/2023 | Listing removed | -- |
Source: Zillow Rentals Report a problem | ||
| 9/15/2023 | Price change | $3,650-3.9%$3/sqft |
Source: Zillow Rentals Report a problem | ||
| 9/11/2023 | Price change | $3,800-3.8%$3/sqft |
Source: Zillow Rentals Report a problem | ||
| 8/31/2023 | Price change | $3,950-3.7%$3/sqft |
Source: Zillow Rentals Report a problem | ||
| 8/24/2023 | Listed for rent | $4,100+7.9%$3/sqft |
Source: Zillow Rentals Report a problem | ||
| 8/1/2021 | Listing removed | -- |
Source: Zillow Rental Manager Report a problem | ||
| 7/14/2021 | Listed for rent | $3,800$3/sqft |
Source: Zillow Rental Manager Report a problem | ||
| 2/28/2021 | Listing removed | -- |
Source: Owner Report a problem | ||
| 6/29/2020 | Listing removed | $3,800$3/sqft |
Source: Owner Report a problem | ||
| 6/16/2020 | Listed for rent | $3,800$3/sqft |
Source: Owner Report a problem | ||
| 2/25/2020 | Listing removed | $3,800$3/sqft |
Source: Owner Report a problem | ||
| 2/1/2020 | Listed for rent | $3,800$3/sqft |
Source: Owner Report a problem | ||
| 6/22/2018 | Sold | $595,000+19%$425/sqft |
Source: MRED as distributed by MLS GRID #09917407 Report a problem | ||
| 10/15/2014 | Sold | $499,900$357/sqft |
Source: MRED as distributed by MLS GRID #08717713 Report a problem | ||
Public tax history
| Year | Property taxes | Tax assessment |
|---|---|---|
| 2024 | -- | $61,683 +6.3% |
| 2023 | $12,790 +2.9% | $58,031 |
| 2022 | $12,428 +2.3% | $58,031 |
| 2021 | $12,147 -3.8% | $58,031 +7.3% |
| 2020 | $12,630 +0.7% | $54,068 -9.2% |
| 2019 | $12,541 +7.8% | $59,542 |
| 2018 | $11,638 +10.6% | $59,542 +19.6% |
| 2017 | $10,528 +5.4% | $49,782 |
| 2016 | $9,986 +3.1% | $49,782 |
| 2015 | $9,690 | $49,782 |
Find assessor info on the county website
Monthly payment
Est. payment
Payment breakdown
Explore the cost of this home by adjusting the details. Changes won't be saved.Climate risks
Neighborhood: Noble Square
Nearby schools
GreatSchools rating
- 3/10Otis Elementary SchoolGrades: PK-8Distance: 0.3 mi
- 1/10Wells Community Academy High SchoolGrades: 9-12Distance: 0.4 mi
Schools provided by the listing agent
- District: 299
Source: MRED as distributed by MLS GRID. This data may not be complete. We recommend contacting the local school district to confirm school assignments for this home.
- $709,6002 bd2 ba-- sqft1406 W Chicago Ave UNIT 3, Chicago, IL 60642Off Market
- $763,800-- bd-- ba-- sqft1404 W Chicago Ave #2, Chicago, IL 60642Off Market
- $711,0002 bd2 ba5.7k sqft1404 W Chicago Ave #3, Chicago, IL 60642Off Market
- $600,0002 bd2 ba1.4k sqft1404 W Chicago Ave #2, Chicago, IL 60642Sold

- $587,0002 bd2 ba-- sqft1406 W Chicago Ave APT 2, Chicago, IL 60642Sold
- $630,0002 bd2 ba-- sqft1406 W Chicago Ave #4, Chicago, IL 60642Sold
- $--1 bd1 ba700 sqft1400 W Chicago Ave #104, Chicago, IL 60642Off Market
- $--1 bd1 ba700 sqft1400 W Chicago Ave #804, Chicago, IL 60642Off Market
A local agent can set up tours, give advice and negotiate with sellers.
Similar homes
- $765,0003 bd2 ba1.6k sqft2210 W Chicago Ave #3W, Chicago, IL 60622New
 MLS ID #12711852, Sam Shaffer, Chicago Properties Firm. MRED as distributed by MLS GRID
 - $699,9992 bd2 ba1.3k sqft1446 W Cortez Ave #4W, Chicago, IL 60642Active
 MLS ID #12696223, Robert Grilli, Jameson Sotheby's Intl Realty. MRED as distributed by MLS GRID
 - $750,0003 bd2 ba1.5k sqft934 N California Ave Unit 4N, Chicago, IL 60622New
 MLS ID #12714123, Svitlana Creadon, Compass. MRED as distributed by MLS GRID
 - $610,0002 bd2 ba1.6k sqft1336 W Grand Ave APT 4, Chicago, IL 60642Active
 MLS ID #12685869, Erik Blinn, Baird & Warner. MRED as distributed by MLS GRID
 - $750,0002 bd2 ba1.4k sqft1429 N Wells St APT 502, Chicago, IL 60610ActiveMLS ID #12686934, Anne Rodia, GRI, @properties Christie's International Real Estate. MRED as distributed by MLS GRID
- $775,0002 bd2 ba1.2k sqft501 N Clinton St APT 2004, Chicago, IL 60654ActiveMLS ID #12692979, David Mahoney, Jameson Sotheby's Intl Realty. MRED as distributed by MLS GRID
- $579,9003 bd2 ba1.6k sqft2522 W Chicago Ave Suite 4, Chicago, IL 60622NewMLS ID #12711648, Camille Canales, Compass. MRED as distributed by MLS GRID
- $439,0002 bd2 ba1.1k sqft949 N Willard Ct APT 403, Chicago, IL 60642ActiveMLS ID #12694396, Lauren Green, Baird & Warner. MRED as distributed by MLS GRID
- $780,0003 bd2 ba1.4k sqft500 W Superior St Unit 1708, Chicago, IL 60654ActiveMLS ID #12639742, Rubina Bokhari, Jameson Sotheby's Intl Realty. MRED as distributed by MLS GRID
- $849,0002 bd2 ba1.6k sqft500 W Superior St Unit 1805, Chicago, IL 60654ActiveMLS ID #12703644, Rizwan Gilani, ALLURE Real Estate. MRED as distributed by MLS GRID
- $425,0002 bd2 ba1.2k sqft680 N Green St APT 508, Chicago, IL 60642ActiveMLS ID #12663360, Kate Gaffey, Fulton Grace Realty. MRED as distributed by MLS GRID
- $795,0002 bd2 ba1.4k sqft850 N Lake Shore Dr APT 802, Chicago, IL 60611ActiveMRED as distributed by MLS GRID
- $779,0002 bd2 ba1.4k sqft850 N Lake Shore Dr APT 1801, Chicago, IL 60611ActiveMRED as distributed by MLS GRID
- $584,9003 bd2 ba1.9k sqft2618 W Diversey Ave APT 402, Chicago, IL 60647NewMLS ID #12709506, Tatiana Rea, @properties Christie's International Real Estate. MRED as distributed by MLS GRID
- $675,0002 bd2 ba1.2k sqft500 W Superior St Unit 1602, Chicago, IL 60654ActiveMLS ID #12634685, Matthew Lind, Compass. MRED as distributed by MLS GRID
- $849,9003 bd2 ba1.9k sqft1317 N Larrabee Ave Unit 402, Chicago, IL 60610ActiveMLS ID #12683539, David Moreno, Redfin Corporation. MRED as distributed by MLS GRID
- $799,0002 bd3 ba1.6k sqft700 W Van Buren St APT Ph2, Chicago, IL 60607ActiveMLS ID #12584219, Azin Amiran, Jameson Sotheby's Intl Realty. MRED as distributed by MLS GRID
- $769,0002 bd2 ba1.2k sqft850 N Lake Shore Dr APT 1910, Chicago, IL 60611ActiveMRED as distributed by MLS GRID
- $749,9003 bd3 ba1.8k sqft920 W Wolfram St APT 4, Chicago, IL 60657ActiveMLS ID #12691008, Daniel Spitz, eXp Realty. MRED as distributed by MLS GRID
- $750,0002 bd2 ba1.3k sqft3946 N Ravenswood Ave APT 603, Chicago, IL 60613ActiveMLS ID #12659558, Steven Jurgens, 312 Estates LLC. MRED as distributed by MLS GRID
