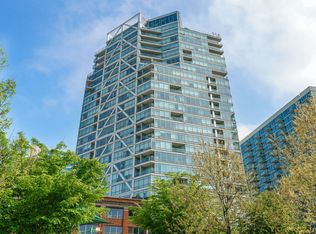
Experience elevated living at The Montgomery in this exceptional, one of a kind, 2-bedroom, 2-bath residence in the heart of River North. Perched on the 18th floor, this professionally imagined and designed home offers sweeping south-facing skyline views through dramatic floor-to-ceiling windows, filling the expansive living and dining areas with natural light. Designed for both everyday living and effortless entertaining, the open-concept floor plan features a chef's kitchen with custom Italian cabinetry, natural stone countertops, premium appliances, dual ovens, a warming drawer, and an oversized island with seating. Rich hardwood floors, custom built-ins, and refined contemporary finishes add warmth and sophistication throughout. The spacious primary suite serves as a private retreat, complete with a spa-inspired bath featuring dual vanities, an oversized soaking tub, a large walk-in shower, and generous closet space. A well-separated second bedroom provides ideal flexibility for guests, a home office, or additional living space. Additional highlights include a dedicated laundry room with extra storage, a wet bar, and abundant custom storage throughout. Two oversized tandem garage parking spaces equipped with an EV charging station, plus separate storage are included. Residents of The Montgomery enjoy an impressive collection of amenities, including 24-hour door staff, a fitness center, rooftop deck, landscaped outdoor spaces with grilling stations and fire pits, and on-site dry cleaning services. Ideally situated just moments from the Chicago Riverwalk, East Bank Club, Ward Park, and River North's renowned dining, shopping, and entertainment destinations, this residence offers an exceptional opportunity to enjoy one of Chicago's most vibrant neighborhoods.
Active
Price cut: $26K (7/14)
$849,000
500 W Superior St Unit 1805, Chicago, IL 60654
2beds
1,655sqft
:
Get pre-qualified$8,334/mo
Condominium, Single Family Residence
Built in 2006
-- sqft lot
$-- Zestimate®
$513/sqft
$1,885/mo HOA
What's special
- 11 days |
- 292 |
- 17 |
Zillow last checked:
Listing updated:
Listed by:
Rizwan Gilani 773-456-6168,
ALLURE Real Estate,
Benjamin Myers 847-877-3820,
ALLURE Real Estate
Source: MRED as distributed by MLS GRID,MLS#: 12703644
Facts & features
Interior
Bedrooms & bathrooms
- Bedrooms: 2
- Bathrooms: 2
- Full bathrooms: 2
Rooms
- Room types: Walk In Closet
Primary bedroom
- Features: Flooring (Hardwood), Bathroom (Full)
- Level: Main
- Area: 192 Square Feet
- Dimensions: 12X16
Bedroom 2
- Features: Flooring (Hardwood)
- Level: Main
- Area: 198 Square Feet
- Dimensions: 11X18
Dining room
- Features: Flooring (Hardwood)
- Level: Main
- Area: 150 Square Feet
- Dimensions: 15X10
Kitchen
- Features: Kitchen (Eating Area-Breakfast Bar), Flooring (Hardwood)
- Level: Main
- Area: 156 Square Feet
- Dimensions: 12X13
Laundry
- Features: Flooring (Hardwood)
- Level: Main
- Area: 60 Square Feet
- Dimensions: 12X5
Living room
- Features: Flooring (Hardwood)
- Level: Main
- Area: 405 Square Feet
- Dimensions: 27X15
Walk in closet
- Features: Flooring (Hardwood)
- Level: Main
- Area: 40 Square Feet
- Dimensions: 5X8
Walk in closet
- Features: Flooring (Hardwood)
- Level: Main
- Area: 28 Square Feet
- Dimensions: 4X7
Heating
- Forced Air
Cooling
- Central Air
Appliances
- Included: Double Oven, Microwave, Dishwasher, High End Refrigerator, Washer, Dryer, Disposal, Wine Refrigerator, Cooktop, Oven, Range Hood
- Laundry: In Unit
Features
- Basement: None
Interior area
- Total structure area: 0
- Total interior livable area: 1,655 sqft
Property
Parking
- Total spaces: 2
- Parking features: Garage Door Opener, Heated Garage, Tandem, Electric Vehicle Charging Station(s), Yes, Garage Owned, Attached, Garage
- Attached garage spaces: 2
- Has uncovered spaces: Yes
Accessibility
- Accessibility features: No Disability Access
Details
- Additional parcels included: 17091140211435,17091140211436
- Parcel number: 17091140211158
- Special conditions: None
Construction
Type & style
- Home type: Condo
- Property subtype: Condominium, Single Family Residence
Materials
- Glass, Stone
Condition
- New construction: No
- Year built: 2006
Utilities & green energy
- Sewer: Public Sewer
- Water: Lake Michigan
Community & HOA
Community
- Subdivision: Montgomery
HOA
- Has HOA: Yes
- Amenities included: Door Person, Elevator in Residence, Exercise Room, Storage, On Site Manager/Engineer
- Services included: Heat, Air Conditioning, Water, Gas, Parking, Insurance, Doorman, Cable TV, Exercise Facilities, Exterior Maintenance, Lawn Care, Scavenger, Snow Removal, Internet
- HOA fee: $1,885 monthly
Location
- Region: Chicago
Financial & listing details
- Price per square foot: $513/sqft
- Tax assessed value: $603,350
- Annual tax amount: $15,684
- Date on market: 7/14/2026
- Ownership: Condo
Estimated market value
Not available
Estimated sales range
Not available
Not available
Price history
| Date | Event | Price |
|---|---|---|
| 7/14/2026 | Price change | $849,000-3%$513/sqft |
Source:  MRED as distributed by MLS GRID #12703644 Report a problem MRED as distributed by MLS GRID #12703644 Report a problem | ||
| 6/9/2026 | Listed for sale | $875,000$529/sqft |
Source: MRED as distributed by MLS GRID #12671794 Report a problem | ||
| 3/27/2025 | Listing removed | $6,250$4/sqft |
Source: MRED as distributed by MLS GRID #12293267 Report a problem | ||
| 2/19/2025 | Listed for rent | $6,250-10.1%$4/sqft |
Source: MRED as distributed by MLS GRID #12293267 Report a problem | ||
| 2/19/2025 | Listing removed | $6,950$4/sqft |
Source: MRED as distributed by MLS GRID #12280620 Report a problem | ||
| 1/31/2025 | Listed for rent | $6,950$4/sqft |
Source: MRED as distributed by MLS GRID #12280620 Report a problem | ||
Public tax history
| Year | Property taxes | Tax assessment |
|---|---|---|
| 2024 | $12,122 -12.7% | $60,335 -8.3% |
| 2023 | $13,883 +2.6% | $65,799 |
| 2022 | $13,534 +2.3% | $65,799 |
| 2021 | $13,232 -3.7% | $65,799 +6.7% |
| 2020 | $13,737 +2.1% | $61,665 -7.9% |
| 2019 | $13,451 +1.7% | $66,951 |
| 2018 | $13,225 +2.2% | $66,951 +11.4% |
| 2017 | $12,937 +7.5% | $60,099 |
| 2016 | $12,037 +9.3% | $60,099 |
| 2015 | $11,013 +18% | $60,099 +19.5% |
| 2014 | $9,334 +2% | $50,310 |
| 2013 | $9,150 +1.4% | $50,310 |
| 2012 | $9,028 +12.4% | $50,310 +1.5% |
| 2011 | $8,031 -10.1% | $49,561 -9.8% |
| 2010 | $8,937 -1.8% | $54,921 -5.9% |
| 2009 | $9,102 +31.6% | $58,373 +21.1% |
| 2008 | $6,915 +1% | $48,208 |
| 2007 | $6,847 | $48,208 |
Find assessor info on the county website
Monthly payment
Est. payment
Payment breakdown
Explore the cost of this home by adjusting the details. Changes won't be saved.Climate risks
Neighborhood: Old Town
Nearby schools
GreatSchools rating
- 2/10Manierre Elementary SchoolGrades: PK-8Distance: 0.3 mi
- 7/10Lincoln Park High SchoolGrades: 9-12Distance: 1.1 mi
Schools provided by the listing agent
- District: 299
Source: MRED as distributed by MLS GRID. This data may not be complete. We recommend contacting the local school district to confirm school assignments for this home.
- $447,700-- bd-- ba-- sqftRound Top Rd, Chestertown, MD 21620Off Market
- $964,3001 bd1 ba850 sqft510 W Erie St UNIT 504, Chicago, IL 60610Off Market

- $612,0002 bd2 ba-- sqft510 W Erie St APT 1301, Chicago, IL 60610Sold
- $531,000-- bd-- ba-- sqft510 W Erie St APT 1406, Chicago, IL 60610Off Market
- $613,6001 bd1 ba800 sqft510 W Erie St APT 1501, Chicago, IL 60610Off Market
- $511,5001 bd1 ba800 sqft510 W Erie St APT 1506, Chicago, IL 60610Off Market
- $278,3001 bd1 ba750 sqft510 W Erie St APT 1508, Chicago, IL 60610Off Market
- $324,2001 bd-- ba800 sqft510 W Erie St APT 1603, Chicago, IL 60610Off Market
- $393,0001 bd2 ba860 sqft510 W Erie St #1608, Chicago, IL 60654Off Market
A local agent can set up tours, give advice and negotiate with sellers.
A local lender can help you make sure your offer is ready when you are.
Similar homes
- $795,0002 bd2 ba1.4k sqft1404 W Chicago Ave #4, Chicago, IL 60642New
 MLS ID #12709294, Kate Gaffey, Fulton Grace Realty. MRED as distributed by MLS GRID
 - $949,0002 bd4 ba2.3k sqft635 N Dearborn St APT 2803, Chicago, IL 60654Active
 MLS ID #12695100, Ken Jungwirth, @properties Christie's International Real Estate. MRED as distributed by MLS GRID
 - $850,0003 bd2 ba2k sqft333 N Canal St APT 3003, Chicago, IL 60606Active
 MLS ID #12699977, Sophia Klopas, Jameson Sotheby's Int'l Realty. MRED as distributed by MLS GRID
 - $750,0002 bd3 ba2.1k sqft1000 N Lake Shore Plz APT 24C, Chicago, IL 60611Active
 MLS ID #12710163, Daniel Adamski, Coldwell Banker Realty. MRED as distributed by MLS GRID
 - $699,0003 bd2 ba1.4k sqft653 N Kingsbury St APT 1103, Chicago, IL 60654ActiveMLS ID #12688932, Jennifer Dwyer, Compass. MRED as distributed by MLS GRID
- $700,0002 bd2 ba1.6k sqft333 W Hubbard St APT 801, Chicago, IL 60654ActiveMLS ID #12667698, Dylan Dolphin, @properties Christie's International Real Estate. MRED as distributed by MLS GRID
- $865,0002 bd2 ba1.4k sqft1211 S Prairie Ave #3205, Chicago, IL 60605ActiveMLS ID #12701392, Amy Wu, ABR, Keller Williams Success Realty. MRED as distributed by MLS GRID
- $850,0002 bd2 ba1.6k sqft1201 S Prairie Ave #3605, Chicago, IL 60605ActiveMLS ID #12669394, Nadine Ferrata, Compass. MRED as distributed by MLS GRID
- $675,0002 bd2 ba1.2k sqft500 W Superior St Unit 1602, Chicago, IL 60654ActiveMLS ID #12634685, Matthew Lind, Compass. MRED as distributed by MLS GRID
- $749,9002 bd2 ba1.8k sqft100 E Bellevue Pl APT 24A, Chicago, IL 60611ActiveMLS ID #12700867, Linda Levin, Jameson Sotheby's Intl Realty. MRED as distributed by MLS GRID
- $745,0002 bd2 ba1.4k sqft240 E Illinois St APT 1511, Chicago, IL 60611ActiveMLS ID #12701277, Lynn Purcell, Baird & Warner Fox Valley - Geneva. MRED as distributed by MLS GRID
- $694,9992 bd2 ba1.4k sqft60 E Monroe St Unit 2403, Chicago, IL 60603ActiveMLS ID #12656228, Khyati Patel, Provident Realty, Inc.. MRED as distributed by MLS GRID
- $693,0003 bd2 ba1.6k sqft21 W Goethe St #18GH, Chicago, IL 60610Price ChangeMLS ID #12668962, Alex Cross, Best Chicago Properties, LLC. MRED as distributed by MLS GRID
- $725,0002 bd2 ba1.1k sqft505 N McClurg Ct APT 2301, Chicago, IL 60611ActiveMLS ID #12689423, Adam Max, Compass. MRED as distributed by MLS GRID
- $919,0002 bd2 ba1.4k sqft850 N Lake Shore Dr APT 707, Chicago, IL 60611ActiveMLS ID #12686866, Lisa McMillan, Wolf Residential Group LLC. MRED as distributed by MLS GRID
- $899,0001 bd3 ba2.2k sqft1040 N Lake Shore Dr APT 26B, Chicago, IL 60611ActiveMLS ID #12703562, Jeffrey Lowe, Compass. MRED as distributed by MLS GRID
- $889,0002 bd2 ba1.4k sqft850 N Lake Shore Dr APT 807, Chicago, IL 60611Price ChangeMRED as distributed by MLS GRID
- $899,0002 bd2 ba1.4k sqft850 N Lake Shore Dr APT 1602, Chicago, IL 60611ActiveMRED as distributed by MLS GRID
- $795,0002 bd2 ba1.4k sqft850 N Lake Shore Dr APT 802, Chicago, IL 60611ActiveMRED as distributed by MLS GRID
- $950,0002 bd3 ba1.5k sqft225 N Columbus Dr Unit 7702, Chicago, IL 60601ActiveMLS ID #12699235, Liz Sheehan, @properties Christie's International Real Estate. MRED as distributed by MLS GRID
