Explore this freshly painted, EST. 1900 SQ, 3-bedroom, 2-bathroom Northeast Logan Square condo in a boutique ELEVATOR building. Soaring concrete ceilings, hardwood flooring, private outdoor space, ample storage, in-unit washer/dryer, and central heat/ac, it offers a comfortable lifestyle. The spacious living room accommodates large furniture, dining table, and a work-from-home area. Enjoy a gas-burning fireplace and a private balcony with abundant natural light. The kitchen features granite countertops, plenty of cabinets, island, and a pantry. The primary bedroom has a private balcony, walk-in closet, and an en suite bathroom with a double vanity, walk-in shower, and jacuzzi style tub. Other bedrooms are generously sized, guest bathroom. Easy access to Bucktown, Lakeview, and Avondale, it's a short walk to amenities like the Logan Square Dog Park, Farmers Market. Nearby shopping includes: Walgreens, Target, Costco, Home Depot, Marianos, and Home Goods just to name a few. Close to Planet fitness, accessible to transit with 90/94 and Logan Square Blue Line stop. Includes 1 Garage parking space #3.
Active
Price cut: $5K (7/19)
$584,900
2618 W Diversey Ave APT 402, Chicago, IL 60647
3beds
1,900sqft
:
Get pre-qualified$4,768/mo
Condominium, Single Family Residence
Built in 2007
-- sqft lot
$-- Zestimate®
$308/sqft
$325/mo HOA
What's special
- 10 days |
- 712 |
- 33 |
Likely to sell faster than
Zillow last checked:
Listing updated:
Listed by:
Tatiana Rea 773-320-5555,
@properties Christie's International Real Estate
Source: MRED as distributed by MLS GRID,MLS#: 12709506
Facts & features
Interior
Bedrooms & bathrooms
- Bedrooms: 3
- Bathrooms: 2
- Full bathrooms: 2
Rooms
- Room types: Balcony/Porch/Lanai, Deck
Primary bedroom
- Features: Flooring (Hardwood), Bathroom (Full)
- Level: Main
- Area: 240 Square Feet
- Dimensions: 16X15
Bedroom 2
- Features: Flooring (Hardwood)
- Level: Main
- Area: 132 Square Feet
- Dimensions: 11X12
Bedroom 3
- Features: Flooring (Hardwood)
- Level: Main
- Area: 156 Square Feet
- Dimensions: 12X13
Balcony porch lanai
- Level: Main
- Area: 60 Square Feet
- Dimensions: 12X5
Deck
- Level: Main
- Area: 50 Square Feet
- Dimensions: 10X5
Dining room
- Features: Flooring (Hardwood)
- Level: Main
- Dimensions: COMBO
Family room
- Features: Flooring (Hardwood)
Kitchen
- Features: Kitchen (Island, Pantry-Closet), Flooring (Hardwood)
- Level: Main
- Area: 150 Square Feet
- Dimensions: 15X10
Living room
- Features: Flooring (Hardwood)
- Level: Main
- Area: 440 Square Feet
- Dimensions: 22X20
Heating
- Natural Gas, Forced Air
Cooling
- Central Air
Appliances
- Included: Range, Microwave, Dishwasher, Washer, Dryer, Disposal
- Laundry: In Unit
Features
- Elevator
- Flooring: Hardwood
- Basement: None
- Number of fireplaces: 1
- Fireplace features: Gas Log, Living Room
Interior area
- Total structure area: 0
- Total interior livable area: 1,900 sqft
Property
Parking
- Total spaces: 1
- Parking features: Yes, Attached, Garage
- Attached garage spaces: 1
Accessibility
- Accessibility features: No Disability Access
Features
- Patio & porch: Deck
- Exterior features: Balcony
Details
- Parcel number: 13252260401007
- Special conditions: None
Construction
Type & style
- Home type: Condo
- Property subtype: Condominium, Single Family Residence
Materials
- Brick
Condition
- New construction: No
- Year built: 2007
Utilities & green energy
- Sewer: Public Sewer
- Water: Public
Community & HOA
HOA
- Has HOA: Yes
- Amenities included: Elevator in Residence
- Services included: Water, Insurance
- HOA fee: $325 monthly
Location
- Region: Chicago
Financial & listing details
- Price per square foot: $308/sqft
- Tax assessed value: $461,420
- Annual tax amount: $9,301
- Date on market: 7/19/2026
- Ownership: Condo
Estimated market value
Not available
Estimated sales range
Not available
Not available
Price history
| Date | Event | Price |
|---|---|---|
| 7/19/2026 | Price change | $584,900-0.8%$308/sqft |
Source:  MRED as distributed by MLS GRID #12709506 Report a problem MRED as distributed by MLS GRID #12709506 Report a problem | ||
| 6/15/2026 | Price change | $589,900+0.2%$310/sqft |
Source: MRED as distributed by MLS GRID #12653772 Report a problem | ||
| 6/13/2026 | Listed for sale | $589,000$310/sqft |
Source: MRED as distributed by MLS GRID #12653772 Report a problem | ||
| 5/2/2011 | Listing removed | $2,050$1/sqft |
Source: Find My Apartment Chicago Report a problem | ||
| 4/30/2011 | Listed for rent | $2,050$1/sqft |
Source: Find My Apartment Chicago Report a problem | ||
Public tax history
| Year | Property taxes | Tax assessment |
|---|---|---|
| 2024 | $9,301 +24.4% | $46,142 +30.7% |
| 2023 | $7,477 +2.6% | $35,312 |
| 2022 | $7,288 +2.3% | $35,312 |
| 2021 | $7,124 +21.3% | $35,312 +34.4% |
| 2020 | $5,873 +0.3% | $26,270 -9.6% |
| 2019 | $5,858 +2.1% | $29,050 |
| 2018 | $5,738 +13.4% | $29,050 +23.6% |
| 2017 | $5,059 +7.5% | $23,502 |
| 2016 | $4,707 +5.6% | $23,502 -3.4% |
| 2015 | $4,458 +56.1% | $24,327 +58% |
| 2014 | $2,856 +2% | $15,392 |
| 2013 | $2,799 +1.4% | $15,392 |
| 2012 | $2,762 -32.3% | $15,392 -38.8% |
| 2011 | $4,077 -0.4% | $25,159 |
| 2010 | $4,094 -16.5% | $25,159 -20% |
| 2009 | $4,904 -24.4% | $31,450 -30.5% |
| 2008 | $6,488 | $45,228 |
Find assessor info on the county website
Monthly payment
Est. payment
Payment breakdown
Explore the cost of this home by adjusting the details. Changes won't be saved.Climate risks
Neighborhood: Avondale
Nearby schools
GreatSchools rating
- 8/10Brentano Elementary Math & Science AcademyGrades: PK-8Distance: 0.2 mi
- 1/10Schurz High SchoolGrades: 9-12Distance: 2.4 mi
Schools provided by the listing agent
- Elementary: Brentano Elementary School Math
- Middle: Brentano Elementary School Math
- District: 299
Source: MRED as distributed by MLS GRID. This data may not be complete. We recommend contacting the local school district to confirm school assignments for this home.
- $499,4003 bd2 ba1.9k sqft2618 W Diversey Ave APT 302, Chicago, IL 60647Off Market

- $584,3003 bd2 ba1.9k sqft2618 W Diversey Ave APT 301, Chicago, IL 60647Off Market
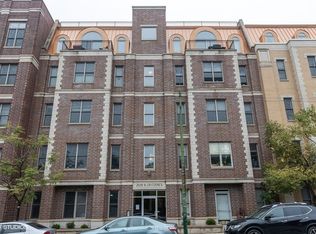
- $400,0003 bd2 ba1.8k sqft2618 W Diversey Ave APT 202, Chicago, IL 60647Sold
- $522,6003 bd2 ba1.8k sqft2618 W Diversey Ave APT 501, Chicago, IL 60647Off Market
- $450,0003 bd2 ba-- sqft2618 W Diversey Ave #502, Chicago, IL 60647Sold
- $---- bd-- ba-- sqft2618 W Diversey Ave #2618-402, Chicago, IL 60647Off Market
- $554,9003 bd2 ba1.9k sqft2618 W Diversey Ave APT 401, Chicago, IL 60647Off Market
- $575,3003 bd2 ba1.9k sqft2612 W Diversey Ave APT 401, Chicago, IL 60647Off Market
A local agent can set up tours, give advice and negotiate with sellers.
A local lender can help you make sure your offer is ready when you are.
Similar homes
- $615,0002 bd2 ba1.4k sqft2119 N Damen Ave APT 2, Chicago, IL 60647Active
 MLS ID #12713410, Stefania Campo, Coldwell Banker Realty. MRED as distributed by MLS GRID
 - $599,0003 bd2 ba1.2k sqft1719 N Western Ave APT 4, Chicago, IL 60647Active
 MLS ID #12621264, Nicole Flores, Baird & Warner. MRED as distributed by MLS GRID
 - $579,9003 bd2 ba1.6k sqft2522 W Chicago Ave Suite 4, Chicago, IL 60622Active
 MLS ID #12711648, Camille Canales, Compass. MRED as distributed by MLS GRID
 - $725,0004 bd3 ba2.4k sqft2709 N Campbell Ave #1, Chicago, IL 60647Active
 MLS ID #12616629, Anthony Florentino, eXp Realty. MRED as distributed by MLS GRID
 - $599,0002 bd2 ba1.6k sqft1909 W North Ave APT 2, Chicago, IL 60622ActiveMLS ID #12657313, Lisa Long-Brown, @properties Christie's International Real Estate. MRED as distributed by MLS GRID
- $484,9002 bd2 ba1.2k sqft1949 N Whipple St #1, Chicago, IL 60647ActiveMLS ID #12670578, Chris Vernald, Engel & Voelkers Chicago. MRED as distributed by MLS GRID
- $750,0003 bd2 ba1.6k sqft1010 W Diversey Pkwy APT 3, Chicago, IL 60614ActiveMLS ID #12714229, Reve' Kendall, Redfin Corporation. MRED as distributed by MLS GRID
- $689,0002 bd2 ba1.8k sqft1455 W Wolfram St #A, Chicago, IL 60657NewMLS ID #12717503, Kara Moll, Keller Williams ONEChicago. MRED as distributed by MLS GRID
- $579,9003 bd3 ba1.8k sqft(Undisclosed Address), Chicago, IL 60622ActiveMLS ID #12613668, John Greco, CSC, G Real Estate Co.. MRED as distributed by MLS GRID
- $699,0003 bd2 ba1.8k sqft33 W Huron St APT 502, Chicago, IL 60654ActiveMLS ID #12667131, Marc Kaufman, Baird & Warner. MRED as distributed by MLS GRID
- $500,0002 bd2 ba1.1k sqft1436 N Bosworth Ave #2, Chicago, IL 60642ActiveMLS ID #12706036, Phillip Judge, @properties Christie's International Real Estate. MRED as distributed by MLS GRID
- $550,0002 bd2 ba1.2k sqft25 E Superior St APT 1006, Chicago, IL 60611ActiveMLS ID #12692011, Layching Quek, Redfin Corporation. MRED as distributed by MLS GRID
- $490,0002 bd2 ba1.2k sqft2724 W Cortez St #3, Chicago, IL 60622ActiveMLS ID #12713831, Larysa Domino, @properties Christie's International Real Estate. MRED as distributed by MLS GRID
- $800,0003 bd3 ba2.2k sqft1123 W Grace St APT 1E, Chicago, IL 60613ActiveMLS ID #12700599, Nancy Huetteman, Redfin Corporation. MRED as distributed by MLS GRID
- $549,0004 bd2 ba1.7k sqft4312 W Wrightwood Ave, Chicago, IL 60639Re-activatedMLS ID #12696382, Cassandra Bockman, ABR,GRI, Berkshire Hathaway HomeServices Starck Real Estate. MRED as distributed by MLS GRID
- $875,0003 bd3 ba2k sqft3507 N Reta Ave APT 1, Chicago, IL 60657ActiveMLS ID #12711368, Amanda McMillan, @properties Christie's International Real Estate. MRED as distributed by MLS GRID
- $599,0004 bd3 ba2k sqft5654 W Cornelia Ave, Chicago, IL 60634Price ChangeMLS ID #12676714, Timothy Mertzlufft, Berkshire Hathaway HomeServices Chicago. MRED as distributed by MLS GRID
- $699,9992 bd2 ba1.3k sqft1446 W Cortez Ave #4W, Chicago, IL 60642ActiveMLS ID #12696223, Robert Grilli, Jameson Sotheby's Intl Realty. MRED as distributed by MLS GRID
- $650,0004 bd3 ba2.2k sqft1822 S Throop St #1, Chicago, IL 60608ActiveMLS ID #12669341, Josh Reighard, Baird & Warner. MRED as distributed by MLS GRID
- $549,9952 bd3 ba2.1k sqft680 N Lake Shore Dr APT 822, Chicago, IL 60611ActiveMLS ID #12666057, Matt Laricy, Americorp, Ltd. MRED as distributed by MLS GRID
