Skip main navigation
Active
  • $510,000

    2724 W Cortez St #3, Chicago, IL 60622

    2beds
    1,200sqft
    : 
    Loading
    Get pre-qualified
    Condominium, Single Family Residence
    Built in 2001
    -- sqft lot
    $-- Zestimate®
    $425/sqft
    $220/mo HOA

    What's special

    Private balconyModern lightingExtra-wide penthouseExpansive private rooftop deckSpacious second bedroomBreathtaking chicago skyline viewsGenerous primary suite
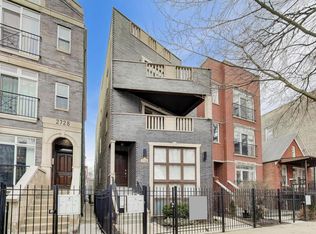
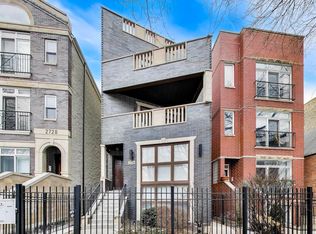
    Welcome home to this extra-wide penthouse in the heart of West Town, offering the perfect blend of indoor comfort and exceptional outdoor living. Tucked away on a private cul-de-sac with a playground and school nearby, this beautifully maintained home features interior access to an expansive private rooftop deck with breathtaking Chicago skyline views, ideal for entertaining, grilling, gardening, or simply relaxing all summer long. Inside, the spacious, sun-filled living room offers incredible flexibility with room for a large seating area, dining table, and home office. Sliding glass doors fill the space with natural light, while gleaming hardwood floors, soaring 11-foot ceilings, and an open-concept layout create an inviting atmosphere throughout. The well-appointed kitchen features 42" cabinetry, a breakfast bar, updated stainless steel appliances (2017-2019), and modern lighting, flowing seamlessly into the main living area. The generous primary suite opens to a private balcony, perfect for morning coffee or evening unwinding, and includes custom closet organizers (2019) and a ceiling fan. The spa-inspired ensuite bath boasts a marble double vanity and a relaxing Jacuzzi tub/shower combination. A spacious second bedroom easily accommodates a king-sized bed and offers abundant closet space with convenient access to the full guest bath. Additional highlights include a full-size stackable washer and dryer (2020), HVAC (2018), air conditioner and water heater (2021), an attached garage parking space, and a large storage closet. The well-maintained building offers low HOA dues, making this home as practical as it is appealing. Enjoy an unbeatable location just moments from the California Corridor's popular restaurants, cafes, and boutiques, as well as The 606 Trail, Humboldt Park, Smith Park, public transportation, and Christy Webber Farm & Garden. Whether you're hosting unforgettable rooftop gatherings or taking in the city skyline, this penthouse delivers the West Town lifestyle you've been waiting for.
    --
    on Zillow
    |
    782
    views
    |
    63
    saves
    |

    Likely to sell faster than

    Zillow last checked:

    Listed by:

    Larysa Domino 630-561-8331,

    @properties Christie's International Real Estate

    Source: MRED as distributed by MLS GRID,MLS#: 12698456MLS Logo

    Loading...

      Facts & features

      Interior

      Bedrooms & bathrooms
      • Bedrooms: 2
      • Bathrooms: 2
      • Full bathrooms: 2
      Rooms
      • Room types: Deck, Foyer, Terrace
      Primary bedroom
      • Features: Flooring (Carpet), Window Treatments (Blinds), Bathroom (Full, Double Sink)
      • Level: Third
      • Area: 169 Square Feet
      • Dimensions: 13X13
      Bedroom 2
      • Features: Flooring (Carpet), Window Treatments (Blinds)
      • Level: Third
      • Area: 99 Square Feet
      • Dimensions: 11X9
      Deck
      • Level: Third
      • Area: 180 Square Feet
      • Dimensions: 10X18
      Dining room
      • Features: Flooring (Hardwood)
      • Level: Third
      • Area: 162 Square Feet
      • Dimensions: 18X09
      Foyer
      • Features: Flooring (Hardwood)
      • Level: Third
      • Area: 40 Square Feet
      • Dimensions: 10X04
      Kitchen
      • Features: Kitchen (Eating Area-Breakfast Bar, Granite Counters), Flooring (Hardwood), Window Treatments (All)
      • Level: Third
      • Area: 162 Square Feet
      • Dimensions: 18X09
      Laundry
      • Features: Flooring (Hardwood)
      • Level: Third
      • Area: 28 Square Feet
      • Dimensions: 07X04
      Living room
      • Features: Flooring (Hardwood)
      • Level: Third
      • Area: 198 Square Feet
      • Dimensions: 18X11
      Other
      • Features: Flooring (Plank)
      • Level: Fourth
      • Area: 882 Square Feet
      • Dimensions: 49X18
      Heating
      • Natural Gas
      Cooling
      • Central Air
      Appliances
      • Included: Range, Microwave, Dishwasher, Refrigerator, Washer, Dryer, Disposal, Stainless Steel Appliance(s)
      • Laundry: Washer Hookup, Gas Dryer Hookup, In Unit
      Features
      • Storage, Open Floorplan
      • Flooring: Hardwood
      • Basement: None
      • Number of fireplaces: 1
      • Fireplace features: Wood Burning, Gas Starter, Living Room
      Interior area
      • Total structure area: 0
      • Total interior livable area: 1,200 sqft

      Property

      Parking
      • Total spaces: 1
      • Parking features: Garage Door Opener, Yes, Garage Owned, Detached, Garage
      • Garage spaces: 1
      • Has uncovered spaces: Yes
      Accessibility
      • Accessibility features: No Disability Access
      Features
      • Patio & porch: Roof Deck, Deck
      • Exterior features: Balcony
      Lot
      • Features: Cul-De-Sac
      Details
      • Additional structures: Garage(s)
      • Parcel number: 16014080471003
      • Special conditions: None
      • Other equipment: TV-Dish, Intercom, Ceiling Fan(s)

      Construction

      Type & style
      • Home type: Condo
      • Property subtype: Condominium, Single Family Residence
      Materials
      • Brick, Block
      • Foundation: Concrete Perimeter
      • Roof: Asphalt
      Condition
      • New construction: No
      • Year built: 2001

      Utilities & green energy

      • Electric: 100 Amp Service
      • Sewer: Public Sewer
      • Water: Lake Michigan, Public

      Community & HOA

      Community
      • Features: Park
      • Security: Carbon Monoxide Detector(s)
      HOA
      • Has HOA: Yes
      • Amenities included: Storage, Fencing
      • Services included: Insurance, Exterior Maintenance
      • HOA fee: $220 monthly
      Location
      • Region: Chicago

      Financial & listing details

      • Price per square foot: $425/sqft
      • Tax assessed value: $402,920
      • Annual tax amount: $8,118
      • Ownership: Condo

        Estimated market value

        Not available

        Estimated sales range

        Not available

        Not available

        Price history

        DateEventPrice
        6/2/2022Sold$429,900$358/sqft
        Source: MRED as distributed by MLS GRID #11372870 Report a problem
        4/19/2022Pending sale$429,900$358/sqft
        Source: Berkshire Hathaway HomeServices Chicago #11372870 Report a problem
        4/19/2022Contingent$429,900$358/sqft
        Source: MRED as distributed by MLS GRID #11372870 Report a problem
        4/15/2022Listed for sale$429,900+28.7%$358/sqft
        Source: MRED as distributed by MLS GRID #11372870 Report a problem
        3/3/2016Sold$334,000-3.9%$278/sqft
        Source: MRED as distributed by MLS GRID #09052654 Report a problem
        1/14/2016Pending sale$347,400$290/sqft
        Source: Jameson Sothebys Intl Realty #09052654 Report a problem
        11/6/2015Price change$347,400-0.7%$290/sqft
        Source: Jameson Sotheby's International Realty #09052654 Report a problem
        10/1/2015Price change$349,900-2.8%$292/sqft
        Source: Jameson Sotheby's International Realty #09052654 Report a problem
        9/3/2015Price change$359,900-4.9%$300/sqft
        Source: Jameson Sotheby's International Realty #09052654 Report a problem
        7/7/2015Listed for sale$378,500-9.4%$315/sqft
        Source: Jameson Sothebys Intl Realty #08975131 Report a problem
        12/5/2008Listing removed$417,900$348/sqft
        Source: Homes.com #06938072 Report a problem
        11/13/2008Listed for sale$417,900+52%$348/sqft
        Source: Homes.com #06938072 Report a problem
        1/27/2004Sold$275,000$229/sqft
        Source: Public Record Report a problem

        Public tax history

        YearProperty taxesTax assessment
        2024-- $40,292 +12%
        2023$7,613 +13.7%$35,973
        2022$6,695 +2%$35,973
        2021$6,564 +6.6%$35,973 +17%
        2020$6,157 +0.2%$30,741 -9.6%
        2019$6,142 -8.5%$33,999
        2018$6,716 +22.7%$33,999 +33.7%
        2017$5,473 +19.2%$25,425
        2016$4,592 +9.9%$25,425
        2015$4,178 +30.2%$25,425 +28%
        2014$3,208 +2.4%$19,861
        2013$3,134 +0.6%$19,861
        2012$3,116 -11.4%$19,861 -16.3%
        2011$3,516 -1.3%$23,717
        2010$3,563 +4.2%$23,717
        2009$3,421 -8.5%$23,717 -15%
        2008$3,738 +0.7%$27,905
        2007$3,713 -0.7%$27,905
        2006$3,741 -18%$27,905 +0%
        2005$4,560 +1%$27,904
        2004$4,514 $27,904
        Find assessor info on the county website

        Monthly payment

        Est. payment

        Payment breakdown

        Explore the cost of this home by adjusting the details. Changes won't be saved.
        All calculations are estimates and provided by Zillow, Inc. for informational purposes only. Actual amounts may vary.
        HOA fees may include property taxes on listings classified as Co-Ops. Contact the listing agent and/or owner for fee details.
        Mortgage interest rates are dependent on a number of factors, including credit score, down payment, and repayment length. Interest rate data provided by Zillow Group Marketplace, Inc. as of 1/1/1970 from various mortgage lenders with which we have lead or other similar arrangements; the Estimated Payment is an average of those rates.
        See how much you could borrow to make a competitive offer.

        Climate risks

        Neighborhood: Humboldt Park

        Getting around

        85 / 100
        Very Walkable
        68 / 100
        Good Transit
        92 / 100
        Biker's Paradise

        Nearby schools

        GreatSchools rating
        Schools provided by the listing agent
        • District: 299

        Source: MRED as distributed by MLS GRID. This data may not be complete. We recommend contacting the local school district to confirm school assignments for this home.

        A local agent can set up tours, give advice and negotiate with sellers.

        Browse local experts

        Similar homes