Skip main navigation
Closed
  • $665,000

    2726 W Cortez St #1, Chicago, IL 60622

    4beds
    2,500sqft
    Condominium, Duplex, Single Family Residence
    Built in 2006
    -- sqft lot
    $664,200 Zestimate®
    $266/sqft
    $4,242 Estimated rent

    Home value

    $664,200

    $604,000 - $731,000

    $4,242/mo

    Zestimate® history
    Loading
    Loading...

    Owner options

    List your home for rent

    $4,242/mo

    Rent Zestimate®

    Find your next renter with Zillow Rental Manager. Plus, with online applications, you can quickly screen prospective tenants – for free.

    Learn more

    $4,242/mo

    Rent Zestimate®

    Refinance and save

    $4,283/mo

    Est. payment

    Refinancing to a lower rate could help reduce your monthly payments and save thousands over the life of the loan.

    See today's rates

    $4,283/mo

    Est. payment

    Explore your selling options

    Work with a Zillow partner agent

    Leverage their expertise and Zillow's premium Showcase listings to get your home seen by more buyers.

    Get started

    List with your own agent

    Get your home in front of millions of buyers by listing it on Zillow.

    Learn how to do it

    Sell it yourself

    Take full control of how buyers see your home on Zillow by listing For Sale by Owner (FSBO).

    List your home

    What's special

    Soaring ceilingsRemote-controlled shadesTwo private outdoor areasRich espresso cabinetryBeautifully designed kitchenGranite countertopsWide-plank flooring
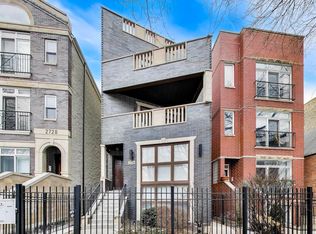
    Nestled on a serene, tree-lined street just east of vibrant California Avenue, this expansive 4-bedroom, 3-bathroom duplex condominium offers the perfect blend of style, space, and location. Thoughtfully updated and impeccably maintained, this home features two levels of generous living space, hardwood floors throughout the main level, and two PRIVATE outdoor areas-including a sprawling roof deck above the 3-car garage. The main level of this south-facing home is flooded with natural light, thanks to a dramatic two-story wall of windows equipped with sleek, remote-controlled shades. The open-concept living and dining area is ideal for both entertaining and everyday living, with ample space for flexible furniture arrangements. The beautifully designed kitchen is a chef's delight, featuring rich espresso cabinetry, a glass tile backsplash, granite countertops, and an island with breakfast bar seating. Several new stainless-steel appliances and a pantry complete the space-offering functionality as well as elegance. Also on the main level are two spacious bedrooms and two full bathrooms. The primary suite includes a walk-in closet, a private balcony, and an en-suite bath with contemporary finishes. The second bedroom is equally roomy and sits adjacent to a well-appointed full bath-perfect for guests or a home office. The lower level has been recently renovated and offers exceptional space and versatility. With soaring ceilings, wide-plank flooring, and an expansive family room complete with a wet bar and built-in storage, this level is ideal for movie nights, gatherings, or a second living area. Two oversized bedrooms, a newly tiled full bathroom, and a charming laundry area with side-by-side washer/dryer and upper cabinetry complete this level. A large storage closet is located just outside the unit. Additional amenities include garage parking and a large separate storage closet. Located steps from the trendy California Corridor, you'll enjoy neighborhood favorites like Spinning J, Rootstock, and the Hi-Lo. With close proximity to the Metra and easy access to the highway, this is a rare opportunity to own a move-in ready, beautifully finished home in one of the city's most exciting neighborhoods.

    Zillow last checked:

    Listing updated:

    Listed by:

    Connie Grunwaldt 773-697-5555,

    @properties Christie's International Real Estate

    Bought with:

    Ron Wexler

    Keller Williams Preferred Rlty

    Source: MRED as distributed by MLS GRID,MLS#: 12574126MLS Logo

    Facts & features

    Interior

    Bedrooms & bathrooms
    • Bedrooms: 4
    • Bathrooms: 3
    • Full bathrooms: 3
    Rooms
    • Room types: Utility Room-Lower Level, Storage, Pantry, Balcony/Porch/Lanai, Deck
    Primary bedroom
    • Features: Flooring (Hardwood), Bathroom (Full, Double Sink, Tub & Separate Shwr, Whirlpool)
    • Level: Main
    • Area: 168 Square Feet
    • Dimensions: 14X12
    Bedroom 2
    • Features: Flooring (Hardwood)
    • Level: Main
    • Area: 135 Square Feet
    • Dimensions: 15X09
    Bedroom 3
    • Features: Flooring (Carpet)
    • Level: Lower
    • Area: 132 Square Feet
    • Dimensions: 11X12
    Bedroom 4
    • Features: Flooring (Carpet)
    • Level: Lower
    • Area: 140 Square Feet
    • Dimensions: 14X10
    Balcony porch lanai
    • Level: Main
    • Area: 60 Square Feet
    • Dimensions: 6X10
    Deck
    • Level: Main
    • Area: 704 Square Feet
    • Dimensions: 22X32
    Dining room
    • Features: Flooring (Hardwood)
    • Level: Main
    • Dimensions: COMBO
    Family room
    • Features: Flooring (Carpet)
    • Level: Lower
    • Area: 420 Square Feet
    • Dimensions: 14X30
    Kitchen
    • Features: Kitchen (Eating Area-Breakfast Bar, Island, Pantry-Closet, Granite Counters, Pantry), Flooring (Hardwood)
    • Level: Main
    • Area: 100 Square Feet
    • Dimensions: 10X10
    Laundry
    • Level: Lower
    • Area: 36 Square Feet
    • Dimensions: 6X6
    Living room
    • Features: Flooring (Hardwood)
    • Level: Main
    • Area: 280 Square Feet
    • Dimensions: 14X20
    Pantry
    • Level: Main
    • Area: 16 Square Feet
    • Dimensions: 4X4
    Storage
    • Level: Lower
    • Area: 32 Square Feet
    • Dimensions: 4X8
    Other
    • Level: Lower
    • Area: 36 Square Feet
    • Dimensions: 6X6
    Heating
    • Natural Gas, Forced Air
    Cooling
    • Central Air
    Appliances
    • Included: Range, Dishwasher, Refrigerator, Washer, Dryer, Humidifier
    • Laundry: Upper Level, Washer Hookup, In Unit, Laundry Closet
    Features
    • Storage, High Ceilings, Special Millwork, Dining Combo, Granite Counters, Pantry
    • Flooring: Hardwood
    • Windows: Screens
    • Basement: Finished,Full
    Interior area
    • Total structure area: 2,500
    • Total interior livable area: 2,500 sqft

    Property

    Parking
    • Total spaces: 1
    • Parking features: Garage Door Opener, Yes, Garage Owned, Detached, Garage
    • Garage spaces: 1
    • Has uncovered spaces: Yes
    Accessibility
    • Accessibility features: No Disability Access
    Features
    • Patio & porch: Deck
    • Exterior features: Balcony
    Details
    • Parcel number: 16014080551001
    • Special conditions: List Broker Must Accompany
    • Other equipment: TV-Cable, Intercom

    Construction

    Type & style
    • Home type: Condo
    • Property subtype: Condominium, Duplex, Single Family Residence
    Materials
    • Brick, Block
    • Roof: Asphalt
    Condition
    • New construction: No
    • Year built: 2006
    Details
    • Builder model: DUPLEX

    Utilities & green energy

    • Electric: Circuit Breakers, 100 Amp Service
    • Sewer: Overhead Sewers
    • Water: Lake Michigan

    Community & HOA

    HOA
    • Has HOA: Yes
    • Amenities included: Storage
    • Services included: Water, Insurance, Exterior Maintenance
    • HOA fee: $369 monthly
    Location
    • Region: Chicago

    Financial & listing details

    • Price per square foot: $266/sqft
    • Tax assessed value: $690,300
    • Annual tax amount: $13,246
    • Date on market: 2/26/2026
    • Listing terms: Conventional
    • Ownership: Condo

    Price history

    DateEventPrice
    3/27/2026Sold$665,000+3.9%$266/sqft
    Source: MRED as distributed by MLS GRID #12574126 Report a problem
    3/20/2026Pending sale$640,000$256/sqft
    Source: MRED as distributed by MLS GRID #12574126 Report a problem
    3/6/2026Contingent$640,000$256/sqft
    Source: MRED as distributed by MLS GRID #12574126 Report a problem
    2/26/2026Listed for sale$640,000+3.2%$256/sqft
    Source: MRED as distributed by MLS GRID #12574126 Report a problem
    8/20/2025Listing removed$620,000$248/sqft
    Source: MRED as distributed by MLS GRID #12435984 Report a problem
    8/14/2025Contingent$620,000$248/sqft
    Source: MRED as distributed by MLS GRID #12435984 Report a problem
    8/6/2025Listed for sale$620,000+21.6%$248/sqft
    Source: MRED as distributed by MLS GRID #12435984 Report a problem
    11/3/2023Listing removed--
    Source: MRED as distributed by MLS GRID #11873037 Report a problem
    10/31/2023Listed for rent$3,500$1/sqft
    Source: MRED as distributed by MLS GRID #11873037 Report a problem
    7/25/2018Sold$510,000+7.4%$204/sqft
    Source: MRED as distributed by MLS GRID #09957695 Report a problem
    6/2/2016Sold$475,000+58.3%$190/sqft
    Source: Public Record Report a problem
    8/13/2012Sold$300,000+172.7%$120/sqft
    Source: Berkshire Hathaway HomeServices Koenig Rubloff #08050925_60622_1 Report a problem
    5/15/2012Sold$110,000-78.4%$44/sqft
    Source: Public Record Report a problem
    6/19/2007Sold$510,000$204/sqft
    Source: Public Record Report a problem

    Public tax history

    YearProperty taxesTax assessment
    2024-- $69,030 +21.6%
    2023$11,316 +3.1%$56,789
    2022$10,977 +2.1%$56,789
    2021$10,750 +28%$56,789 +39.2%
    2020$8,396 +0.3%$40,793 -9.6%
    2019$8,375 +1.7%$45,116
    2018$8,233 +28.3%$45,116 +36%
    2017$6,415 +4.4%$33,177
    2016$6,145 +9.8%$33,177
    2015$5,599 +1%$33,177 +2.3%
    2014$5,542 +2.2%$32,440
    2013$5,422 -14%$32,440 -7.7%
    2012$6,305 -24.8%$35,137 -32.1%
    2011$8,385 -0.4%$51,747
    2010$8,420 +4.4%$51,747
    2009$8,069 -25.8%$51,747 -31.7%
    2008$10,873 $75,794
    Find assessor info on the county website

    Neighborhood: Humboldt Park

    Nearby schools

    GreatSchools rating
    Schools provided by the listing agent
    • District: 299

    Source: MRED as distributed by MLS GRID. This data may not be complete. We recommend contacting the local school district to confirm school assignments for this home.

    Get a cash offer in 3 minutes
    Find out how much your home could sell for in as little as 3 minutes with a no-obligation cash offer.
    Estimated market value
    $664,200
    Get a cash offer in 3 minutes
    Find out how much your home could sell for in as little as 3 minutes with a no-obligation cash offer.
    Estimated market value
    $664,200