Experience luxury living in this beautifully updated 2-bedroom plus den, 2.1-bath residence at the prestigious 680 N. Lake Shore Drive Tower Residences. Offering approximately 2,100 square feet, this expansive home features hardwood floors throughout, abundant natural light, and an ideal layout for both everyday living and entertaining. The oversized living and dining area showcases stunning views and provides exceptional space for hosting guests. The renovated eat-in kitchen is equipped with granite countertops, extensive cabinetry, and a walk-in pantry for added storage. Both bedrooms offer ensuite baths, including a spacious primary suite with a custom walk-in closet and a beautifully updated bath featuring marble finishes, a glass-enclosed shower, and a large vanity. A versatile den and separate 9x9 bonus room provide flexible space for a home office, nursery, guest room, or additional storage. Leased parking is available in the building, or a separately deeded parking space also available for purchase. Residents enjoy full-service amenities including 24-hour door staff, a recently renovated fitness center, indoor lap pool, hot tub, and wellness facilities. The building's signature Galleria offers convenient access to on-site dining and professional services. Located in the heart of Streeterville, just steps from Northwestern, Lake Michigan, Navy Pier, Michigan Avenue, world-class restaurants, shopping, and entertainment. Explore the property in 3D! Click the 3D button to take a virtual tour and walk through every detail.
Active
$549,995
680 N Lake Shore Dr APT 822, Chicago, IL 60611
2beds
2,100sqft
:
Get pre-qualified$6,021/mo
Condominium, Single Family Residence
Built in 1931
-- sqft lot
$-- Zestimate®
$262/sqft
$1,843/mo HOA
What's special
Stunning viewsAbundant natural lightVersatile denRenovated eat-in kitchenExtensive cabinetryExpansive homeGranite countertops
- --
- on Zillow |
- 1,124
- views |
- 37
- saves |
Zillow last checked:
Listing updated:
Listed by:
Matt Laricy 708-250-2696,
Americorp, Ltd
Source: MRED as distributed by MLS GRID,MLS#: 12666057
Facts & features
Interior
Bedrooms & bathrooms
- Bedrooms: 2
- Bathrooms: 3
- Full bathrooms: 2
- 1/2 bathrooms: 1
Rooms
- Room types: Breakfast Room, Foyer, Bonus Room, Walk In Closet
Primary bedroom
- Features: Flooring (Hardwood), Window Treatments (Blinds), Bathroom (Full)
- Level: Main
- Area: 273 Square Feet
- Dimensions: 21X13
Bedroom 2
- Features: Flooring (Hardwood), Window Treatments (Blinds)
- Level: Main
- Area: 221 Square Feet
- Dimensions: 17X13
Bonus room
- Features: Flooring (Hardwood)
- Level: Main
- Area: 81 Square Feet
- Dimensions: 9X9
Breakfast room
- Level: Main
- Area: 63 Square Feet
- Dimensions: 9X7
Dining room
- Features: Flooring (Hardwood)
- Level: Main
- Dimensions: COMBO
Foyer
- Features: Flooring (Hardwood)
- Level: Main
- Area: 100 Square Feet
- Dimensions: 10X10
Kitchen
- Features: Kitchen (Eating Area-Table Space, Pantry-Walk-in)
- Level: Main
- Area: 121 Square Feet
- Dimensions: 11X11
Laundry
- Features: Flooring (Vinyl)
- Level: Main
- Area: 25 Square Feet
- Dimensions: 5X5
Living room
- Features: Flooring (Hardwood), Window Treatments (Blinds)
- Level: Main
- Area: 532 Square Feet
- Dimensions: 28X19
Walk in closet
- Features: Flooring (Hardwood)
- Level: Main
- Area: 88 Square Feet
- Dimensions: 11X8
Heating
- Forced Air
Cooling
- Central Air
Appliances
- Included: Range, Microwave, Dishwasher, Refrigerator, Freezer, Washer, Dryer
- Laundry: In Unit
Features
- Basement: None
Interior area
- Total structure area: 0
- Total interior livable area: 2,100 sqft
Video & virtual tour
Property
Parking
- Total spaces: 1
- Parking features: Garage Door Opener, Heated Garage, Yes, Deeded, Attached, Garage
- Attached garage spaces: 1
- Has uncovered spaces: Yes
Accessibility
- Accessibility features: No Disability Access
Features
- On waterfront: Yes
Details
- Parcel number: 17102020831039
- Special conditions: List Broker Must Accompany
Construction
Type & style
- Home type: Condo
- Property subtype: Condominium, Single Family Residence
Materials
- Marble/Granite, Limestone
Condition
- New construction: No
- Year built: 1931
Utilities & green energy
- Electric: Circuit Breakers
- Sewer: Public Sewer
- Water: Lake Michigan
Community & HOA
HOA
- Has HOA: Yes
- Amenities included: Bike Room/Bike Trails, Door Person, Commissary, Elevator in Residence, Exercise Room, Storage, On Site Manager/Engineer, Indoor Pool, Receiving Room, Restaurant, Service Elevator(s), Valet/Cleaner
- Services included: Heat, Air Conditioning, Water, Insurance, Doorman, Cable TV, Exercise Facilities, Pool, Exterior Maintenance, Lawn Care, Scavenger, Snow Removal, Internet
- HOA fee: $1,843 monthly
Location
- Region: Chicago
Financial & listing details
- Price per square foot: $262/sqft
- Tax assessed value: $628,960
- Annual tax amount: $11,645
- Date on market: 6/3/2026
- Ownership: Condo
Estimated market value
Not available
Estimated sales range
Not available
Not available
Price history
| Date | Event | Price |
|---|---|---|
| 6/19/2018 | Listing removed | $3,950$2/sqft |
Source: Berkshire Hathaway HomeServices KoenigRubloff Realty Group #09932912 Report a problem | ||
| 6/8/2018 | Listing removed | $620,000$295/sqft |
Source: Berkshire Hathaway HomeServices KoenigRubloff #09838216 Report a problem | ||
| 6/8/2018 | Listed for rent | $3,950+3.9%$2/sqft |
Source: Berkshire Hathaway HomeServices KoenigRubloff Realty Group #09932912 Report a problem | ||
| 4/12/2018 | Price change | $620,000-6.1%$295/sqft |
Source: Berkshire Hathaway HomeServices KoenigRubloff Realty Group #09838216 Report a problem | ||
| 1/22/2018 | Listed for sale | $660,000-3.6%$314/sqft |
Source: Berkshire Hathaway HomeServices KoenigRubloff #09838216 Report a problem | ||
| 1/28/2016 | Listing removed | $3,800$2/sqft |
Source: Berkshire Hathaway HomeServices KoenigRubloff Realty Group #09118867 Report a problem | ||
| 1/19/2016 | Listed for rent | $3,800+8.6%$2/sqft |
Source: KoenigRubloff Realty Group #09118867 Report a problem | ||
| 5/24/2013 | Listing removed | $3,500$2/sqft |
Source: Koenig & Strey Real Living #08345639 Report a problem | ||
| 5/17/2013 | Listed for rent | $3,500$2/sqft |
Source: Koenig & Strey Real Living #08345639 Report a problem | ||
| 11/20/2009 | Listing removed | $685,000$326/sqft |
Source: Sudler Sothebys International Realty #07178611 Report a problem | ||
| 4/6/2009 | Listed for sale | $685,000+20.2%$326/sqft |
Source: BIRDVIEW Technologies. Inc. #07178611 Report a problem | ||
| 3/22/2000 | Sold | $570,000$271/sqft |
Source: Public Record Report a problem | ||
Public tax history
| Year | Property taxes | Tax assessment |
|---|---|---|
| 2024 | $11,645 +15% | $62,896 +31% |
| 2023 | $10,127 +2.6% | $47,999 |
| 2022 | $9,873 +2.3% | $47,999 |
| 2021 | $9,652 -9.3% | $47,999 +0.5% |
| 2020 | $10,642 +2.1% | $47,770 -7.9% |
| 2019 | $10,420 +1.7% | $51,863 |
| 2018 | $10,245 +9.1% | $51,863 +18.9% |
| 2017 | $9,391 +7.5% | $43,623 |
| 2016 | $8,737 +9.3% | $43,623 |
| 2015 | $7,994 -4.4% | $43,623 -3.2% |
| 2014 | $8,362 +2% | $45,069 |
| 2013 | $8,197 +1.4% | $45,069 |
| 2012 | $8,087 -5.2% | $45,069 -14.4% |
| 2011 | $8,530 +9.7% | $52,642 |
| 2010 | $7,777 +2.7% | $52,642 -3.4% |
| 2009 | $7,575 -1.9% | $54,512 -10% |
| 2008 | $7,721 +5.8% | $60,542 |
| 2007 | $7,300 +5.2% | $60,542 |
| 2006 | $6,942 -26.8% | $60,542 -7.3% |
| 2005 | $9,477 +1.8% | $65,320 |
| 2004 | $9,310 +2.9% | $65,320 |
| 2003 | $9,050 +38.1% | $65,320 +70.5% |
| 2002 | $6,555 -1.2% | $38,309 |
| 2001 | $6,634 +20.8% | $38,309 |
| 2000 | $5,492 | $38,309 +34% |
| 1999 | $5,492 | $28,589 |
Find assessor info on the county website
Monthly payment
Est. payment
Payment breakdown
Explore the cost of this home by adjusting the details. Changes won't be saved.Climate risks
Neighborhood: Streeterville
Nearby schools
GreatSchools rating
- 4/10Ogden Elementary SchoolGrades: PK-8Distance: 0.7 mi
- 1/10Wells Community Academy High SchoolGrades: 9-12Distance: 2.7 mi
Schools provided by the listing agent
- Elementary: Ogden Elementary
- Middle: Ogden Elementary
- High: Wells Community Academy Senior H
- District: 299
Source: MRED as distributed by MLS GRID. This data may not be complete. We recommend contacting the local school district to confirm school assignments for this home.
- $389,0002 bd2 ba1.7k sqft680 N Lake Shore Dr APT 212, Chicago, IL 60611Sold

- $286,7001 bd-- ba1.1k sqft680 N Lake Shore Dr APT 213, Chicago, IL 60611Off Market
- $265,8001 bd1 ba1k sqft680 N Lake Shore Dr APT 214, Chicago, IL 60611Off Market
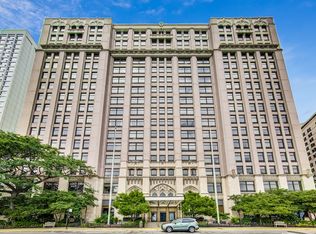
- $819,5004 bd3 ba211k sqft680 N Lake Shore Dr APT 215, Chicago, IL 60611Off Market
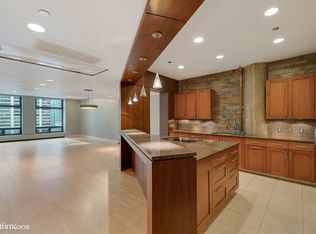
- $488,5003 bd2 ba1.6k sqft680 N Lake Shore Dr APT 216, Chicago, IL 60611Off Market
- $254,8001 bd1 ba1k sqft680 N Lake Shore Dr APT 217, Chicago, IL 60611Off Market
- $469,600-- bd-- ba211k sqft680 N Lake Shore Dr APT 218, Chicago, IL 60611Off Market
- $535,0002 bd3 ba2.1k sqft680 N Lake Shore Dr APT 219, Chicago, IL 60611Sold
- $573,5003 bd2 ba1.7k sqft680 N Lake Shore Dr APT 312, Chicago, IL 60611Off Market
A local agent can set up tours, give advice and negotiate with sellers.
A local lender can help you make sure your offer is ready when you are.
Similar homes
- $540,0002 bd2 ba1.2k sqft25 E Superior St APT 1006, Chicago, IL 60611New
 MLS ID #12720168, Layching Quek, Redfin Corporation. MRED as distributed by MLS GRID
 - $675,0002 bd2 ba1.7k sqft222 E Pearson St APT 2002, Chicago, IL 60611New
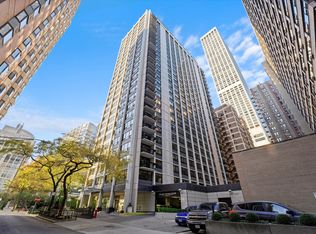 MLS ID #12696333, Christopher Everhardt, HomeSmart Connect LLC. MRED as distributed by MLS GRID
 - $624,9003 bd2 ba2.3k sqft680 N Lake Shore Dr APT 519, Chicago, IL 60611Active
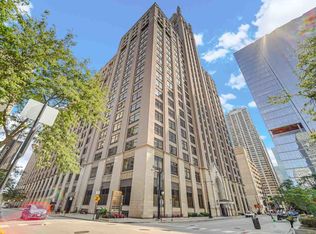 MLS ID #12672080, Jamie Lemmons-Svoboda, Keller Williams Preferred Rlty. MRED as distributed by MLS GRID
 - $495,9002 bd2 ba1.2k sqft474 N Lake Shore Dr APT 4205, Chicago, IL 60611Active
 MLS ID #12686981, Kenyatta Land, HomeSmart Connect LLC. MRED as distributed by MLS GRID
 - $495,0002 bd2 ba1.4k sqft260 E Chestnut St APT 2904, Chicago, IL 60611ActiveMLS ID #12657412, Slawek Rachmaciej, Exit Realty Redefined. MRED as distributed by MLS GRID
- $449,9001 bd1 ba1k sqft505 N Lake Shore Dr APT 1312, Chicago, IL 60611NewMLS ID #12717487, Haylee Stone, @properties Christie's International Real Estate. MRED as distributed by MLS GRID
- $525,0002 bd2 ba1.5k sqft201 E Chestnut St APT 23A, Chicago, IL 60611ActiveMLS ID #12594592, Vernetta Jackson, RE/MAX Premier. MRED as distributed by MLS GRID
- $529,0002 bd2 ba1.1k sqft160 E Illinois St APT 1007, Chicago, IL 60611ActiveMLS ID #12668280, Matt Silver, CRS,E-PRO,GRI, Corcoran Urban Real Estate. MRED as distributed by MLS GRID
- $475,0002 bd2 ba1.2k sqft474 N Lake Shore Dr APT 2605, Chicago, IL 60611ActiveMLS ID #12688911, William Finfrock, Redfin Corporation. MRED as distributed by MLS GRID
- $575,0002 bd2 ba1.2k sqft10 E Ontario St APT 4808, Chicago, IL 60611ActiveMLS ID #12677696, Alex Entratter, @properties Christie's International Real Estate. MRED as distributed by MLS GRID
- $485,0003 bd2 ba1.7k sqft40 E Delaware Pl APT 1502, Chicago, IL 60611ActiveMLS ID #12678336, Jeffrey Lowe, Compass. MRED as distributed by MLS GRID
- $449,9002 bd2 ba1.6k sqft201 E Chestnut St APT 3A, Chicago, IL 60611ActiveMLS ID #12696340, Craig Knox Palmer, @properties Christie's International Real Estate. MRED as distributed by MLS GRID
- $399,0002 bd2 ba1.5k sqft850 N Dewitt Pl APT 7K, Chicago, IL 60611ActiveMLS ID #12712602, Alexandre Stoykov, Compass. MRED as distributed by MLS GRID
- $675,0003 bd3 ba2.9k sqft680 N Lake Shore Dr APT 821, Chicago, IL 60611ActiveMLS ID #12544207, Karen Schwartz, Baird & Warner. MRED as distributed by MLS GRID
- $489,0002 bd2 ba1.2k sqft474 N Lake Shore Dr APT 2011, Chicago, IL 60611ActiveMLS ID #12626134, Sebastian Piworowicz, DEI Realty LLC. MRED as distributed by MLS GRID
- $399,9002 bd2 ba1.2k sqft535 N Michigan Ave APT 2614, Chicago, IL 60611ActiveMLS ID #12714222, Michael Opyd, E-PRO, RE/MAX Premier. MRED as distributed by MLS GRID
- $595,0002 bd2 ba1k sqft25 E Superior St APT 3903, Chicago, IL 60611ActiveMLS ID #12700884, Nancy Nugent, Jameson Sotheby's Intl Realty. MRED as distributed by MLS GRID
- $575,0003 bd2 ba2k sqft1255 S State St Unit 1603, Chicago, IL 60605NewMLS ID #12716599, John O'Connor, Top Care Realty LLC. MRED as distributed by MLS GRID
- $475,0002 bd2 ba1.5k sqft130 S Canal St APT 803, Chicago, IL 60606NewMLS ID #12700775, Ben Lalez, Compass. MRED as distributed by MLS GRID
- $750,0002 bd3 ba2.1k sqft1000 N Lake Shore Plz APT 24C, Chicago, IL 60611ActiveMLS ID #12710163, Daniel Adamski, Coldwell Banker Realty. MRED as distributed by MLS GRID
