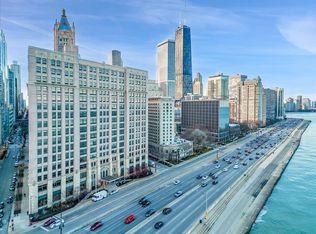
Set within one of Chicago's most iconic addresses, this southwest corner residence at 680 North Lake Shore Drive offers a rare blend of architectural legacy and modern comfort. Once celebrated as the largest building in the world, the landmark now serves as a refined residential enclave. Residence #821 is bathed in natural light, with sweeping skyline views and unforgettable sunsets framed by expansive corner windows. The southwest exposure creates a warm, inviting atmosphere throughout the day, while the generous layout, 3 bedrooms and 2.5 baths, lives with the scale of a single-family home. A gracious entry leads into broad living and dining spaces ideal for both quiet evenings and entertaining. The kitchen offers ample room for cooking and gathering, complemented by an in-unit washer and dryer, abundant storage, and thoughtful separation between living and private quarters. The third bedroom provides flexibility - perfect as a guest suite, office, or additional living space. Residents enjoy full-service living with 24-hour door staff, a residents-only fitness center with indoor pool and whirlpool, bike room, and everyday conveniences right in the building. Parking is available in the attached garage, and a dedicated storage unit is included. This is an amazing location in Streeterville, just steps from the lakefront, Michigan Avenue, Northwestern, the medical district, rehabilitation centers and Navy Pier, this home offers the opportunity to live within a piece of Chicago history - while enjoying the best of the city today. Adding to the convenience, a NEW Lakeside Market is scheduled to open in the building in Sept-Oct 2026, bringing a full-service grocery store directly to residents with produce, prepared foods, coolers, freezers, package goods, liquor, and more, all open daily from 8:00 am to 10:00 pm.
Active
$675,000
680 N Lake Shore Dr APT 821, Chicago, IL 60611
3beds
2,900sqft
:
Get pre-qualified$7,642/mo
Condominium, Single Family Residence
Built in 1926
-- sqft lot
$-- Zestimate®
$233/sqft
$2,515/mo HOA
What's special
- 192 days |
- 1,123 |
- 38 |
Zillow last checked:
Listing updated:
Listed by:
Karen Schwartz 630-561-9805,
Baird & Warner
Source: MRED as distributed by MLS GRID,MLS#: 12544207
Facts & features
Interior
Bedrooms & bathrooms
- Bedrooms: 3
- Bathrooms: 3
- Full bathrooms: 2
- 1/2 bathrooms: 1
Rooms
- Room types: Sitting Room, Eating Area, Foyer
Primary bedroom
- Features: Flooring (Carpet), Window Treatments (Blinds), Bathroom (Full)
- Level: Main
- Area: 300 Square Feet
- Dimensions: 20X15
Bedroom 2
- Features: Flooring (Carpet), Window Treatments (Blinds)
- Level: Main
- Area: 288 Square Feet
- Dimensions: 18X16
Bedroom 3
- Features: Flooring (Carpet), Window Treatments (Blinds)
- Level: Main
- Area: 90 Square Feet
- Dimensions: 10X9
Dining room
- Features: Flooring (Carpet), Window Treatments (Blinds)
- Level: Main
- Area: 189 Square Feet
- Dimensions: 21X9
Eating area
- Features: Flooring (Wood Laminate)
- Level: Main
- Area: 64 Square Feet
- Dimensions: 8X8
Family room
- Features: Flooring (Carpet)
- Level: Main
- Area: 506 Square Feet
- Dimensions: 23X22
Foyer
- Features: Flooring (Marble)
- Level: Main
- Area: 60 Square Feet
- Dimensions: 10X6
Kitchen
- Features: Kitchen (Eating Area-Table Space, Pantry-Closet), Flooring (Wood Laminate)
- Level: Main
- Area: 96 Square Feet
- Dimensions: 12X8
Laundry
- Features: Flooring (Vinyl)
- Level: Main
- Area: 30 Square Feet
- Dimensions: 6X5
Living room
- Features: Flooring (Marble), Window Treatments (Blinds)
- Level: Main
- Area: 375 Square Feet
- Dimensions: 25X15
Sitting room
- Features: Flooring (Carpet)
- Level: Main
- Area: 374 Square Feet
- Dimensions: 22X17
Heating
- Electric, Baseboard
Cooling
- Central Air
Appliances
- Included: Microwave, Dishwasher, Refrigerator, Washer, Dryer, Disposal, Cooktop, Oven, Range Hood
- Laundry: Main Level, Washer Hookup, In Unit
Features
- Storage, Built-in Features, Walk-In Closet(s)
- Basement: None
Interior area
- Total structure area: 0
- Total interior livable area: 2,900 sqft
Property
Parking
- Total spaces: 2
- Parking features: Asphalt, Garage Door Opener, Heated Garage, Yes, Leased, Attached, Garage
- Attached garage spaces: 2
- Has uncovered spaces: Yes
Accessibility
- Accessibility features: Hall Width 36 Inches or More, Low Bathroom Mirrors, No Interior Steps, Disability Access
Details
- Parcel number: 17102020831038
- Special conditions: None
Construction
Type & style
- Home type: Condo
- Property subtype: Condominium, Single Family Residence
Materials
- Brick, Limestone
- Foundation: Reinforced Caisson
- Roof: Tar/Gravel
Condition
- New construction: No
- Year built: 1926
- Major remodel year: 2005
Utilities & green energy
- Electric: Circuit Breakers
- Sewer: Public Sewer
- Water: Public
Community & HOA
HOA
- Has HOA: Yes
- Amenities included: Bike Room/Bike Trails, Door Person, Coin Laundry, Elevator in Residence, Exercise Room, Storage, Health Club, On Site Manager/Engineer, Indoor Pool, Receiving Room, Restaurant, Service Elevator(s), Valet/Cleaner, Spa/Hot Tub
- Services included: Heat, Air Conditioning, Water, Insurance, Security, Doorman, Cable TV, Exercise Facilities, Pool, Exterior Maintenance, Lawn Care, Scavenger, Snow Removal
- HOA fee: $2,515 monthly
Location
- Region: Chicago
Financial & listing details
- Price per square foot: $233/sqft
- Tax assessed value: $869,010
- Annual tax amount: $14,898
- Date on market: 1/20/2026
- Ownership: Condo
Estimated market value
Not available
Estimated sales range
Not available
Not available
Price history
| Date | Event | Price |
|---|---|---|
| 1/20/2026 | Listed for sale | $675,000$233/sqft |
Source:  MRED as distributed by MLS GRID #12544207 Report a problem MRED as distributed by MLS GRID #12544207 Report a problem | ||
| 10/17/2023 | Listing removed | -- |
Source:  Berkshire Hathaway HomeServices Chicago Report a problem Berkshire Hathaway HomeServices Chicago Report a problem | ||
| 7/27/2021 | Price change | $675,000-10.6%$233/sqft |
Source: BHHS Chicago #11169432 Report a problem | ||
| 4/16/2020 | Listed for sale | $755,000-4.3%$260/sqft |
Source: Berkshire Hathaway HomeServices Chicago #10690949 Report a problem | ||
| 3/4/2020 | Listing removed | $789,000$272/sqft |
Source: Berkshire Hathaway HomeServices Chicago #10507758 Report a problem | ||
| 9/24/2019 | Price change | $789,000-7.2%$272/sqft |
Source: Berkshire Hathaway HomeServices KoenigRubloff Realty Group #10507758 Report a problem | ||
| 9/5/2019 | Listed for sale | $850,000$293/sqft |
Source: Berkshire Hathaway HomeServices KoenigRubloff #10507758 Report a problem | ||
Public tax history
| Year | Property taxes | Tax assessment |
|---|---|---|
| 2024 | $14,898 +17.6% | $86,901 +31.7% |
| 2023 | $12,666 +2.9% | $65,999 |
| 2022 | $12,309 +2% | $65,999 |
| 2021 | $12,066 -10.3% | $65,999 0% |
| 2020 | $13,459 -6.5% | $66,001 -7.9% |
| 2019 | $14,397 +1.7% | $71,656 |
| 2018 | $14,154 +21.3% | $71,656 +18.9% |
| 2017 | $11,667 +0.8% | $60,272 |
| 2016 | $11,572 +9.5% | $60,272 |
| 2015 | $10,564 -4.6% | $60,272 -3.2% |
| 2014 | $11,077 +2.1% | $62,270 |
| 2013 | $10,847 +1.1% | $62,270 |
| 2012 | $10,726 -6.4% | $62,270 -14.4% |
| 2011 | $11,459 +3.7% | $72,734 |
| 2010 | $11,047 +2.1% | $72,734 -3.4% |
| 2009 | $10,819 +18.6% | $75,316 -10% |
| 2008 | $9,120 -13.8% | $83,647 |
| 2007 | $10,582 +3.1% | $83,647 |
| 2006 | $10,259 -24.3% | $83,647 -7.3% |
| 2005 | $13,551 +1.6% | $90,249 |
| 2004 | $13,342 +2.7% | $90,249 |
| 2003 | $12,994 +41.5% | $90,249 +70.5% |
| 2002 | $9,182 +4.2% | $52,930 |
| 2001 | $8,815 +22.4% | $52,930 |
| 2000 | $7,204 -0.5% | $52,930 +34% |
| 1999 | $7,240 | $39,499 |
Find assessor info on the county website
Monthly payment
Est. payment
Payment breakdown
Explore the cost of this home by adjusting the details. Changes won't be saved.Climate risks
Neighborhood: Streeterville
Nearby schools
GreatSchools rating
- 4/10Ogden Elementary SchoolGrades: PK-8Distance: 0.7 mi
- 1/10Wells Community Academy High SchoolGrades: 9-12Distance: 2.7 mi
Schools provided by the listing agent
- District: 299
Source: MRED as distributed by MLS GRID. This data may not be complete. We recommend contacting the local school district to confirm school assignments for this home.
- $389,0002 bd2 ba1.7k sqft680 N Lake Shore Dr APT 212, Chicago, IL 60611Sold
- $286,7001 bd-- ba1.1k sqft680 N Lake Shore Dr APT 213, Chicago, IL 60611Off Market
- $265,8001 bd1 ba1k sqft680 N Lake Shore Dr APT 214, Chicago, IL 60611Off Market
- $819,5004 bd3 ba211k sqft680 N Lake Shore Dr APT 215, Chicago, IL 60611Off Market
- $488,5003 bd2 ba1.6k sqft680 N Lake Shore Dr APT 216, Chicago, IL 60611Off Market
- $254,8001 bd1 ba1k sqft680 N Lake Shore Dr APT 217, Chicago, IL 60611Off Market
- $469,600-- bd-- ba211k sqft680 N Lake Shore Dr APT 218, Chicago, IL 60611Off Market
- $535,0002 bd3 ba2.1k sqft680 N Lake Shore Dr APT 219, Chicago, IL 60611Sold
- $573,5003 bd2 ba1.7k sqft680 N Lake Shore Dr APT 312, Chicago, IL 60611Off Market
A local agent can set up tours, give advice and negotiate with sellers.
A local lender can help you make sure your offer is ready when you are.
Similar homes
- $675,0002 bd2 ba1.7k sqft222 E Pearson St APT 2002, Chicago, IL 60611New
 MLS ID #12696333, Christopher Everhardt, HomeSmart Connect LLC. MRED as distributed by MLS GRID
 - $699,0003 bd3 ba2k sqft400 E Ohio St APT 2003, Chicago, IL 60611Active
 MLS ID #12715358, Gail Spreen, Jameson Sotheby's Intl Realty. MRED as distributed by MLS GRID
 - $624,9003 bd2 ba2.3k sqft680 N Lake Shore Dr APT 519, Chicago, IL 60611Active
 MLS ID #12672080, Jamie Lemmons-Svoboda, Keller Williams Preferred Rlty. MRED as distributed by MLS GRID
 - $649,0003 bd3 ba2.2k sqft1150 N Lake Shore Dr #6GH, Chicago, IL 60611Active
 MLS ID #12664611, Arthur Rothschild, Jameson Sotheby's Intl Realty. MRED as distributed by MLS GRID
 - $664,9002 bd3 ba2.4k sqft100 E Walton St Unit 41DE, Chicago, IL 60611ActiveMLS ID #12552933, Alexandra Bernardi, Jameson Sotheby's Intl Realty. MRED as distributed by MLS GRID
- $549,9952 bd3 ba2.1k sqft680 N Lake Shore Dr APT 822, Chicago, IL 60611ActiveMLS ID #12666057, Matt Laricy, Americorp, Ltd. MRED as distributed by MLS GRID
- $875,0003 bd3 ba2k sqft200 E Delaware Pl APT 24F, Chicago, IL 60611ActiveMLS ID #12683629, Patrick J Natale, ABR, Compass. MRED as distributed by MLS GRID
- $570,0002 bd2 ba1.5k sqft175 E Delaware Pl APT 6504, Chicago, IL 60611NewMLS ID #12716635, Miguel Sanchez, Ruiz Realty, Inc.. MRED as distributed by MLS GRID
- $850,0003 bd3 ba1.9k sqft530 N Lake Shore Dr APT 1104, Chicago, IL 60611ActiveMLS ID #12712874, Ann Caron, @properties Christie's International Real Estate. MRED as distributed by MLS GRID
- $665,0002 bd3 ba2.2k sqft1100 N Lake Shore Dr APT 7B, Chicago, IL 60611ActiveMLS ID #12607469, Michael Horwitz, Cross Street Real Estate. MRED as distributed by MLS GRID
- $520,0003 bd3 ba1.8k sqft850 N Dewitt Pl #9AC, Chicago, IL 60611ActiveMLS ID #12658006, Grace Martinez, Exit Grace Realty. MRED as distributed by MLS GRID
- $590,0002 bd3 ba1.6k sqft777 N Michigan Ave APT 1801, Chicago, IL 60611ActiveMLS ID #12708400, Helen Beller, Baird & Warner. MRED as distributed by MLS GRID
- $750,0002 bd3 ba2.1k sqft1000 N Lake Shore Plz APT 24C, Chicago, IL 60611ActiveMLS ID #12710163, Daniel Adamski, Coldwell Banker Realty. MRED as distributed by MLS GRID
- $745,0002 bd2 ba1.4k sqft240 E Illinois St APT 1511, Chicago, IL 60611ActiveMLS ID #12701277, Lynn Purcell, Baird & Warner Fox Valley - Geneva. MRED as distributed by MLS GRID
- $699,0003 bd2 ba1.8k sqft33 W Huron St APT 502, Chicago, IL 60654ActiveMLS ID #12667131, Marc Kaufman, Baird & Warner. MRED as distributed by MLS GRID
- $698,0002 bd2 ba1.5k sqft25 E Superior St APT 1801, Chicago, IL 60611ActiveMLS ID #12618791, Olena Surber, Jameson Sotheby's Intl Realty. MRED as distributed by MLS GRID
- $899,9003 bd3 ba3k sqft40 E Delaware Pl APT 1701, Chicago, IL 60611ActiveMLS ID #12696252, John Floros, Fulton Grace Realty. MRED as distributed by MLS GRID
- $694,9992 bd2 ba1.4k sqft60 E Monroe St Unit 2403, Chicago, IL 60603ActiveMLS ID #12656228, Khyati Patel, Provident Realty, Inc.. MRED as distributed by MLS GRID
- $693,0003 bd2 ba1.6k sqft21 W Goethe St #18GH, Chicago, IL 60610ActiveMLS ID #12668962, Alex Cross, Best Chicago Properties, LLC. MRED as distributed by MLS GRID
- $930,0003 bd3 ba1.8k sqft505 N Lake Shore Dr APT 6206, Chicago, IL 60611ActiveMLS ID #12690850, Laura Meier, @properties Christie's International Real Estate. MRED as distributed by MLS GRID
