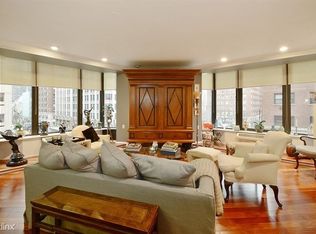
Rarely available 3-bedroom PENTHOUSE residence in an intimate boutique building on one of the Gold Coast's most coveted corners. This sun-drenched home offers expansive living and dining spaces with an open-concept layout, ideal for both everyday living and entertaining. Flooded with natural light from oversized windows with premier exposures, the home features a beautifully updated kitchen with custom cabinetry, stone countertops, and high-end stainless steel appliances flowing into the main living area. The spacious primary suite includes a huge walk-in closet and a beautifully appointed ensuite bath, while two additional bedrooms offer flexibility for guests, home office, or den. Wide plank engineered hardwood floors throughout, generous closet space, additional storage, and in-unit washer/dryer complete the home. SCHEDULE YOUR SHOWING TODAY!
New
$874,000
40 E Delaware Pl APT 1701, Chicago, IL 60611
3beds
3,000sqft
Condominium, Single Family Residence
Built in 1922
-- sqft lot
$842,300 Zestimate®
$291/sqft
$3,993/mo HOA
What's special
Open-concept layoutAdditional storageCustom cabinetryBeautifully updated kitchenHigh-end stainless steel appliancesSun-drenched homeStone countertops
- 1 day
- 502
- 13
Zillow last checked:
Listing updated:
Listed by:
John Floros nick@chicagospropertyshop.com,
Fulton Grace Realty,
John Floros,
Fulton Grace Realty
Source: MRED as distributed by MLS GRID,MLS#: 12744232
Facts & features
Interior
Bedrooms & bathrooms
- Bedrooms: 3
- Bathrooms: 3
- Full bathrooms: 2
- 1/2 bathrooms: 1
Rooms
- Room types: Other Room, Foyer, Walk In Closet
Primary bedroom
- Features: Flooring (Hardwood), Bathroom (Full)
- Level: Main
- Area: 525 Square Feet
- Dimensions: 21X25
Bedroom 2
- Features: Flooring (Hardwood)
- Level: Main
- Area: 306 Square Feet
- Dimensions: 18X17
Bedroom 3
- Features: Flooring (Hardwood)
- Level: Main
- Area: 192 Square Feet
- Dimensions: 16X12
Dining room
- Features: Flooring (Hardwood)
- Level: Main
- Area: 252 Square Feet
- Dimensions: 18X14
Foyer
- Features: Flooring (Hardwood)
- Level: Main
- Area: 155 Square Feet
- Dimensions: 5X31
Kitchen
- Features: Kitchen (Eating Area-Breakfast Bar, Pantry-Butler, Pantry-Closet), Flooring (Hardwood)
- Level: Main
- Area: 252 Square Feet
- Dimensions: 18X14
Laundry
- Level: Main
- Area: 45 Square Feet
- Dimensions: 9X5
Living room
- Features: Flooring (Hardwood)
- Level: Main
- Area: 924 Square Feet
- Dimensions: 33X28
Other
- Features: Flooring (Hardwood)
- Level: Main
- Area: 30 Square Feet
- Dimensions: 10X3
Walk in closet
- Features: Flooring (Hardwood)
- Level: Main
- Area: 130 Square Feet
- Dimensions: 13X10
Heating
- Forced Air
Cooling
- Central Air
Appliances
- Included: Range, Microwave, Dishwasher, Refrigerator, Washer, Dryer, Disposal, Stainless Steel Appliance(s)
- Laundry: Washer Hookup, In Unit
Features
- Storage, Built-in Features, Walk-In Closet(s)
- Flooring: Hardwood
- Basement: None
- Common walls with other units/homes: End Unit
Interior area
- Total structure area: 0
- Total interior livable area: 3,000 sqft
Property
Accessibility
- Accessibility features: No Disability Access
Features
- Has view: Yes
- View description: Water
- Has water view: Yes
- Water view: Water
Lot
- Features: Corner Lot
Details
- Parcel number: 17032090191077
- Special conditions: List Broker Must Accompany
- Other equipment: TV-Cable
Construction
Type & style
- Home type: Condo
- Property subtype: Condominium, Single Family Residence
Materials
- Brick
- Foundation: Reinforced Caisson
- Roof: Rubber
Condition
- New construction: No
- Year built: 1922
Utilities & green energy
- Sewer: Public Sewer
- Water: Lake Michigan
Community & HOA
Community
- Security: Carbon Monoxide Detector(s)
HOA
- Has HOA: Yes
- Amenities included: Bike Room/Bike Trails, Door Person, Coin Laundry, Elevator in Residence, Exercise Room, Storage, On Site Manager/Engineer, Party Room, Sundeck, Service Elevator(s)
- Services included: Water, Insurance, Doorman, Cable TV, Exercise Facilities, Exterior Maintenance, Scavenger, Internet
- HOA fee: $3,993 monthly
Location
- Region: Chicago
Financial & listing details
- Price per square foot: $291/sqft
- Tax assessed value: $895,350
- Annual tax amount: $17,988
- Date on market: 8/27/2026
- Ownership: Condo
Estimated market value
$842,300
$800,000 - $884,000
$7,339/mo
Price history
| Date | Event | Price |
|---|---|---|
| 8/27/2026 | Listed for sale | $874,000$291/sqft |
Source:  MRED as distributed by MLS GRID #12744232 Report a problem MRED as distributed by MLS GRID #12744232 Report a problem | ||
| 8/3/2026 | Listing removed | $874,000$291/sqft |
Source: MRED as distributed by MLS GRID #12696252 Report a problem | ||
| 8/3/2026 | Price change | $874,000-2.9%$291/sqft |
Source: MRED as distributed by MLS GRID #12696252 Report a problem | ||
| 7/6/2026 | Listed for sale | $899,900-5.3%$300/sqft |
Source: MRED as distributed by MLS GRID #12696252 Report a problem | ||
| 7/6/2026 | Listing removed | $949,900$317/sqft |
Source: MRED as distributed by MLS GRID #12598106 Report a problem | ||
| 6/8/2026 | Price change | $949,900-2.6%$317/sqft |
Source: MRED as distributed by MLS GRID #12598106 Report a problem | ||
| 4/13/2026 | Price change | $975,000-2.5%$325/sqft |
Source: MRED as distributed by MLS GRID #12598106 Report a problem | ||
| 3/24/2026 | Listed for sale | $1,000,000+42.9%$333/sqft |
Source: MRED as distributed by MLS GRID #12598106 Report a problem | ||
| 6/19/2012 | Sold | $700,000+37.3%$233/sqft |
Source: Public Record Report a problem | ||
| 2/27/1998 | Sold | $510,000$170/sqft |
Source: Public Record Report a problem | ||
Public tax history
| Year | Property taxes | Tax assessment |
|---|---|---|
| 2024 | $17,988 -3.8% | $89,535 +1.1% |
| 2023 | $18,692 -3.1% | $88,591 -5.5% |
| 2022 | $19,288 +2.3% | $93,777 |
| 2021 | $18,858 -5.2% | $93,777 +5% |
| 2020 | $19,889 +2.2% | $89,282 -7.8% |
| 2019 | $19,465 +1.7% | $96,884 |
| 2018 | $19,138 +10.4% | $96,884 +20.3% |
| 2017 | $17,340 +7.5% | $80,550 |
| 2016 | $16,133 +9.3% | $80,550 |
| 2015 | $14,760 +9.2% | $80,550 +10.6% |
| 2014 | $13,517 +2% | $72,852 |
| 2013 | $13,250 +1.4% | $72,852 |
| 2012 | $13,073 +3.7% | $72,852 -6.3% |
| 2011 | $12,603 -5.3% | $77,775 -4.9% |
| 2010 | $13,313 +12.5% | $81,812 |
| 2009 | $11,832 +9.4% | $81,812 -0.3% |
| 2008 | $10,812 +4.4% | $82,089 |
| 2007 | $10,360 +3.2% | $82,089 |
| 2006 | $10,035 -15.9% | $82,089 +2.1% |
| 2005 | $11,938 +1.6% | $80,381 |
| 2004 | $11,746 +2.7% | $80,381 |
| 2003 | $11,433 +14.3% | $80,381 +39.8% |
| 2002 | $10,001 +4.1% | $57,488 |
| 2001 | $9,605 +8.2% | $57,488 |
| 2000 | $8,878 +0% | $57,488 +19.2% |
| 1999 | $8,878 | $48,214 |
Find assessor info on the county website
Monthly payment
Est. payment
Payment breakdown
Explore the cost of this home by adjusting the details. Changes won't be saved.Climate risks
Neighborhood: Gold Coast
Nearby schools
- $311,3001 bd1 ba950 sqft40 E Delaware Pl APT 201, Chicago, IL 60611Off Market
- $640,4003 bd3 ba3.6k sqft40 E Delaware Pl APT 202, Chicago, IL 60611Off Market
- $417,0002 bd-- ba1.3k sqft40 E Delaware Pl APT 203, Chicago, IL 60611Off Market
- $347,0002 bd2 ba-- sqft40 E Delaware Pl APT 301, Chicago, IL 60611Sold
Similar homes
- $850,0003 bd3 ba2k sqft200 E Delaware Pl APT 24F, Chicago, IL 60611Active
 MLS ID #12683629, Patrick J Natale, ABR, Compass. MRED as distributed by MLS GRID
 - $899,0003 bd3 ba2.2k sqft1100 N Lake Shore Dr APT 27B, Chicago, IL 60611Active
 MLS ID #12702274, Zivit Shamir, @properties Christie's International Real Estate. MRED as distributed by MLS GRID
 - $899,0002 bd2 ba1.7k sqft850 N Lake Shore Dr APT 306, Chicago, IL 60611Active
 MLS ID #12732592, Tyler Gregory, Wolf Residential Group LLC. MRED as distributed by MLS GRID
 - $1,153,0002 bd2 ba1.7k sqft850 N Lake Shore Dr APT 1305, Chicago, IL 60611NewMLS ID #12743324, Lisa McMillan, Wolf Residential Group LLC. MRED as distributed by MLS GRID
