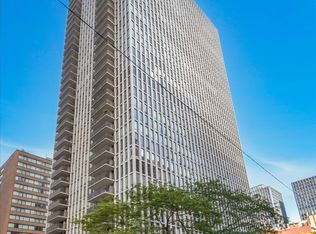
Perched on the 52nd floor of one of the Gold Coast's most premier and secure buildings, you will enjoy an awesome corner view, north on Lakeshore Drive with the lakefront as far as the eye can see and west to award-winning sunsets. Across the street from the Magnificent Mile, the Museum of Contemporary Art, a park, and blocks from Lake Michigan, this bright 2-bedroom, 2-bath unit offers an open and airy 1,900 sf of living space. The primary suite has been recently renovated with custom-made rain glass doors leading into a large bedroom with 2 walk-in closets. The primary bath includes Robern fixtures, a Toto toilet, and more than adequate storage space. The second bedroom, currently used as an exercise room, can be closed off and includes a large closet. The entryway as well as much of the unit has been furnished with a museum-quality hanging system for your artwork, and beautiful hardwood floors occupy the majority of the unit. The island kitchen has ample granite counter space, a Sub-Zero refrigerator, as well as stainless steel appliances. The building has an extraordinary team, including a concierge, door staff, as well as exceptional security. In addition, Olympia Center boasts world-class views of the city and air show from its 63rd-story deck, a glorious swimming pool and jacuzzi, as well as two separate workout rooms. This competitively priced unit has been appointed with everything one would need for the perfect city dwelling.
Active
$789,000
161 E Chicago Ave APT 52F, Chicago, IL 60611
2beds
1,904sqft
Condominium, Single Family Residence
Built in 1985
-- sqft lot
$-- Zestimate®
$414/sqft
$2,221/mo HOA
What's special
Award-winning sunsetsCustom-made rain glass doorsStainless steel appliancesBeautiful hardwood floorsSub-zero refrigerator
- --
- 610
- views
- 27
- saves
Zillow last checked:
Listing updated:
Listed by:
Steven Sims, CRS 847-892-4800,
@properties Christie's International Real Estate
Source: MRED as distributed by MLS GRID,MLS#: 12669862
Facts & features
Interior
Bedrooms & bathrooms
- Bedrooms: 2
- Bathrooms: 2
- Full bathrooms: 2
Rooms
- Room types: Foyer
Primary bedroom
- Features: Flooring (Hardwood), Bathroom (Full)
- Level: Main
- Area: 252 Square Feet
- Dimensions: 18X14
Bedroom 2
- Features: Flooring (Hardwood)
- Level: Main
- Area: 143 Square Feet
- Dimensions: 11X13
Dining room
- Features: Flooring (Hardwood)
- Level: Main
- Area: 108 Square Feet
- Dimensions: 09X12
Foyer
- Features: Flooring (Hardwood)
- Level: Main
- Area: 80 Square Feet
- Dimensions: 05X16
Kitchen
- Features: Kitchen (Eating Area-Breakfast Bar, Galley), Flooring (Hardwood)
- Level: Main
- Area: 117 Square Feet
- Dimensions: 9X13
Living room
- Features: Flooring (Hardwood)
- Level: Main
- Area: 408 Square Feet
- Dimensions: 24X17
Heating
- Electric, Baseboard
Cooling
- Central Air, Zoned
Appliances
- Included: Range, Microwave, Dishwasher, Refrigerator, High End Refrigerator, Washer, Dryer, Disposal, Stainless Steel Appliance(s)
- Laundry: Washer Hookup, In Unit
Features
- Elevator, 1st Floor Full Bath, Storage, Walk-In Closet(s), Dining Combo, Health Facilities, Lobby
- Flooring: Hardwood
- Windows: Window Treatments, Double Pane Windows
- Basement: None
- Common walls with other units/homes: End Unit
Interior area
- Total structure area: 0
- Total interior livable area: 1,904 sqft
Property
Parking
- Total spaces: 1
- Parking features: Heated Garage, Yes, Leased, Attached, Garage
- Attached garage spaces: 1
Accessibility
- Accessibility features: No Disability Access
Features
- Has view: Yes
- View description: Water, Front of Property
- Has water view: Yes
- Water view: Water,Front of Property
- Body of water: LAKE MICHIGAN
Details
- Parcel number: 17102000681224
- Special conditions: List Broker Must Accompany
- Other equipment: TV-Cable, TV Antenna, Intercom
Construction
Type & style
- Home type: Condo
- Property subtype: Condominium, Single Family Residence
Materials
- Marble/Granite
Condition
- New construction: No
- Year built: 1985
Utilities & green energy
- Electric: Circuit Breakers
- Sewer: Public Sewer
- Water: Lake Michigan
Community & HOA
Community
- Security: Security System, Fire Sprinkler System
- Subdivision: Olympia Centre
HOA
- Has HOA: Yes
- Amenities included: Door Person, Elevator in Residence, Exercise Room, Storage, On Site Manager/Engineer, Party Room, Sundeck, Indoor Pool, Receiving Room, Sauna, Service Elevator(s), Valet/Cleaner, Elevator(s), Public Bus, Private Laundry Hkup
- Services included: Air Conditioning, Water, Insurance, Security, Doorman, Cable TV, Exercise Facilities, Pool, Exterior Maintenance, Lawn Care, Scavenger, Snow Removal
- HOA fee: $2,221 monthly
Location
- Region: Chicago
Financial & listing details
- Price per square foot: $414/sqft
- Tax assessed value: $718,520
- Annual tax amount: $14,436
- Date on market: 6/25/2026
- Ownership: Condo
Estimated market value
Not available
Estimated sales range
Not available
Not available
Price history
| Date | Event | Price |
|---|---|---|
| 8/15/2022 | Sold | $720,000-9.9%$378/sqft |
Source:  MRED as distributed by MLS GRID #11380417 Report a problem MRED as distributed by MLS GRID #11380417 Report a problem | ||
| 7/20/2022 | Contingent | $799,000$420/sqft |
Source: MRED as distributed by MLS GRID #11380417 Report a problem | ||
| 7/5/2022 | Price change | $799,000-6%$420/sqft |
Source: MRED as distributed by MLS GRID #11380417 Report a problem | ||
| 4/20/2022 | Listed for sale | $850,000+0.1%$446/sqft |
Source: MRED as distributed by MLS GRID #11380417 Report a problem | ||
| 4/7/2022 | Listing removed | -- |
Source: MRED as distributed by MLS GRID #11341273 Report a problem | ||
| 3/7/2022 | Listed for sale | $849,000$446/sqft |
Source: MRED as distributed by MLS GRID #11341273 Report a problem | ||
| 3/7/2022 | Listing removed | -- |
Source: MRED as distributed by MLS GRID #11006094 Report a problem | ||
| 9/15/2021 | Price change | $849,000-3.4%$446/sqft |
Source: MRED as distributed by MLS GRID #11006094 Report a problem | ||
| 3/30/2021 | Price change | $879,000-2.3%$462/sqft |
Source: MRED as distributed by MLS GRID #11006094 Report a problem | ||
| 3/1/2021 | Listed for sale | $900,000$473/sqft |
Source: MRED as distributed by MLS GRID #11006094 Report a problem | ||
| 2/28/2021 | Listing removed | -- |
Source: MRED as distributed by MLS GRID #10599648 Report a problem | ||
| 1/9/2021 | Price change | $900,000-5.2%$473/sqft |
Source: Charles Rutenberg Realty of IL #10599648 Report a problem | ||
| 10/30/2020 | Price change | $949,000-2.7%$498/sqft |
Source: Charles Rutenberg Realty of IL #10599648 Report a problem | ||
| 7/1/2020 | Price change | $975,000-1.5%$512/sqft |
Source: Charles Rutenberg Realty of IL #10599648 Report a problem | ||
| 2/13/2020 | Price change | $990,000-13.9%$520/sqft |
Source: Charles Rutenberg Realty of IL #10599648 Report a problem | ||
| 7/26/2019 | Price change | $1,150,000-10.2%$604/sqft |
Source: Charles Rutenberg Realty of IL #10330961 Report a problem | ||
| 4/4/2019 | Price change | $1,280,000-5.2%$672/sqft |
Source: Charles Rutenberg Realty of IL #10330961 Report a problem | ||
| 3/5/2019 | Price change | $1,350,000-6.9%$709/sqft |
Source: Charles Rutenberg Realty of IL #10137328 Report a problem | ||
| 1/4/2019 | Listed for sale | $1,450,000+87.1%$762/sqft |
Source: Charles Rutenberg Realty of IL #10137328 Report a problem | ||
| 5/10/2011 | Sold | $775,000-9.8%$407/sqft |
Source: MRED as distributed by MLS GRID #07732394 Report a problem | ||
| 4/8/2011 | Pending sale | $859,000$451/sqft |
Source: Baird & Warner - Gold Coast #07732394 Report a problem | ||
| 2/18/2011 | Price change | $859,000-12.3%$451/sqft |
Source: Baird & Warner - Gold Coast #07732394 Report a problem | ||
| 2/11/2011 | Pending sale | $979,000$514/sqft |
Source: Baird & Warner - Gold Coast #07732394 Report a problem | ||
| 8/13/2010 | Price change | $979,000-1.6%$514/sqft |
Source: Baird & Warner - Gold Coast #07732394 Report a problem | ||
| 4/21/2010 | Price change | $995,000-9.1%$523/sqft |
Source: Baird & Warner - Gold Coast #07732394 Report a problem | ||
| 3/20/2009 | Listed for sale | $1,095,000+56.4%$575/sqft |
Source: Baird & Warner - Gold Coast #07157682 Report a problem | ||
| 6/16/1999 | Sold | $700,000$368/sqft |
Source: Public Record Report a problem | ||
Public tax history
| Year | Property taxes | Tax assessment |
|---|---|---|
| 2024 | $14,436 -15.5% | $71,852 -11.3% |
| 2023 | $17,092 +2.6% | $81,007 |
| 2022 | $16,662 +2.3% | $81,007 |
| 2021 | $16,290 -12.5% | $81,007 -3% |
| 2020 | $18,610 +2.1% | $83,538 -7.9% |
| 2019 | $18,222 +1.7% | $90,694 |
| 2018 | $17,915 -4.8% | $90,694 +3.8% |
| 2017 | $18,815 +7.5% | $87,403 |
| 2016 | $17,506 +9.3% | $87,403 |
| 2015 | $16,016 +23.3% | $87,403 +24.8% |
| 2014 | $12,991 +2% | $70,018 |
| 2013 | $12,735 +1.4% | $70,018 |
| 2012 | $12,564 +16.6% | $70,018 +5.2% |
| 2011 | $10,780 -4.4% | $66,526 -4% |
| 2010 | $11,274 -1.6% | $69,282 -14% |
| 2009 | $11,452 -4.7% | $80,561 -11% |
| 2008 | $12,020 +1.5% | $90,509 -2.2% |
| 2007 | $11,841 +2.7% | $92,517 |
| 2006 | $11,532 -11.4% | $92,517 +6.4% |
| 2005 | $13,011 +1.6% | $86,946 |
| 2004 | $12,808 +2.7% | $86,946 |
| 2003 | $12,472 +11.2% | $86,946 +35.3% |
| 2002 | $11,218 +4.1% | $64,260 |
| 2001 | $10,777 +6.3% | $64,260 |
| 2000 | $10,142 -4.3% | $64,260 +17.3% |
| 1999 | $10,597 | $54,792 |
Find assessor info on the county website
Monthly payment
Est. payment
Payment breakdown
Explore the cost of this home by adjusting the details. Changes won't be saved.Climate risks
Neighborhood: Streeterville
Nearby schools
- $1,090,5002 bd2 ba2k sqft161 E Chicago Ave APT 2401, Chicago, IL 60611Off Market

- $1,299,0002 bd3 ba2k sqft161 E Chicago Ave APT 2402, Chicago, IL 60611For Sale

- $1,200,1002 bd2 ba2.6k sqft161 E Chicago Ave APT 25A, Chicago, IL 60611Off Market

- $596,300-- bd-- ba132k sqft161 E Chicago Ave APT 25B, Chicago, IL 60611Off Market
Similar homes
- $675,0003 bd2 ba1.5k sqft200 E Delaware Pl APT 4F, Chicago, IL 60611New
 MLS ID #12736384, Mark Rotblatt, Engel & Voelkers Chicago. MRED as distributed by MLS GRID
 - $675,0003 bd2 ba1.5k sqft200 E Delaware Pl APT 5A, Chicago, IL 60611New
 MLS ID #12737733, Victoria Jones, Compass. MRED as distributed by MLS GRID
 - $799,0002 bd2 ba1.6k sqft850 N Lake Shore Dr APT 206, Chicago, IL 60611Active
 MLS ID #12735378, Michael Hampton, Wolf Residential Group LLC. MRED as distributed by MLS GRID
 - $819,9003 bd3 ba2k sqft200 E Delaware Pl APT 24F, Chicago, IL 60611Price Change
 MLS ID #12683629, Patrick J Natale, ABR, Compass. MRED as distributed by MLS GRID
